Country living in the city limits! This charming cedar-sided home offers privacy, nature, and convenience all in one. The spacious primary suite features a private bath and direct access to the covered back deck—perfect for morning coffee.Inside you’ll find a large den, living room, eat-in kitchen, and all appliances included. Upstairs offers two bedrooms and a full bath. Outside, enjoy a 30x20 detached garage, 16x20 three-stall pole barn, peach and walnut trees, and a creek bordering the property. Relax on the covered front porch or back deck and enjoy peaceful views!
Active
$299,900
114 Green Haven Cir, Dickson, TN 37055
3beds
1,923sqft
Single Family Residence, Residential
Built in 2010
0.8 Acres Lot
$-- Zestimate®
$156/sqft
$-- HOA
What's special
- 42 days |
- 587 |
- 59 |
Zillow last checked:
Listing updated:
Listed by:
Debbie Spurlock, Broker 615-476-2879,
Red Bird Realty 615-476-2879,
Ashlee Spurlock McVoy 615-573-4190,
Red Bird Realty
Source: RealTracs MLS as distributed by MLS GRID,MLS#: 3233813
Facts & features
Interior
Bedrooms & bathrooms
- Bedrooms: 3
- Bathrooms: 3
- Full bathrooms: 2
- 1/2 bathrooms: 1
- Main level bedrooms: 1
Bedroom 1
- Features: Full Bath
- Level: Full Bath
- Area: 324 Square Feet
- Dimensions: 27x12
Bedroom 2
- Area: 228 Square Feet
- Dimensions: 19x12
Bedroom 3
- Area: 228 Square Feet
- Dimensions: 19x12
Heating
- Central, Natural Gas
Cooling
- Central Air
Appliances
- Included: Electric Oven, Range, Dishwasher, Refrigerator
Features
- Ceiling Fan(s), Walk-In Closet(s), High Speed Internet
- Flooring: Carpet, Laminate, Vinyl
- Basement: None
Interior area
- Total structure area: 1,923
- Total interior livable area: 1,923 sqft
- Finished area above ground: 1,923
Property
Parking
- Total spaces: 1
- Parking features: Detached
- Garage spaces: 1
Features
- Levels: Two
- Stories: 2
- Patio & porch: Deck, Covered, Porch, Patio
Lot
- Size: 0.8 Acres
- Features: Corner Lot, Level
- Topography: Corner Lot,Level
Details
- Parcel number: 103D D 01800 000
- Special conditions: Standard
Construction
Type & style
- Home type: SingleFamily
- Architectural style: Country
- Property subtype: Single Family Residence, Residential
Materials
- Wood Siding
- Roof: Metal
Condition
- New construction: No
- Year built: 2010
Utilities & green energy
- Sewer: Public Sewer
- Water: Public
- Utilities for property: Natural Gas Available, Water Available
Community & HOA
Community
- Subdivision: None
HOA
- Has HOA: No
Location
- Region: Dickson
Financial & listing details
- Price per square foot: $156/sqft
- Tax assessed value: $293,600
- Annual tax amount: $1,762
- Date on market: 6/10/2026
Estimated market value
Not available
Estimated sales range
Not available
Not available
Price history
| Date | Event | Price |
|---|---|---|
| 7/22/2026 | Listed for sale | $299,900$156/sqft |
Source:  RealTracs MLS as distributed by MLS GRID #3233813 Report a problem RealTracs MLS as distributed by MLS GRID #3233813 Report a problem | ||
| 7/6/2026 | Contingent | $299,900$156/sqft |
Source: RealTracs MLS as distributed by MLS GRID #3233813 Report a problem | ||
| 6/26/2026 | Listed for sale | $299,900$156/sqft |
Source: RealTracs MLS as distributed by MLS GRID #3233813 Report a problem | ||
| 6/23/2026 | Contingent | $299,900$156/sqft |
Source: RealTracs MLS as distributed by MLS GRID #3233813 Report a problem | ||
| 6/10/2026 | Listed for sale | $299,900$156/sqft |
Source: RealTracs MLS as distributed by MLS GRID #3233813 Report a problem | ||
Public tax history
| Year | Property taxes | Tax assessment |
|---|---|---|
| 2025 | $1,762 | $73,400 |
| 2024 | $1,762 +15.5% | $73,400 +50.3% |
| 2023 | $1,525 | $48,825 |
| 2022 | $1,525 | $48,825 |
| 2021 | $1,525 | $48,825 |
| 2020 | $1,525 | $48,825 |
| 2019 | $1,525 +4.2% | $48,825 +21.8% |
| 2018 | $1,463 0% | $40,100 |
| 2017 | $1,464 | $40,100 |
| 2016 | $1,464 +9.6% | $40,100 +16.5% |
| 2015 | $1,335 +1.1% | $34,425 +1.1% |
| 2014 | $1,321 | $34,050 |
| 2013 | -- | $34,050 |
| 2012 | $210 | $34,050 +508% |
| 2011 | $210 | $5,600 |
| 2010 | $210 | $5,600 |
| 2009 | $210 +5.3% | $5,600 |
| 2008 | $199 +0.8% | $5,600 |
| 2007 | $198 -18.1% | $5,600 |
| 2006 | $241 +21.2% | $5,600 +21.2% |
| 2005 | $199 | $4,620 |
Find assessor info on the county website
Monthly payment
Est. payment
Payment breakdown
Explore the cost of this home by adjusting the details. Changes won't be saved.Climate risks
Neighborhood: 37055
Nearby schools
GreatSchools rating
- 7/10Dickson Middle SchoolGrades: 6-8Distance: 1.3 mi
- 5/10Dickson County High SchoolGrades: 9-12Distance: 0.3 mi
Schools provided by the listing agent
- Elementary: Centennial Elementary
- Middle: Dickson Middle School
- High: Dickson County High School
Source: RealTracs MLS as distributed by MLS GRID. This data may not be complete. We recommend contacting the local school district to confirm school assignments for this home.
- $281,300-- bd1 ba1.4k sqft112 Greenhaven Cir, Dickson, TN 37055Off Market
- $280,8003 bd1 ba1.4k sqft114 Old Pond Ln, Dickson, TN 37055Off Market
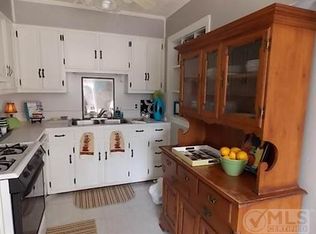
- $245,4003 bd1 ba1.2k sqft122 Old Pond Ln, Dickson, TN 37055Off Market

- $299,300-- bd1 ba1.4k sqft112 Old Pond Ln, Dickson, TN 37055Off Market
- $352,5004 bd2 ba1.7k sqft110 Greenhaven Cir, Dickson, TN 37055Off Market
- $304,9003 bd2 ba1k sqft110 Old Pond Ln, Dickson, TN 37055For Sale
- $294,300-- bd1 ba1k sqft110 Old Pond Rd, Dickson, TN 37055Off Market
- $315,1003 bd2 ba1.2k sqft126 Old Pond Ln, Dickson, TN 37055Off Market
A local agent can set up tours, give advice and negotiate with sellers.
A local lender can help you make sure your offer is ready when you are.
Similar homes
- $304,9003 bd2 ba1k sqft110 Old Pond Ln, Dickson, TN 37055For Sale
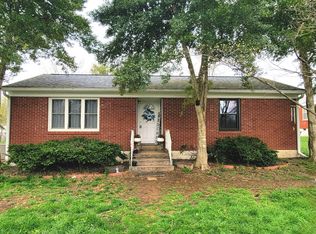
 MLS ID #3149257, Melissa Schmittou. RealTracs MLS as distributed by MLS GRID
 - $324,9003 bd2 ba1k sqft100 Brook Dr, Dickson, TN 37055For Sale
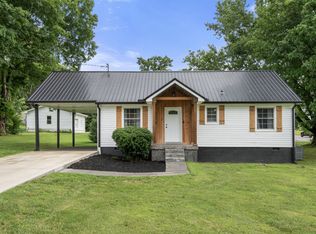 MLS ID #3247663, Chelsea Cox. RealTracs MLS as distributed by MLS GRID
 - $299,9993 bd1 ba1.2k sqft100 Kennel Rd, Dickson, TN 37055For Sale
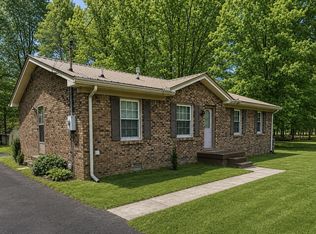 MLS ID #3246757, Leslie Scott, CLHA. RealTracs MLS as distributed by MLS GRID
 - $275,0003 bd1 ba1.2k sqft115 Meadow Dr, Dickson, TN 37055For Sale
 MLS ID #3255159, Brian Gainous. RealTracs MLS as distributed by MLS GRID
 - $285,0003 bd2 ba1.1k sqft119 Silver Leaf Cir, Dickson, TN 37055For SaleMLS ID #3242839, Kim Hanback. RealTracs MLS as distributed by MLS GRID
- $279,9003 bd2 ba1.3k sqft117 W Dell Rd, Dickson, TN 37055For SaleMLS ID #3213591, JoAnn Brundage. RealTracs MLS as distributed by MLS GRID
- $330,0003 bd2 ba1.3k sqft250 Old Columbia Rd, Dickson, TN 37055For SaleMLS ID #3246136, Roxanne Spence. RealTracs MLS as distributed by MLS GRID
- $339,9003 bd2 ba1.2k sqft1315 N Charlotte St, Dickson, TN 37055For SaleMLS ID #3243603, Missy Chandler. RealTracs MLS as distributed by MLS GRID
- $330,0003 bd2 ba1.3k sqft502 Poplar Bnd, Dickson, TN 37055For SaleMLS ID #3229372, James Bruce. RealTracs MLS as distributed by MLS GRID
- $314,0003 bd2 ba1.2k sqft208 Luther Ct, Dickson, TN 37055For SaleMLS ID #3182455, Shenah Mangrum. RealTracs MLS as distributed by MLS GRID
- $349,9003 bd3 ba1.7k sqft2054 Ridgecrest Dr, Dickson, TN 37055For SaleMLS ID #3251882, Kayla Carter Williams. RealTracs MLS as distributed by MLS GRID
- $309,0003 bd3 ba1.5k sqft204 Village Cir W, Dickson, TN 37055For SaleMLS ID #3242777, Jeremy Eleazer. RealTracs MLS as distributed by MLS GRID
- $354,9003 bd2 ba1.4k sqft200 Cullum Ave, Dickson, TN 37055For SaleMLS ID #3263080, Callie Southerland. RealTracs MLS as distributed by MLS GRID
- $290,0003 bd2 ba1.1k sqft210 Hardin Ave, Dickson, TN 37055For SaleMLS ID #3098465, Araceli Quezada. RealTracs MLS as distributed by MLS GRID
- $314,5003 bd2 ba1.3k sqft1106 Highway 48 S, Dickson, TN 37055For SaleMLS ID #3179370, Desiree Rachford. RealTracs MLS as distributed by MLS GRID
- $375,5003 bd2 ba1.8k sqft115 Sherron Dr, Dickson, TN 37055For SaleMLS ID #3262761, Tiffany Lee. RealTracs MLS as distributed by MLS GRID
- $359,9003 bd3 ba1.5k sqft312 Bluebird Ln, Dickson, TN 37055For SaleMLS ID #3260990, Brian Hoang. RealTracs MLS as distributed by MLS GRID
- $374,9003 bd2 ba1.2k sqft1466 W Grab Creek Rd, Dickson, TN 37055For SaleMLS ID #3261551, Jonathan Poindexter. RealTracs MLS as distributed by MLS GRID
- $375,0003 bd2 ba1.4k sqft329 Murrell Rd, Dickson, TN 37055For SaleMLS ID #3232051, Whitney Koski. RealTracs MLS as distributed by MLS GRID
- $269,9003 bd2 ba1k sqft123 Hogin Rd, Dickson, TN 37055For SaleMLS ID #3160184, R. Scott England. RealTracs MLS as distributed by MLS GRID
