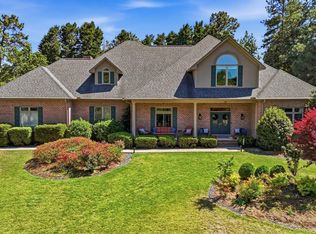
114 Haddington Drive is located within the prestigious Forest Creek Golf Club in Pinehurst, North Carolina. This .98 acre home is positioned along the South Course, designed by renowned golf course architect Tom Fazio. Situated on the 12th hole, you will enjoy an attractive golf-front view framed by mature longleaf pines while maintaining a sense of privacy. If you enjoy entertaining, this home is well suited for large or intimate gatherings - custom built pass through from Kitchen to Living Room offers generous set up for every occasion. The flow into 18x22 Carolina Room is perfect and will accommodate all of your family & friends! Main level Primary Suite walk-in closet is 11x11! Also on main level is a Study, Dining Room, Living room, Kitchen, Breakfast Room and a wall of light facing the expansive Covered Patio overlooking the Golf Course. Upstairs you will enjoy 4 bedrooms and 2 Full Baths. Becoming a Member of Forest Creek Golf Club is not mandatory in order to purchase property, but the benefits of joining the Club will provide you and your family with an active and fun-filled Lifestyle - especially for golf enthusiasts...check out everything Forest Creek has to offer! Seller has never lived in home. There is a Residential Property Disclosure but offers no information that would be helpful to Buyer. - Seller has obtained a recent Home Inspection and is willing to share with serious Buyers. Therefore, home will be sold ''as-is'' - Seller does not agree to make repairs.
Pending
$1,800,000
114 Haddington Drive, Pinehurst, NC 28374
5beds
5,485sqft
Single Family Residence
Built in 1999
0.99 Acres Lot
$1,794,400 Zestimate®
$328/sqft
$186/mo HOA
What's special
Breakfast roomDining room
- 4 days |
- 18 |
- 0 |
Zillow last checked:
Listing updated:
Listed by:
Mary Lou Vecchione 910-639-1387,
MLV Properties
Source: Hive MLS,MLS#: 100588956 Originating MLS: Mid Carolina Regional MLS
Originating MLS: Mid Carolina Regional MLSFacts & features
Interior
Bedrooms & bathrooms
- Bedrooms: 5
- Bathrooms: 4
- Full bathrooms: 3
- 1/2 bathrooms: 1
Rooms
- Room types: Dining Room, Office, Living Room, Breakfast Room, Master Bedroom, Sunroom, Other, Bedroom 2, Bedroom 3, Bedroom 4, Bedroom 5
Primary bedroom
- Description: 10' ceiling
- Level: Main
- Dimensions: 15 x 21
Bedroom 2
- Description: 8' ceiling
- Level: Second
- Dimensions: 17 x 13
Bedroom 3
- Description: 8' ceiling
- Level: Second
- Dimensions: 15 x 13
Bedroom 4
- Description: 8' ceiling
- Level: Second
- Dimensions: 13 x 18
Bedroom 5
- Description: 8' ceiling
- Level: Second
- Dimensions: 13 x 16
Breakfast room
- Description: 13' ceiling
- Level: Main
- Dimensions: 15 x 13
Dining room
- Description: 10' tray ceiling
- Level: Main
- Dimensions: 13 x 18
Kitchen
- Description: 10' ceiling
- Level: Main
- Dimensions: 15 x 19
Living room
- Description: 25' vaulted ceiling
- Level: Main
- Dimensions: 26 x 20
Office
- Description: 10' ceiling
- Level: Main
- Dimensions: 13 x 16
Other
- Description: Covered Patio
- Level: Main
- Dimensions: 21 x 7
Other
- Description: garage
- Level: Main
- Dimensions: 22 x 31
Sunroom
- Description: 12' ceiling
- Level: Main
- Dimensions: 18 x 22
Heating
- Propane, Fireplace(s), Electric, Heat Pump
Cooling
- Central Air, Ceiling Fan(s)
Features
- Master Downstairs, Walk-in Closet(s), High Ceilings, Entrance Foyer, Ceiling Fan(s), Walk-in Shower, Dry Bar, Eat-in Kitchen, Walk-In Closet(s)
Interior area
- Total structure area: 5,485
- Total interior livable area: 5,485 sqft
Video & virtual tour
Property
Parking
- Total spaces: 2
- Parking features: Garage Faces Side, Circular Driveway, Aggregate, Garage
- Attached garage spaces: 2
- Has uncovered spaces: Yes
Features
- Levels: Two
- Patio & porch: Covered, Patio, Front Porch
- Fencing: None
- Has view: Yes
- View description: Golf Course
- Frontage type: Golf Course
Lot
- Size: 0.99 Acres
- Dimensions: 207 x 221 x 133 x 377
Details
- Parcel number: 97000205
- Zoning: RD-3
- Special conditions: Standard
Construction
Type & style
- Home type: SingleFamily
- Property subtype: Single Family Residence
Materials
- Brick, Wood Frame
- Foundation: Block, Crawl Space
- Roof: Composition
Condition
- New construction: No
- Year built: 1999
Utilities & green energy
- Utilities for property: Sewer Connected, Water Connected
Community & HOA
Community
- Subdivision: Forest Creek
HOA
- Has HOA: Yes
- HOA fee: $2,226 annually
- HOA name: Forest Creek POA
- HOA phone: 910-725-1972
Location
- Region: Pinehurst
Financial & listing details
- Price per square foot: $328/sqft
- Tax assessed value: $1,144,800
- Annual tax amount: $7,298
- Date on market: 7/15/2026
- Cumulative days on market: 5 days
- Listing agreement: Exclusive Right To Sell
- Listing terms: Cash,Conventional,USDA Loan,VA Loan
Estimated market value
$1,794,400
$1.70M - $1.88M
$3,985/mo
Price history
| Date | Event | Price |
|---|---|---|
| 8/13/2026 | Pending sale | $1,800,000$328/sqft |
Source:  Hive MLS #100588956 Report a problem Hive MLS #100588956 Report a problem | ||
| 7/17/2026 | Contingent | $1,800,000$328/sqft |
Source: Hive MLS #100588956 Report a problem | ||
| 7/15/2026 | Listed for sale | $1,800,000$328/sqft |
Source: Hive MLS #100588956 Report a problem | ||
Public tax history
| Year | Property taxes | Tax assessment |
|---|---|---|
| 2024 | $7,298 -3% | $1,144,800 |
| 2023 | $7,527 +1.3% | $1,144,800 +8% |
| 2022 | $7,427 -2.6% | $1,059,800 +32% |
| 2021 | $7,628 | $802,910 |
| 2020 | $7,628 | $802,910 |
| 2019 | $7,628 | $802,910 -6.7% |
| 2018 | $7,628 +1.3% | $860,360 |
| 2017 | $7,528 | $860,360 |
| 2015 | $7,528 +1.2% | $860,360 -17.8% |
| 2014 | $7,442 -16.9% | $1,047,100 |
| 2013 | $8,953 | $1,047,100 |
| 2012 | -- | $1,047,100 |
| 2011 | -- | $1,047,100 |
| 2010 | -- | $1,047,100 |
| 2009 | -- | $1,047,100 |
| 2008 | -- | $1,047,100 |
| 2007 | -- | $1,047,100 +31.6% |
| 2005 | -- | $795,720 |
| 2004 | -- | $795,720 |
| 2003 | -- | $795,720 |
Find assessor info on the county website
Monthly payment
Est. payment
Payment breakdown
Explore the cost of this home by adjusting the details. Changes won't be saved.Climate risks
Neighborhood: 28374
Nearby schools
GreatSchools rating
- 8/10McDeeds Creek ElementaryGrades: K-5Distance: 2.7 mi
- 9/10New Century Middle SchoolGrades: 6-8Distance: 8.3 mi
- 7/10Union Pines High SchoolGrades: 9-12Distance: 8.1 mi
Schools provided by the listing agent
- Elementary: McDeeds Creek Elementary
- Middle: New Century Middle
- High: Union Pines High
Source: Hive MLS. This data may not be complete. We recommend contacting the local school district to confirm school assignments for this home.
- $175,000-- bd-- ba-- sqft116 Haddington Dr, Pinehurst, NC 28374Off Market
- $131,2500.59 acres112 Haddington Dr, Pinehurst, NC 28374Off Market
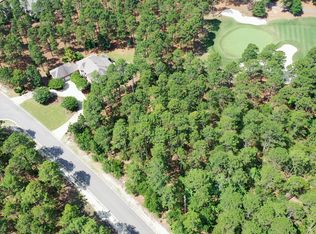
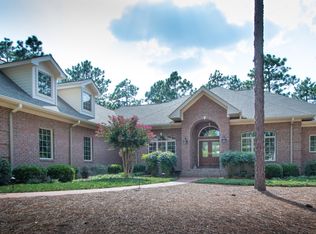
- $999,0004 bd4 ba3k sqft118 Haddington Dr, Pinehurst, NC 28374Off Market
- $175,000-- bd-- ba-- sqft110 Haddington Dr, Pinehurst, NC 28374Off Market
- $100,000-- bd-- ba-- sqft117 Haddington Dr, Pinehurst, NC 28374Off Market
- $1,430,1004 bd5 ba4.5k sqft102 Wakefield Way, Pinehurst, NC 28374Off Market
- $5,000-- bd-- ba-- sqftHaddington Dr, --, -- 28374Off Market
- $5,000-- bd-- ba-- sqftHaddington Dr, Pinehurst, NC 28374Off Market
A local agent can set up tours, give advice and negotiate with sellers.
A local lender can help you make sure your offer is ready when you are.
Similar homes
- $1,400,0005 bd4 ba3.7k sqft102 Chesterfield Drive, Pinehurst, NC 28374For Sale
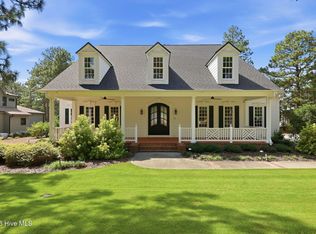
 MLS ID #100594842, Suzanne Edwards, Colony Partners. Hive MLS
 - $1,895,0005 bd4 ba4.9k sqft4 Village Ln, Pinehurst, NC 28374For Sale
 Coldwell Banker Advantage
 - $1,675,0005 bd6 ba5.5k sqft30 Spring Valley Court, Pinehurst, NC 28374For Sale
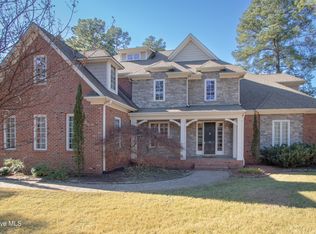 MLS ID #100549888, Lin Hutaff, Lin Hutaff's Pinehurst Realty Group. Hive MLS
 - $1,578,0005 bd5 ba5.7k sqft20 Walnut Creek Road, Pinehurst, NC 28374For Sale
 MLS ID #100569473, Elena Potts, Old Glory Realty LLC. Hive MLS
 - $2,100,0004 bd4 ba4.3k sqft124 Chesterfield Drive, Pinehurst, NC 28374For SaleMLS ID #100593906, Lisa N. Grissom, eXp Realty. Hive MLS
- $1,850,0004 bd6 ba6.3k sqft4 Augusta Way, Pinehurst, NC 28374For SaleMLS ID #100561239, Delina McKnight, LPT Realty. Hive MLS
- $1,845,0004 bd4 ba3.9k sqft50 Dundee Road, Pinehurst, NC 28374For SaleMLS ID #100571346, Blake Webb, Taproot Realty Group LLC. Hive MLS
- $1,295,0004 bd4 ba4.2k sqft7 Wellington Drive, Pinehurst, NC 28374For SaleMLS ID #100543145, Katherine Casey Peele, Colony Partners. Hive MLS
- $1,685,0004 bd5 ba4.7k sqft4 Kenilwood Court, Pinehurst, NC 28374For SaleMLS ID #100557452, Lisa Whitescarver, Pinnock Realty and Property Management LLC. Hive MLS
- $2,495,0005 bd7 ba4.2k sqft28 Chestertown Drive, Pinehurst, NC 28374For SaleMLS ID #100554647, Katherine Casey Peele, Colony Partners. Hive MLS
- $1,100,0004 bd4 ba4.5k sqft140 Edgewater Place, Pinehurst, NC 28374For SaleMLS ID #100591671, Beverly Gentry, Coldwell Banker Advantage-Southern Pines. Hive MLS
- $1,695,0005 bd4 ba4.3k sqft10 Deepdale Lane, Pinehurst, NC 28374For SaleMLS ID #100569057, Scott Lincicome, Better Homes and Gardens Real Estate Lifestyle Property Partners. Hive MLS
- $2,245,0004 bd6 ba5.2k sqft55 Linden Road, Pinehurst, NC 28374For SaleMLS ID #100558617, Lin Hutaff, Lin Hutaff's Pinehurst Realty Group. Hive MLS
- $1,375,0003 bd5 ba4.3k sqft210 Quail Hollow Drive, Pinehurst, NC 28374For SaleMLS ID #100577586, Cathy Larose, Coldwell Banker Advantage-Southern Pines. Hive MLS
- $2,295,0004 bd6 ba6.2k sqft370 Lake Dornoch Drive, Pinehurst, NC 28374For SaleMLS ID #100562148, Scott Lincicome, Better Homes and Gardens Real Estate Lifestyle Property Partners. Hive MLS
- $1,249,9004 bd5 ba4.5k sqft83 Abbottsford Drive, Pinehurst, NC 28374For SaleMLS ID #100588251, The Mark Gentry Team, The Gentry Team. Hive MLS
- $1,250,0004 bd4 ba4.2k sqft52 Mcmichael Drive, Pinehurst, NC 28374For SaleMLS ID #100590634, Rose Ann Ward, Fore Properties. Hive MLS
- $1,528,0003 bd4 ba6.1k sqft11 Whithorn Court, Pinehurst, NC 28374For SaleMLS ID #100558092, The Mark Gentry Team, The Gentry Team. Hive MLS
- $1,750,0004 bd6 ba4.1k sqft9 Middlebury Road, Pinehurst, NC 28374New ConstructionMLS ID #100563904, Keith Harris, Pines Sotheby's International Realty. Hive MLS
- $2,495,0005 bd6 ba5.9k sqft50 Mccaskill Road W, Pinehurst, NC 28374For SaleMLS ID #100538542, Lin Hutaff, Lin Hutaff's Pinehurst Realty Group. Hive MLS
