Solid Full brick home situated on large cul-de-sac lot with plenty of privacy. This home features a formal dining area as well as an eat in kitchen. The kitchen offers plenty of cabinet space and a pantry for additional space. You will love the large master bedroom with trey ceiling featuring a massive walk-in closet, double vanity, large tub, and separate shower. Walk out to a covered patio with plenty of privacy in the spacious backyard. Other features include tile in the kitchen and bathrooms, gas fireplace, detailed masonry on the exterior, beautiful flooring, and much more!
Under contract
$269,000
114 Jewell Cobb Ct, Owens Cross Roads, AL 35763
3beds
1,646sqft
:
Get pre-qualified$1,713/mo
Single Family Residence
Built in 2007
-- sqft lot
$269,700 Zestimate®
$163/sqft
$-- HOA
What's special
Gas fireplaceFormal dining areaPlenty of cabinet spaceLarge tubDouble vanityMassive walk-in closetSpacious backyard
- 37 days |
- 145 |
- 7 |
Likely to sell faster than
Zillow last checked:
Listing updated:
Listed by:
Shane Campbell 256-690-6489,
Cole Properties Inc.
Source: ValleyMLS,MLS#: 21922656
Facts & features
Interior
Bedrooms & bathrooms
- Bedrooms: 3
- Bathrooms: 2
- Full bathrooms: 2
Rooms
- Room types: Master Bedroom, Living Room, Bedroom 2, Dining Room, Bedroom 3, Kitchen, Laundry
Primary bedroom
- Features: Ceiling Fan(s), Carpet, Tray Ceiling(s), Window Cov, Walk in Closet 2
- Level: First
- Area: 255
- Dimensions: 17 x 15
Bedroom 2
- Features: Ceiling Fan(s), Carpet, Window Cov
- Level: First
- Area: 120
- Dimensions: 12 x 10
Bedroom 3
- Features: Carpet, Window Cov
- Level: First
- Area: 120
- Dimensions: 12 x 10
Dining room
- Features: Window Cov, Wood Floor
- Level: First
- Area: 121
- Dimensions: 11 x 11
Kitchen
- Features: Eat-in Kitchen, Pantry, Tile, Window Cov
- Level: First
- Area: 198
- Dimensions: 11 x 18
Living room
- Features: Ceiling Fan(s), Crown Molding, Fireplace, Tray Ceiling(s), Window Cov, Wood Floor
- Level: First
- Area: 255
- Dimensions: 17 x 15
Laundry room
- Level: First
- Area: 42
- Dimensions: 7 x 6
Heating
- Central 1
Cooling
- Central 1
Appliances
- Included: Range, Microwave, Refrigerator
Features
- Has basement: No
- Has fireplace: Yes
- Fireplace features: Gas Log
Interior area
- Total interior livable area: 1,646 sqft
Property
Parking
- Parking features: Garage-Two Car
Features
- Levels: One
- Stories: 1
Lot
- Dimensions: 56 x 175 x 98 x 198 x 78 x 127
Details
- Parcel number: 2204200000023.061
Construction
Type & style
- Home type: SingleFamily
- Architectural style: Ranch
- Property subtype: Single Family Residence
Materials
- Foundation: Slab
Condition
- New construction: No
- Year built: 2007
Utilities & green energy
- Sewer: Public Sewer
Community & HOA
Community
- Subdivision: Four Oaks
HOA
- Has HOA: No
Location
- Region: Owens Cross Roads
Financial & listing details
- Price per square foot: $163/sqft
- Tax assessed value: $206,300
- Annual tax amount: $1,671
- Date on market: 7/3/2026
Estimated market value
$269,700
$256,000 - $283,000
$1,792/mo
Price history
| Date | Event | Price |
|---|---|---|
| 7/8/2026 | Contingent | $269,000$163/sqft |
Source:  ValleyMLS #21922656 Report a problem ValleyMLS #21922656 Report a problem | ||
| 7/3/2026 | Listed for sale | $269,000+64%$163/sqft |
Source: ValleyMLS #21922656 Report a problem | ||
| 4/10/2024 | Listing removed | -- |
Source: ValleyMLS #21856647 Report a problem | ||
| 3/28/2024 | Listed for rent | $1,695$1/sqft |
Source: ValleyMLS #21856647 Report a problem | ||
| 1/20/2020 | Sold | $164,000-0.6%$100/sqft |
Source: ValleyMLS #1134188 Report a problem | ||
| 1/3/2020 | Pending sale | $165,000$100/sqft |
Source: Coldwell Banker Of The Valley #1134188 Report a problem | ||
| 1/1/2020 | Listed for sale | $165,000+26.5%$100/sqft |
Source: Coldwell Banker of the Valley #1134188 Report a problem | ||
| 6/20/2016 | Sold | $130,400$79/sqft |
Source: ValleyMLS #1035203 Report a problem | ||
| 6/20/2016 | Pending sale | $130,400$79/sqft |
Source: ERA Ben Porter Real Estate #1035203 Report a problem | ||
| 4/20/2016 | Listed for sale | $130,400$79/sqft |
Source: ERA Ben Porter Real Estate #1035203 Report a problem | ||
| 4/5/2016 | Pending sale | $130,400$79/sqft |
Source: ERA Ben Porter Real Estate #1035203 Report a problem | ||
| 3/11/2016 | Price change | $130,400-10%$79/sqft |
Source: ERA Ben Porter Real Estate #1035203 Report a problem | ||
| 1/5/2016 | Listed for sale | $144,900+11.5%$88/sqft |
Source: ERA Ben Porter- Main #1035203 Report a problem | ||
| 12/15/2015 | Sold | $130,000+2788.9%$79/sqft |
Source: Public Record Report a problem | ||
| 1/17/2007 | Sold | $4,500$3/sqft |
Source: Public Record Report a problem | ||
Public tax history
| Year | Property taxes | Tax assessment |
|---|---|---|
| 2025 | $1,671 | $41,260 |
| 2024 | $1,671 +2.6% | $41,260 +2.6% |
| 2023 | $1,629 +13.9% | $40,220 +13.9% |
| 2022 | $1,430 +7.8% | $35,320 +7.8% |
| 2021 | $1,327 +147.5% | $32,760 +127.2% |
| 2020 | $536 +3.6% | $14,420 +3.3% |
| 2019 | $517 | $13,960 +0.6% |
| 2018 | $517 +0.6% | $13,880 |
| 2017 | $514 | $13,880 -49.9% |
| 2016 | $514 -54.2% | $27,720 +99.7% |
| 2015 | $1,123 | $13,880 -1.7% |
| 2014 | -- | $14,120 |
| 2013 | -- | $14,120 |
| 2012 | -- | $14,120 |
| 2011 | -- | $14,120 |
Find assessor info on the county website
Monthly payment
Est. payment
Payment breakdown
Explore the cost of this home by adjusting the details. Changes won't be saved.Climate risks
Neighborhood: 35763
Nearby schools
GreatSchools rating
- 7/10Owens Cross Roads Elementary SchoolGrades: PK-4Distance: 0.6 mi
- 7/10New Hope High SchoolGrades: 7-12Distance: 4.1 mi
Schools provided by the listing agent
- Elementary: Owens Cross Roads
- Middle: Owens Cross Roads (K-8)
- High: New Hope
Source: ValleyMLS. This data may not be complete. We recommend contacting the local school district to confirm school assignments for this home.
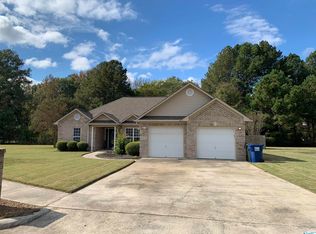
- $294,1003 bd2 ba1.7k sqft112 Jewell Cobb Ct, Owens X Rds, AL 35763Off Market
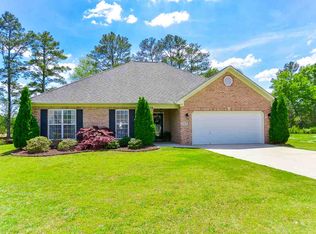
- $291,5003 bd2 ba1.7k sqft115 Jewell Cobb Ct, Owens Cross Roads, AL 35763Off Market
- $275,0003 bd2 ba1.6k sqft113 Jewell Cobb Ct, Owens X Rds, AL 35763Sold

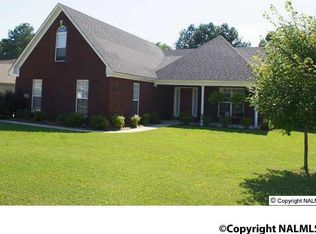
- $272,6003 bd2 ba2k sqft110 Jewell Cobb Ct, Owens Cross Roads, AL 35763Off Market
- $264,7003 bd2 ba1.6k sqft111 Jewell Cobb Ct, Owens Cross Roads, AL 35763Off Market
- $265,4003 bd2 ba1.7k sqft108 Jewell Cobb Ct, Owens Cross Roads, AL 35763Off Market
- $270,900-- bd1 ba1.6k sqft109 Jewell Cobb Ct, Owens X Rds, AL 35763Off Market
- $295,300-- bd0 ba1.4k sqft444 Wilson Mann Rd, Owens Cross Roads, AL 35763Off Market
A local agent can set up tours, give advice and negotiate with sellers.
A local lender can help you make sure your offer is ready when you are.
Similar homes
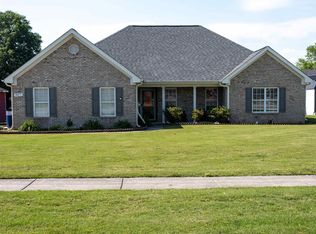
- $275,0003 bd2 ba1.6k sqft487 Wilson Mann Rd, Owens X Rds, AL 35763For Sale
 MLS ID #21918235, Daisy Vann. ValleyMLS
 - $199,9003 bd3 ba1.5k sqft126 Sedgewick Dr, Owens Cross Roads, AL 35763For Sale
 MLS ID #21925527, Luci Buschard. ValleyMLS
 - $239,0003 bd3 ba1.2k sqft103 Belle Haven Dr, Owens X Rds, AL 35763For Sale
 MLS ID #21919177, Jonathan Berryhill. ValleyMLS
 - $265,0003 bd2 ba1.5k sqft1505 Savannah Ct SE, Huntsville, AL 35803For Sale
 MLS ID #21924939, Tammy Saxena. ValleyMLS
 - $359,5004 bd4 ba2.2k sqft122 Brawley Dr, Owens Cross Roads, AL 35763For SaleMLS ID #21918842, Marshall Casselman. ValleyMLS
- $285,0003 bd1 ba1.9k sqft11022 McBride Dr SE, Huntsville, AL 35803For SaleMLS ID #21925147, Amanda Hays. ValleyMLS
- $272,0003 bd2 ba1.5k sqft205 Maltese Ct, Huntsville, AL 35811For SaleMLS ID #21922263, Nate Woodall. ValleyMLS
- $274,9003 bd2 ba1.6k sqft153 Gardencove Cir, Huntsville, AL 35810For SaleMLS ID #21925517, Joanna Collins. ValleyMLS
- $305,0003 bd2 ba2k sqft3509 Highway 72 E, Brownsboro, AL 35741For SaleMLS ID #21924191, Jessica Baker. ValleyMLS
- $274,9004 bd2 ba2.1k sqft712 Dodd Rd, Guntersville, AL 35976For Sale By Owner
- $275,0004 bd3 ba1.6k sqft185 3rd St, Gurley, AL 35748For SaleMLS ID #21920946, Pamela Wyatt. ValleyMLS
- $261,0003 bd2 ba1.5k sqft1996 Putter Cir NE, Arab, AL 35016For SaleMLS ID #21906002, Sela Davis. ValleyMLS
- $280,0003 bd2 ba1.4k sqft1848 Mobbs School Rd, Arab, AL 35016For SaleMLS ID #21913251, Teresa Gilreath. ValleyMLS
- $265,0003 bd2 ba1.7k sqft187 Harold Murphy Dr, Madison, AL 35756For SaleMLS ID #21919849, Jennifer Michaels. ValleyMLS
- $247,1503 bd2 ba1.5k sqft327 Emma Way, New Market, AL 35761New ConstructionValleyMLS
- $274,9203 bd3 ba1.8k sqft336 Emma Way, New Market, AL 35761New ConstructionValleyMLS
- $256,7753 bd2 ba1.5k sqft338 Emma Way, New Market, AL 35761New ConstructionValleyMLS
- $219,0003 bd2 ba1.3k sqft1008 Antietam Rd SE, Huntsville, AL 35803For SaleMLS ID #21923918, Ben Wales. ValleyMLS
- $294,9003 bd3 ba1.4k sqft129 Tammy Gaines Ln, Huntsville, AL 35811For SaleMLS ID #21921898, Brandon Harwell. ValleyMLS
- $339,0003 bd3 ba2.1k sqft107 Noble Dr SE, Huntsville, AL 35802For SaleMLS ID #21925831, Leslie Lunsford. ValleyMLS
