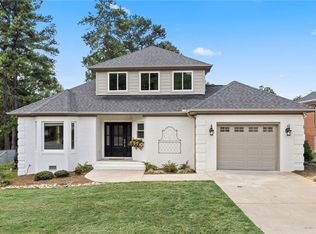
Tucked away on a half-acre lot defined by mature trees, this modern split-level single-family home presents an inviting exterior highlighted by stone veneer accents and a metal roof. A sweeping concrete driveway winds through the tranquil grounds, establishing a serene escape right at your doorstep.
Inside, warm hardwood flooring and high vaulted ceilings anchor the airy living area. The kitchen features sleek quartz countertops, white cabinetry, a convenient central island, and modern appliances including a built-in microwave, smooth cooktop with down draft, dishwasher, disposal, and electric convection oven.
The home offers excellent potential for a guest suite or multigenerational living with two bedrooms featuring en-suite bathrooms. This includes a peaceful primary suite complete with a walk-in closet featuring custom built-in shelving, plus a private bathroom with a walk-in shower and dual undermount sinks on a stone vanity. Smooth ceilings, ceiling fans, and insulated vinyl windows are found throughout the three versatile bedrooms.
Outdoor living is highlighted by a spacious elevated wooden deck that overlooks a grassy, fully fenced backyard, creating a tranquil setting bordered by mature trees. Practical details include a laundry room sink, electric dryer connection, and a detached outbuilding for extra storage, all situated on a serene more than half-acre lot.
Located within easy reach of local shopping and entertainment, this property combines everyday convenience with a peaceful retreat. Schedule a private tour today to experience the perfect blend of modern comfort and peaceful outdoor living in Easley.
For sale
Price cut: $15K (9/18)
$399,999
114 Kennedy St, Easley, SC 29642
4beds
--sqft
Single Family Residence
Built in 1977
0.57 Acres Lot
$-- Zestimate®
$--/sqft
$-- HOA
What's special
Spacious elevated wooden deckMetal roofConvenient central islandWarm hardwood flooringInsulated vinyl windowsPeaceful primary suiteHigh vaulted ceilings
- 36 days
- 645
- 69
Zillow last checked:
Listing updated:
Listed by:
Justin Smith 828-421-2734,
JW Martin Real Estate
Source: WUMLS,MLS#: 20305565 Originating MLS: Western Upstate Association of Realtors
Originating MLS: Western Upstate Association of RealtorsFacts & features
Interior
Bedrooms & bathrooms
- Bedrooms: 4
- Bathrooms: 3
- Full bathrooms: 3
Rooms
- Room types: Breakfast Room/Nook, In-Law Suite, Laundry, Living Room, Recreation
Primary bedroom
- Level: Upper
- Dimensions: 13.2'x17.4'
Primary bedroom
- Level: Lower
- Dimensions: 14'x10.10'
Bedroom 2
- Level: Upper
- Dimensions: 11'x11.11'
Bedroom 3
- Level: Upper
- Dimensions: 11'x12.6'
Primary bathroom
- Level: Lower
- Dimensions: 8.6'x10.2'
Dining room
- Level: Main
- Dimensions: 13.9'x12.6'
Great room
- Level: Main
- Dimensions: 25.4'x14.2'
Kitchen
- Level: Main
- Dimensions: 12'x13.5'
Laundry
- Level: Lower
- Dimensions: 7.10'x8.3'
Recreation
- Level: Lower
- Dimensions: 17.8'x11.2'
Heating
- Central, Electric
Cooling
- Central Air, Electric
Appliances
- Included: Convection Oven, Cooktop, Down Draft, Dishwasher, Electric Oven, Electric Range, Electric Water Heater, Disposal, Microwave, Smooth Cooktop, Plumbed For Ice Maker
- Laundry: Washer Hookup, Electric Dryer Hookup, Sink
Features
- Ceiling Fan(s), Cathedral Ceiling(s), Dual Sinks, High Ceilings, Bath in Primary Bedroom, Main Level Primary, Multiple Primary Suites, Quartz Counters, Smooth Ceilings, Shower Only, Upper Level Primary, Walk-In Closet(s), Walk-In Shower, Breakfast Area, In-Law Floorplan
- Windows: Insulated Windows, Vinyl
- Basement: Heated,Interior Entry,Walk-Out Access,Crawl Space
Interior area
- Living area range: 2250-2499 Square Feet
Property
Parking
- Parking features: None, Driveway
Accessibility
- Accessibility features: Low Threshold Shower
Features
- Levels: Multi/Split
- Patio & porch: Deck
- Exterior features: Deck
Lot
- Size: 0.57 Acres
- Features: Gentle Sloping, Outside City Limits, Subdivision, Sloped
Details
- Parcel number: 502812963061
Construction
Type & style
- Home type: SingleFamily
- Architectural style: Craftsman,Split Level
- Property subtype: Single Family Residence
Materials
- Cement Siding, Stone
- Foundation: Crawlspace, Basement
- Roof: Architectural,Shingle
Condition
- Year built: 1977
Utilities & green energy
- Sewer: Public Sewer
- Water: Public
Community & HOA
Community
- Security: Smoke Detector(s)
- Subdivision: Crestvew Height
HOA
- Has HOA: No
Location
- Region: Easley
Financial & listing details
- Tax assessed value: $359,900
- Annual tax amount: $5,412
- Date on market: 8/28/2026
- Cumulative days on market: 37 days
- Listing agreement: Exclusive Right To Sell
Estimated market value
Not available
Estimated sales range
Not available
$2,055/mo
Price history
| Date | Event | Price |
|---|---|---|
| 9/18/2026 | Price change | $399,999-3.6% |
Source:  WUMLS #20305565 Report a problem WUMLS #20305565 Report a problem | ||
| 9/12/2026 | Price change | $414,999-3.3% |
Source: WUMLS #20305565 Report a problem | ||
| 8/29/2026 | Listed for sale | $429,000+19.2% |
Source: WUMLS #20305565 Report a problem | ||
| 6/26/2023 | Sold | $359,900 |
Source: WUMLS #20262503 Report a problem | ||
| 6/10/2023 | Pending sale | $359,900 |
Source: WUMLS #20262503 Report a problem | ||
| 6/9/2023 | Listed for sale | $359,900+259.9% |
Source:  Greater Greenville AOR #1500648 Report a problem Greater Greenville AOR #1500648 Report a problem | ||
| 10/27/2022 | Sold | $100,000-11.8% |
Source: Public Record Report a problem | ||
| 10/1/2018 | Sold | $113,400+77.2% |
Source: Public Record Report a problem | ||
| 8/14/2018 | Price change | $64,000-1.5% |
Source: Xome #P1123OY Report a problem | ||
| 8/3/2018 | Price change | $65,000-1.5% |
Source: Xome #P1123OY Report a problem | ||
| 7/27/2018 | Price change | $66,000-1.5% |
Source: Xome #P1123OY Report a problem | ||
| 7/20/2018 | Price change | $67,000-1.5% |
Source: Xome #P1123OY Report a problem | ||
| 7/3/2018 | Listed for sale | $68,000-36% |
Source: Xome #P1123OY Report a problem | ||
| 5/29/2018 | Sold | $106,250-7.6% |
Source: Public Record Report a problem | ||
| 5/3/2018 | Listed for sale | -- |
Source: Auction.com Report a problem | ||
| 8/31/2006 | Sold | $115,000 |
Source: Public Record Report a problem | ||
Public tax history
| Year | Property taxes | Tax assessment |
|---|---|---|
| 2025 | $5,412 -2.9% | $21,590 |
| 2024 | $5,571 +87.5% | $21,590 +84.2% |
| 2023 | $2,971 +13.3% | $11,720 +36.1% |
| 2022 | $2,622 +20.6% | $8,610 |
| 2021 | $2,175 +2.6% | $8,610 |
| 2020 | $2,120 | $8,610 |
| 2019 | $2,120 +221.6% | $8,610 +65.9% |
| 2018 | $659 +7.6% | $5,190 |
| 2017 | $613 | $5,190 |
| 2015 | $613 -5.9% | $5,190 -4.9% |
| 2008 | $651 | $5,460 |
| 2007 | -- | $5,460 -33.3% |
| 2006 | -- | $8,180 +45.2% |
| 2002 | -- | $5,635 |
Find assessor info on the county website
Monthly payment
Est. payment
Payment breakdown
Explore the cost of this home by adjusting the details. Changes won't be saved.Climate risks
Neighborhood: 29642
Nearby schools
Schools provided by the listing agent
- Elementary: Forest Acres El
- Middle: Richard H Gettys Middle
- High: Easley High
Source: WUMLS. This data may not be complete. We recommend contacting the local school district to confirm school assignments for this home.
Similar homes
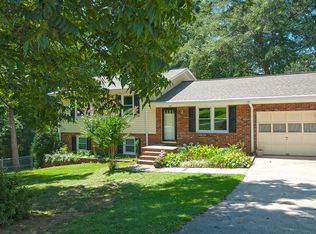
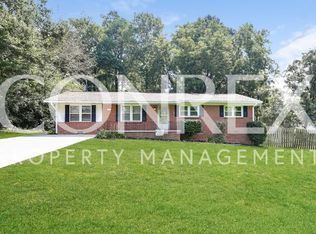
- $385,9004 bd3 ba2.3k sqft401 Clarendon Dr, Easley, SC 29642For Sale
 MLS ID #20305247, M. Kevin Black, Southern Equity, LLC. WUMLS
 - $498,0004 bd3 ba2.8k sqft406 Stonewall Dr, Easley, SC 29642For Sale
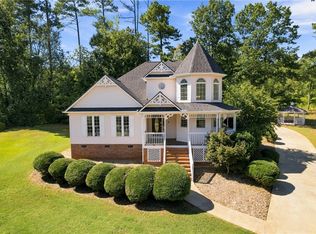 MLS ID #20306918, Mackenzie Turner, Weichert Realtors - Shaun & Shari Group. WUMLS
 - $395,0005 bd3 ba2.6k sqft1011 Sierra Dr, Easley, SC 29642For Sale
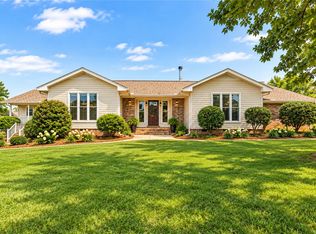 MLS ID #20300467, Krystal Kusak, Pine Mountain Properties. WUMLS
 - $380,0003 bd3 ba1.7k sqft108 Commons Dr, Easley, SC 29642For Sale
 MLS ID #20305894, Brian Hardyman, Distinguished Realty of SC. WUMLS
