NEW ROOF!! Attention first-time buyers, TI employees and investors! Affordable homeownership minutes from one North Texas' fastest-growing employment corridors! Charming, updated, and move-in ready 3-bedroom property on a spacious lot with great curb appeal in the quiet Westcliff neighborhood close to US-75. This warm and welcoming house has the kind of inviting atmosphere that instantly feels like home. With 3 bedrooms and 1 full and 1 half updated baths, this home combines everyday functionality with cozy living spaces perfect for family gatherings, relaxing evenings, and entertaining friends.
Natural light fills the home, creating a bright and cheerful feel throughout, while the spacious living areas and comfortable bedrooms provide plenty of space to spread out and enjoy. Outside, the large covered porch, huge private back yard nestled under mature trees and new open deck offer endless possibilities from summer barbecues and gardening to play space for kids, grandkids or pets.
Close to the excellent Mayes Elementary School, a premier bilingual campus dedicated to nurturing young minds with academic excellence, Mayes boasts high ratings that reflect strong performance in student growth led by outstanding leadership and high quality faculty and staff.
Pending
$211,900
114 N Imperial Dr, Denison, TX 75020
3beds
1,413sqft
:
Get pre-qualified$1,543/mo
Single Family Residence
Built in 1962
8,189 Square Feet Lot
$209,000 Zestimate®
$150/sqft
$-- HOA
What's special
Large covered porchNew open deck
- 51 days |
- 321 |
- 50 |
Zillow last checked:
Listing updated:
Listed by:
Doris Pierce 0752464 412-983-0567,
Keller Williams Prosper Celina 972-382-8882
Source: NTREIS,MLS#: 21280793
Facts & features
Interior
Bedrooms & bathrooms
- Bedrooms: 3
- Bathrooms: 2
- Full bathrooms: 1
- 1/2 bathrooms: 1
Primary bedroom
- Level: First
- Dimensions: 14 x 13
Bedroom
- Level: First
- Dimensions: 11 x 10
Bedroom
- Level: First
- Dimensions: 11 x 11
Dining room
- Level: First
- Dimensions: 15 x 11
Other
- Level: First
- Dimensions: 11 x 5
Half bath
- Level: First
- Dimensions: 8 x 5
Kitchen
- Features: Kitchen Island
- Level: First
- Dimensions: 14 x 12
Laundry
- Level: First
- Dimensions: 11 x 10
Living room
- Level: First
- Dimensions: 16 x 11
Heating
- Central
Cooling
- Central Air
Appliances
- Included: Gas Range
- Laundry: Washer Hookup, Dryer Hookup, Laundry in Utility Room
Features
- Granite Counters, Kitchen Island, Open Floorplan, Cable TV
- Flooring: Carpet, Luxury Vinyl Plank
- Has basement: No
- Has fireplace: No
Interior area
- Total interior livable area: 1,413 sqft
Video & virtual tour
Property
Parking
- Total spaces: 2
- Parking features: Attached Carport
- Carport spaces: 2
Features
- Levels: One
- Stories: 1
- Patio & porch: Covered, Deck
- Pool features: None
- Fencing: Chain Link
Lot
- Size: 8,189 Square Feet
- Dimensions: 60' x 136'
Details
- Parcel number: 144302
Construction
Type & style
- Home type: SingleFamily
- Architectural style: Traditional,Detached
- Property subtype: Single Family Residence
Materials
- Brick
- Foundation: Slab
- Roof: Composition
Condition
- Year built: 1962
Utilities & green energy
- Sewer: Public Sewer
- Water: Public
- Utilities for property: Natural Gas Available, Sewer Available, Separate Meters, Water Available, Cable Available
Community & HOA
Community
- Security: Carbon Monoxide Detector(s), Fire Alarm
- Subdivision: Westcliff Add
HOA
- Has HOA: No
Location
- Region: Denison
Financial & listing details
- Price per square foot: $150/sqft
- Tax assessed value: $223,008
- Annual tax amount: $5,170
- Date on market: 6/4/2026
- Cumulative days on market: 10 days
- Listing terms: Cash,Conventional,FHA,VA Loan
- Exclusions: Refrigerator, freezer, washer, dryer, ring camera, white corner cabinet
Estimated market value
$209,000
$199,000 - $219,000
$1,659/mo
Price history
| Date | Event | Price |
|---|---|---|
| 7/24/2026 | Pending sale | $211,900$150/sqft |
Source: NTREIS #21280793 Report a problem | ||
| 6/22/2026 | Listed for sale | $211,900$150/sqft |
Source: NTREIS #21280793 Report a problem | ||
| 6/12/2026 | Pending sale | $211,900$150/sqft |
Source: NTREIS #21280793 Report a problem | ||
| 6/4/2026 | Listed for sale | $211,900+21.1%$150/sqft |
Source: NTREIS #21280793 Report a problem | ||
| 4/20/2021 | Listing removed | -- |
Source:  RE/MAX International Report a problem RE/MAX International Report a problem | ||
| 4/6/2021 | Pending sale | $175,000$124/sqft |
Source: RE/MAX International #14544731 Report a problem | ||
| 4/1/2021 | Listed for sale | $175,000+25%$124/sqft |
Source: NTREIS #14544731 Report a problem | ||
| 9/18/2019 | Sold | -- |
Source: Agent Provided Report a problem | ||
| 7/22/2019 | Listed for sale | $140,000$99/sqft |
Source: Kevo Properties #14145269 Report a problem | ||
Public tax history
| Year | Property taxes | Tax assessment |
|---|---|---|
| 2025 | $1,910 | $223,008 +2.4% |
| 2024 | -- | $217,831 +0.7% |
| 2023 | $1,910 -20.3% | $216,404 +9.2% |
| 2022 | $2,398 -24% | $198,136 +37.1% |
| 2021 | $3,155 | $144,529 +1.5% |
| 2020 | -- | $142,447 +30.4% |
| 2019 | $2,430 +18.8% | $109,239 -0.7% |
| 2018 | $2,046 | $109,974 +20.6% |
| 2017 | -- | $91,189 -2.8% |
| 2016 | -- | $93,817 +25.7% |
| 2015 | -- | $74,612 +111.6% |
| 2013 | -- | $35,268 -50% |
| 2012 | -- | $70,535 +3% |
| 2011 | -- | $68,513 -16.4% |
| 2010 | -- | $81,969 +9.3% |
| 2009 | -- | $74,983 +7.1% |
| 2008 | -- | $70,036 +5.9% |
| 2007 | -- | $66,145 +9.3% |
| 2006 | -- | $60,498 +19.9% |
| 2005 | -- | $50,461 +14.9% |
| 2004 | -- | $43,926 |
| 2002 | -- | $43,926 +5.3% |
| 2001 | -- | $41,717 |
| 2000 | -- | $41,717 |
Find assessor info on the county website
Monthly payment
Est. payment
Payment breakdown
Explore the cost of this home by adjusting the details. Changes won't be saved.Climate risks
Neighborhood: 75020
Nearby schools
GreatSchools rating
- 6/10Mayes Elementary SchoolGrades: PK-4Distance: 0.2 mi
- 5/10Henry Scott MiddleGrades: 7-8Distance: 2.4 mi
- 5/10Denison High SchoolGrades: 9-12Distance: 2.9 mi
Schools provided by the listing agent
- Elementary: Mayes
- Middle: Henry Scott,Mcdaniel
- High: Denison
- District: Denison ISD
Source: NTREIS. This data may not be complete. We recommend contacting the local school district to confirm school assignments for this home.
- $186,300-- bd-- ba1.1k sqft116 N Imperial Dr, Denison, TX 75020Off Market
- $186,0003 bd2 ba1k sqft112 N Imperial Dr, Denison, TX 75020For Sale
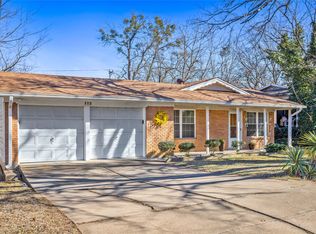
- $135,900-- bd-- ba1.2k sqft110 N Imperial Dr, Denison, TX 75020Off Market
- $165,400-- bd-- ba1.1k sqft118 N Imperial Dr, Denison, TX 75020Off Market
- $150,800-- bd-- ba1.6k sqft108 N Imperial Dr, Denison, TX 75020Off Market
- $---- bd-- ba1.5k sqft115 N Imperial Dr, Denison, TX 75020Sold
- $181,100-- bd-- ba1.1k sqft111 N Imperial Dr, Denison, TX 75020Off Market
- $183,100-- bd-- ba1.2k sqft120 N Imperial Dr, Denison, TX 75020Off Market
A local agent can set up tours, give advice and negotiate with sellers.
Similar homes
- $220,0003 bd2 ba1.9k sqft800 S Hyde Park Ave, Denison, TX 75020For SaleMLS ID #21328417, Carly Calise. NTREIS
- $219,0004 bd2 ba1.3k sqft2121 W Bond St, Denison, TX 75020For Sale
 MLS ID #21261461, Caitlin Stowers. NTREIS
 - $224,0003 bd2 ba1.5k sqft143 N Imperial Dr, Denison, TX 75020For Sale
 MLS ID #21302724, Wynetta Whitlock. NTREIS
 - $214,9003 bd2 ba1.4k sqft2711 W Morton St, Denison, TX 75020For Sale
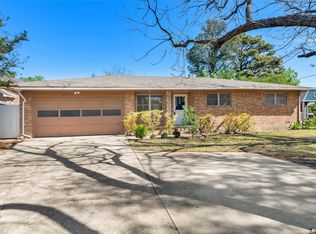 MLS ID #21233800, Richard Hunter. NTREIS
 - $186,0003 bd2 ba1k sqft112 N Imperial Dr, Denison, TX 75020For SaleMLS ID #21165786, Monica Bronson. NTREIS
- $219,9993 bd2 ba1.3k sqft1231 Oak Dr, Denison, TX 75020For SaleMLS ID #21259673, Spencer McDuffy. NTREIS
- $239,9003 bd2 ba1.3k sqft218 Jenny Ln, Denison, TX 75020For SaleMLS ID #21184720, Kylie Trojacek. NTREIS
- $189,0003 bd2 ba1.1k sqft1108 Park Dr, Denison, TX 75020For SaleMLS ID #21274180, Spencer McDuffy. NTREIS
- $214,0004 bd2 ba1.2k sqft1201 Ridgewood Rd, Denison, TX 75020For SaleMLS ID #21268441, Sharles Edwards. NTREIS
- $199,0003 bd4 ba1.3k sqft2506 Easy St, Denison, TX 75020For SaleMLS ID #21324953, Arielle McCallister. NTREIS
- $219,0003 bd2 ba1.3k sqft1322 W Sears St, Denison, TX 75020For SaleMLS ID #21309903, Sarah Stewart. NTREIS
- $214,0003 bd2 ba1.1k sqft1106 W Chestnut St, Denison, TX 75020For SaleMLS ID #21270969, Sharles Edwards. NTREIS
- $237,5004 bd2 ba1.4k sqft914 S Hyde Park Ave, Denison, TX 75020For SaleMLS ID #21312847, Brooks Hanson. NTREIS
- $200,0003 bd2 ba1.2k sqft423 W Munson St, Denison, TX 75020For SaleMLS ID #21325949, Brittney Dunn. NTREIS
- $225,0003 bd2 ba1.2k sqft1020 W Ford St, Denison, TX 75020For SaleMLS ID #21256112, Spencer McDuffy. NTREIS
- $215,0004 bd3 ba1.3k sqft311 W Acheson St, Denison, TX 75020For SaleMLS ID #21291198, Erik Santana. NTREIS
- $235,0003 bd2 ba1.3k sqft1521 W Gandy St, Denison, TX 75020For SaleMLS ID #21270823, Mark Hunt. NTREIS
- $214,0004 bd2 ba1.3k sqft231 W Murray St, Denison, TX 75020For SaleMLS ID #21290527, Kyle Rothenberger. NTREIS
- $198,0003 bd2 ba1.5k sqft25 W Parnell St, Denison, TX 75020For SaleMLS ID #21200665, Maura Carter. NTREIS
- $249,9003 bd2 ba1.6k sqft2715 Regal Dr, Denison, TX 75020For SaleMLS ID #21304559, Shanda Weaver. NTREIS
