Step inside this enchanting home and feel the cozy warmth of this nicely updated home. Office area on first floor easily could convert to a 4th bedroom. Spacious living room with rich wood features leading to the formal dining area for family dinners. Kitchen with window seat and access to trex deck for BBQs and relaxing on summer nights. Upstairs are 3 large bedrooms and second full bath. Updates include windows, siding, deck, and first floor bathroom. Two story oversized, 2 car garage with woodshop area and attached garden shed. Located close to schools, shopping, and Grange Fair! Schedule your tour today!
Under contract
$319,000
114 N Pennsylvania Ave, Centre Hall, PA 16828
3beds
1,900sqft
:
Get pre-qualified$1,990/mo
Single Family Residence
Built in 1884
0.25 Acres Lot
$314,800 Zestimate®
$168/sqft
$-- HOA
What's special
Attached garden shedKitchen with window seatNicely updated homeFormal dining areaCozy warmth
- 13 days |
- 796 |
- 31 |
Zillow last checked:
Listing updated:
Listed by:
Karla Musser 814-404-5234,
Keller Williams Advantage Realty (814) 272-3333
Source: Bright MLS,MLS#: PACE2520062
Facts & features
Interior
Bedrooms & bathrooms
- Bedrooms: 3
- Bathrooms: 2
- Full bathrooms: 2
- Main level bathrooms: 1
Rooms
- Room types: Living Room, Dining Room, Bedroom 2, Bedroom 3, Kitchen, Bedroom 1, Laundry, Office, Bathroom 1, Bathroom 2
Bedroom 1
- Level: Upper
- Area: 224 Square Feet
- Dimensions: 16 X 14
Bedroom 2
- Level: Upper
- Area: 195 Square Feet
- Dimensions: 15 X 13
Bedroom 3
- Level: Upper
- Area: 132 Square Feet
- Dimensions: 12 X 11
Bathroom 1
- Level: Upper
- Area: 66 Square Feet
- Dimensions: 6 X 11
Bathroom 2
- Level: Main
- Area: 72 Square Feet
- Dimensions: 9 X 8
Dining room
- Level: Main
- Area: 208 Square Feet
- Dimensions: 13 X 16
Kitchen
- Level: Main
- Area: 242 Square Feet
- Dimensions: 22 X 11
Laundry
- Level: Main
- Area: 80 Square Feet
- Dimensions: 10 X 8
Living room
- Level: Main
- Area: 289 Square Feet
- Dimensions: 17 X 17
Office
- Level: Main
- Area: 150 Square Feet
- Dimensions: 15 X 10
Heating
- Baseboard, Natural Gas
Cooling
- Ceiling Fan(s), Electric
Appliances
- Included: Gas Water Heater
- Laundry: Laundry Room
Features
- Basement: Full
- Has fireplace: No
Interior area
- Total structure area: 1,900
- Total interior livable area: 1,900 sqft
- Finished area above ground: 1,900
- Finished area below ground: 0
Property
Parking
- Total spaces: 2
- Parking features: Storage, Oversized, Detached
- Garage spaces: 2
Accessibility
- Accessibility features: None
Features
- Levels: Two
- Stories: 2
- Pool features: None
Lot
- Size: 0.25 Acres
Details
- Additional structures: Above Grade, Below Grade
- Parcel number: 34002,115,0000
- Zoning: RESIDENTIAL
- Special conditions: Standard
Construction
Type & style
- Home type: SingleFamily
- Architectural style: Colonial
- Property subtype: Single Family Residence
Materials
- Vinyl Siding
- Foundation: Block, Stone
Condition
- New construction: No
- Year built: 1884
- Major remodel year: 2020
Utilities & green energy
- Sewer: Public Septic
- Water: Public
Community & HOA
Community
- Subdivision: None Available
HOA
- Has HOA: No
Location
- Region: Centre Hall
- Municipality: CENTRE HALL BORO
Financial & listing details
- Price per square foot: $168/sqft
- Tax assessed value: $39,115
- Annual tax amount: $2,493
- Date on market: 8/1/2026
- Listing agreement: Exclusive Right To Sell
- Listing terms: Cash,Conventional,FHA,USDA Loan,VA Loan
- Inclusions: Porch Swing, Kitchen Appliances, Washer And Dryer
- Ownership: Fee Simple
Estimated market value
$314,800
$299,000 - $331,000
$1,834/mo
Price history
| Date | Event | Price |
|---|---|---|
| 8/10/2026 | Contingent | $319,000$168/sqft |
Source:  Bright MLS #PACE2520062 Report a problem Bright MLS #PACE2520062 Report a problem | ||
| 8/1/2026 | Listed for sale | $319,000$168/sqft |
Source: Bright MLS #PACE2520062 Report a problem | ||
Public tax history
| Year | Property taxes | Tax assessment |
|---|---|---|
| 2024 | $2,494 | $39,115 |
| 2023 | $2,494 +5.5% | $39,115 |
| 2022 | $2,364 | $39,115 |
| 2021 | $2,364 +7% | -- |
| 2020 | $2,210 +3.6% | $39,115 |
| 2019 | $2,132 +23.3% | $39,115 |
| 2018 | $1,729 | $39,115 |
| 2017 | -- | $39,115 |
| 2016 | -- | $39,115 |
| 2015 | -- | $39,115 |
| 2014 | -- | $39,115 |
| 2013 | -- | $39,115 |
| 2012 | -- | $39,115 |
| 2011 | -- | $39,115 |
| 2010 | -- | $39,115 |
| 2009 | -- | $39,115 |
| 2006 | -- | $39,115 |
| 2005 | -- | $39,115 |
| 2004 | -- | $39,115 |
| 2003 | -- | $39,115 |
| 2002 | -- | $39,115 |
| 2000 | -- | $39,115 |
Find assessor info on the county website
Monthly payment
Est. payment
Payment breakdown
Explore the cost of this home by adjusting the details. Changes won't be saved.Climate risks
Neighborhood: 16828
Nearby schools
GreatSchools rating
- 7/10Centre Hall-Potter El SchoolGrades: PK-4Distance: 0.2 mi
- 7/10Penns Valley Area Junior-Senior High SchoolGrades: 7-12Distance: 8.5 mi
Schools provided by the listing agent
- District: Penns Valley Area
Source: Bright MLS. This data may not be complete. We recommend contacting the local school district to confirm school assignments for this home.
- $244,3005 bd2 ba2.8k sqft118 N Pennsylvania Ave, Centre Hall, PA 16828Off Market
- $141,6003 bd1 ba1.5k sqft110 N Pennsylvania Ave, Centre Hall, PA 16828Off Market
- $215,6003 bd1 ba2.1k sqft122 N Pennsylvania Ave, Centre Hall, PA 16828Off Market
- $128,0003 bd2 ba2.1k sqft113 N Pennsylvania Ave, Centre Hall, PA 16828Sold
- $243,4003 bd2 ba2k sqft119 N Pennsylvania Ave, Centre Hall, PA 16828Off Market
- $332,3004 bd2 ba2.7k sqft109 N Pennsylvania Ave, Centre Hall, PA 16828Off Market
- $275,3004 bd1 ba2.3k sqft104 N Pennsylvania Ave, Centre Hall, PA 16828Off Market
- $190,9003 bd1 ba1.7k sqft121 N Pennsylvania Ave, Centre Hall, PA 16828Off Market
A local agent can set up tours, give advice and negotiate with sellers.
Similar homes
- $299,0002 bd2 ba1.3k sqft104 Penns Ct, Centre Hall, PA 16828For Sale

 MLS ID #PACE2520036, Kris Hanahan, Kissinger, Bigatel & Brower. Bright MLS
 - $375,0003 bd2 ba2.4k sqft2724 Lower Brush Valley Rd, Centre Hall, PA 16828For Sale
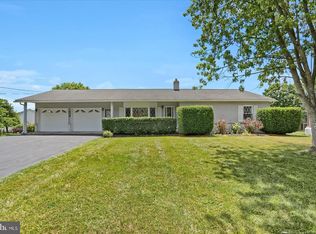 MLS ID #PACE2519572, James Bradley, Keller Williams Advantage Realty. Bright MLS
 - $299,0003 bd2 ba1.7k sqft815 W Water St, Bellefonte, PA 16823For Sale
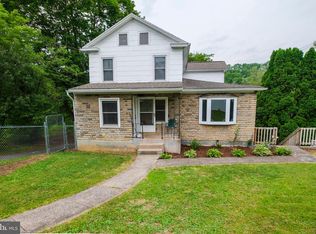 MLS ID #PACE2519944, Ryan S Lowe, RE/MAX Centre Realty. Bright MLS
 - $319,9003 bd2 ba2.8k sqft300 Centre St, Fleming, PA 16835For Sale
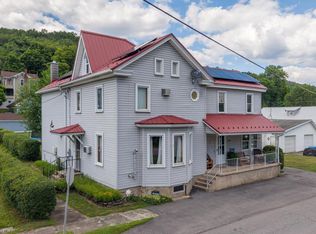 MLS ID #PACE2520080, Mindy Sabol, Kissinger, Bigatel & Brower. Bright MLS
 - $299,0003 bd2 ba1.4k sqft176 Creekside Dr, State College, PA 16801For SaleMLS ID #PACE2520100, Scott Yocum, Yocum Real Estate Centre, LLC. Bright MLS
- $339,9003 bd2 ba1.5k sqft720 E High St, Bellefonte, PA 16823For SaleMLS ID #PACE2519094, Justin Kondash, RE/MAX Together. Bright MLS
- $340,0004 bd3 ba1.9k sqft399 Walnut St, Belleville, PA 17004For SaleMLS ID #PAMF2053386, Matthew Parkes, RE/MAX Together. Bright MLS
- $329,9003 bd2 ba1.9k sqft149 W Main St, Millheim, PA 16854For SaleMLS ID #PACE2519920, Sarah Sousa, EXP Realty, LLC. Bright MLS
- $249,0004 bd3 ba2.2k sqft120 School St, Spring Mills, PA 16875For SaleMLS ID #PACE2519140, Charles Dawson, RE/MAX Centre Realty. Bright MLS
- $319,0004 bd3 ba2.2k sqft298 Timberwood Trl, Centre Hall, PA 16828For SaleMLS ID #PACE2517570, Steven Bodner, RE/MAX Centre Realty. Bright MLS
- $335,0003 bd2 ba2k sqft306 Marengo Ln, Pennsylvania Furnace, PA 16865For SaleMLS ID #PACE2519012, Ryan S Lowe, RE/MAX Centre Realty. Bright MLS
- $360,0002 bd2 ba1.7k sqft2290 Purdue Mountain Rd, Bellefonte, PA 16823For SaleMLS ID #PACE2518670, Penny Jones, Better Homes & Gardens Real Estate - GSA Realty. Bright MLS
- $339,0003 bd2 ba1.9k sqft1816 Waddle Rd, State College, PA 16803For SaleMLS ID #PACE2519296, Tonya Cornwall, Keller Williams Advantage Realty. Bright MLS
- $285,0004 bd3 ba2.5k sqft151 Summer Mac Rd, Bellefonte, PA 16823For SaleMLS ID #PACE2519142, SUSAN KLINGER, Jack Gaughen Network Services Hower & Associates. Bright MLS
- $345,0003 bd2 ba2.5k sqft353 Jack Straw Rd, Julian, PA 16844For SaleMLS ID #PACE2519236, Skyler Woodward, Realty One Group Landmark. Bright MLS
- $299,9003 bd3 ba2k sqft147 E Main St, Millheim, PA 16854For SaleMLS ID #PACE2518882, Susan Rupert, Kissinger, Bigatel & Brower. Bright MLS
- $344,0003 bd3 ba2.2k sqft4776 McAlevys Fort Rd, Petersburg, PA 16669For SaleMLS ID #PAHU2024032, Abbey Hobble, Starr and Associates Realty , LLC. Bright MLS
- $349,9003 bd2 ba1.3k sqft20 Lower Bald Eagle Ln, Mc Clure, PA 17841For SaleMLS ID #PAMF2053360, Devin Bowersox, Realty One Group Landmark. Bright MLS
- $225,0004 bd2 ba1.6k sqft104 W Firehall Rd, Spring Mills, PA 16875For SaleMLS ID #PACE2519894, Cathi Noll, Fish Real Estate, Inc.. Bright MLS
- $289,0003 bd1 ba1.2k sqft107 Horseshoe Cir, Pennsylvania Furnace, PA 16865For SaleMLS ID #PACE2520006, Todd Costello, RE/MAX Centre Realty. Bright MLS
