This home is a great place to start Imagine starting the New Year in your new home Come enjoy one level living in Leesburg. The foyer welcomes you when you step in, then look at the spacious living room offering hardwood floors, this room opens to the sunroom, where you can relax and enjoy on a sunny day. The kitchen features white cabinets, granite countertops, backsplash, stainless steel appliances and a tile floor, which is also featured in the dining room. The hall bath offers a shower, single bowl vanity and tile floor and is next to the secondary bedroom. The primary bedroom is spacious, you could enjoy a small sitting area, offers a regular closet and walk-in closet. The bath tub and tile surround have recently been updated. The utility room is off the bath, featuring the washer and dryer. Carpeting was recently replaced and HVAC replaced in 2023.
For sale
$335,000
114 Prosperity Ct #D, Leesburg, VA 20175
2beds
942sqft
Multi Family
Built in 1986
-- sqft lot
$-- Zestimate®
$356/sqft
$326/mo HOA
What's special
One level livingGranite countertopsFoyer welcomes youKitchen features white cabinetsStainless steel appliances
- 5 days
- 102
- 10
Zillow last checked:
Listing updated:
Listed by:
Kathryn Jones,
Long & Foster Real Estate, Inc. 703-724-9494
Source: Long & Foster Broker Feed,MLS#: VALO2139644
Facts & features
Interior
Bedrooms & bathrooms
- Bedrooms: 2
- Bathrooms: 2
- Full bathrooms: 2
Heating
- Forced Air
Cooling
- Ceiling Fan(s), Central A/C
Appliances
- Included: Dishwasher, Disposal, Dryer, Dryer - Electric, Exhaust Fan, Icemaker, Oven/Range - Electric, Range Hood, Refrigerator, Stainless Steel Appliances, Washer
Features
- Has basement: No
Interior area
- Total structure area: 942
- Total interior livable area: 942 sqft
Video & virtual tour
Property
Parking
- Parking features: Parking Lot
Features
- Levels: One
- Stories: 1
Construction
Type & style
- Home type: Condo
- Architectural style: Traditional
- Property subtype: Multi Family
Materials
- Other
Condition
- New construction: No
- Year built: 1986
Utilities & green energy
- Sewer: Public Sewer
- Water: Public
Community & HOA
Community
- Condo and coop fee: $326
- Subdivision: Fox Chapel At Tudor Knolls
Location
- Region: Leesburg
Financial & listing details
- Price per square foot: $356/sqft
- Annual tax amount: $2,972
- Date on market: 11/11/2026
- Ownership: Condominium
Estimated market value
Not available
Estimated sales range
Not available
Not available
Price history
| Date | Event | Price |
|---|---|---|
| 11/11/2026 | Listed for sale | $335,000$356/sqft |
Source:  Long & Foster Broker Feed #VALO2139644 Report a problem | ||
Public tax history
Tax history is unavailable.
Monthly payment
Est. payment
Payment breakdown
Explore the cost of this home by adjusting the details. Changes won't be saved.Climate risks
Neighborhood: 20175
Nearby schools
Schools provided by the listing agent
- Elementary: Frederick Douglass
- Middle: J. L. Simpson
- High: Loudoun County
- District: Loudoun County Public Schools
Source: Long & Foster Broker Feed. This data may not be complete. We recommend contacting the local school district to confirm school assignments for this home.
Similar homes
- $335,0002 bd2 ba942 sqftFox Chapel At Tudor Knolls, Leesburg, VA 20175For Sale

 MLS ID #VALO2139644, Kathy Jones, Long & Foster Real Estate, Inc.. Bright MLS
- $349,0002 bd2 ba1k sqftLeesburg Gateway Ii, Leesburg, VA 20175For Sale
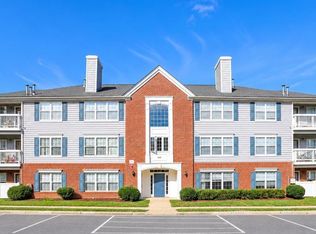 MLS ID #VALO2117666, Mary Tunstall, CENTURY 21 New Millennium. Bright MLS
- $329,9002 bd2 ba1k sqftRiverbend At Lansdowne Woods, Leesburg, VA 20176For Sale
 MLS ID #VALO2139920, Michel Convin, ST CONVIN REALTY. Bright MLS
- $354,9002 bd2 ba942 sqftFox Chapel At Tudor Knolls, Leesburg, VA 20175For Sale
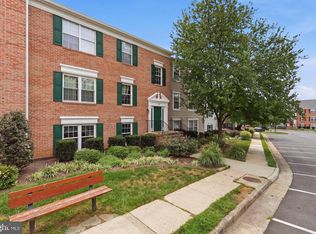 MLS ID #VALO2134382, Sheila Mackey, Samson Properties. Bright MLS
- $299,9001 bd1 ba804 sqftWestchester At Stratford Condo, Leesburg, VA 20175For SaleMLS ID #VALO2139574, Scott Petersen, Pearson Smith Realty, LLC. Bright MLS
- $330,0002 bd2 ba1k sqftRiverview At Lansdowne Woods, Lansdowne, VA 20176For SaleMLS ID #VALO2136250, Melissa Comi, CENTURY 21 New Millennium. Bright MLS
- $349,0001 bd1 ba992 sqftWestchester At Stratford Condo, Leesburg, VA 20175For SaleMLS ID #VALO2135426, Lou Casciano, Real Broker, LLC. Bright MLS
- $350,0003 bd2 ba1k sqft13096 Furnace Mountain Rd, Lovettsville, VA 20180For SaleMLS ID #VALO2136418, Diego Romero, Keller Williams Realty. Bright MLS
- $320,0002 bd1 ba882 sqft20991 Timber Ridge Ter Unit 103, Ashburn, VA 20147For SaleMLS ID #VALO2139892, Tony A Rivas, Pearson Smith Realty, LLC. Bright MLS
- $354,9002 bd2 ba1k sqftBlue Ridge At Lansdowne Woods, Lansdowne, VA 20176For SaleMLS ID #VALO2136638, Karen Miller, Compass. Bright MLS
- $299,9992 bd2 ba887 sqft112 Westwick Ct Unit 5, Sterling, VA 20165For SaleMLS ID #VALO2139244, Katharine Seville, Samson Properties. Bright MLS
- $300,0001 bd1 ba804 sqftWestchester At Stratford Condo, Leesburg, VA 20175For SaleMLS ID #VALO2136276, Seti Tabatabai, Long & Foster Real Estate, Inc.. Bright MLS
- $344,9992 bd2 ba996 sqft119 Westwick Ct Unit 7, Sterling, VA 20165For SaleMLS ID #VALO2139768, Lou DelSignore, Allstar Properties. Bright MLS
- $319,5001 bd1 ba804 sqftWestchester At Stratford Condo, Leesburg, VA 20175For SaleMLS ID #VALO2133914, Saad Jamil, Samson Properties. Bright MLS
- $299,5002 bd2 ba1.1k sqftRiverbend At Lansdowne Woods, Lansdowne, VA 20176For SaleMLS ID #VALO2138328, Kim Spear, Keller Williams Realty. Bright MLS
- $359,0002 bd2 ba1.3k sqft19355 Cypress Ridge Ter Unit 307, Leesburg, VA 20176For SaleMLS ID #VALO2138960, Arturo Cruz, EXP Realty, LLC. Bright MLS
- $319,9902 bd2 ba1k sqftRiverbend At Lansdowne Woods, Lansdowne, VA 20176For SaleMLS ID #VALO2124432, Karen Miller, Compass. Bright MLS
- $310,0002 bd2 ba1.1k sqftAshberry Condo, Ashburn, VA 20147For SaleMLS ID #VALO2138568, Reema Wadhwannia, Keller Williams Realty. Bright MLS
- $369,8882 bd2 ba1k sqft12953 Centre Park Cir APT 314, Herndon, VA 20171For SaleMLS ID #VAFX2350420, Robin JenksVanderlip, United Real Estate Premier. Bright MLS
- $374,9002 bd2 ba1k sqftRiverbend At Lansdowne Woods, Leesburg, VA 20176For SaleMLS ID #VALO2137462, Beckwith Bolle, Carter Braxton Preferred Properties. Bright MLS
