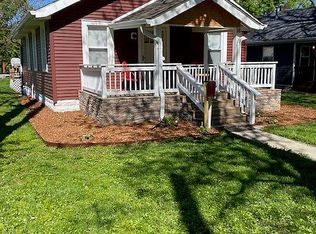
Situated at 114 S Sheridan AVE in INDIANAPOLIS, IN, USA, this inviting single-family residence is thoroughly prepared for its fortunate new occupants. The kitchen, designed for both utility and charm, incorporates a convenient kitchen bar and a practical kitchen peninsula, all framed by elegant shaker cabinets, creating an environment conducive to everyday living and pleasant moments. Within this home, three comfortable bedrooms provide peaceful retreats, while a complete full bathroom serves the household's needs with practical elegance. This single-story dwelling encompasses 820 square feet of thoughtfully arranged living area, originally established in 1930, resting upon a substantial 6403 square feet lot area, which offers abundant outdoor expanse. An inviting deck extends the living possibilities outdoors, providing a delightful setting for relaxation or pleasant gatherings. This property offers a harmonious blend of classic character and modern convenience, poised to become a cherished dwelling.
Active
Price cut: $10K (7/6)
$109,900
114 S Sheridan Ave, Indianapolis, IN 46219
3beds
820sqft
:
Get pre-qualified$785/mo
Residential, Single Family Residence
Built in 1930
6,534 Square Feet Lot
$-- Zestimate®
$134/sqft
$-- HOA
What's special
Inviting deckThree comfortable bedroomsAbundant outdoor expanseConvenient kitchen barPractical kitchen peninsulaElegant shaker cabinets
- 128 days |
- 479 |
- 29 |
Zillow last checked:
Listing updated:
Listed by:
Isabella Frazier 984-370-6886,
Trelora Realty
Source: MIBOR as distributed by MLS GRID,MLS#: 22088166
Facts & features
Interior
Bedrooms & bathrooms
- Bedrooms: 3
- Bathrooms: 1
- Full bathrooms: 1
- Main level bathrooms: 1
- Main level bedrooms: 3
Primary bedroom
- Level: Main
- Area: 120 Square Feet
- Dimensions: 10x12
Bedroom 2
- Level: Main
- Area: 108 Square Feet
- Dimensions: 9x12
Bedroom 3
- Level: Main
- Area: 120 Square Feet
- Dimensions: 10x12
Dining room
- Level: Main
- Area: 110 Square Feet
- Dimensions: 10x11
Kitchen
- Features: Tile-Ceramic
- Level: Main
- Area: 108 Square Feet
- Dimensions: 9x12
Living room
- Level: Main
- Area: 117 Square Feet
- Dimensions: 9x13
Heating
- High Efficiency (90%+ AFUE ), Natural Gas
Cooling
- Central Air
Appliances
- Included: Microwave, Electric Oven, Refrigerator
Features
- Attic Access, Breakfast Bar
- Has basement: No
- Attic: Access Only
Interior area
- Total structure area: 820
- Total interior livable area: 820 sqft
Video & virtual tour
Property
Features
- Levels: One
- Stories: 1
- Fencing: Fenced,Chain Link
- Has view: Yes
- View description: Neighborhood
Lot
- Size: 6,534 Square Feet
Details
- Parcel number: 491002110031000701
- Horse amenities: None
Construction
Type & style
- Home type: SingleFamily
- Architectural style: Bungalow
- Property subtype: Residential, Single Family Residence
Materials
- Vinyl Siding
- Foundation: Slab
Condition
- New construction: No
- Year built: 1930
Utilities & green energy
- Water: Public
- Utilities for property: Electricity Connected
Community & HOA
Community
- Security: Smoke Detector(s)
- Subdivision: Tilford & Thrashers
HOA
- Has HOA: No
Location
- Region: Indianapolis
Financial & listing details
- Price per square foot: $134/sqft
- Tax assessed value: $147,100
- Annual tax amount: $3,529
- Date on market: 3/17/2026
- Cumulative days on market: 130 days
- Electric utility on property: Yes
Estimated market value
Not available
Estimated sales range
Not available
Not available
Price history
| Date | Event | Price |
|---|---|---|
| 7/6/2026 | Price change | $109,900-8.3%$134/sqft |
Source:  MIBOR as distributed by MLS GRID #22088166 Report a problem MIBOR as distributed by MLS GRID #22088166 Report a problem | ||
| 6/12/2026 | Price change | $119,900-4%$146/sqft |
Source: MIBOR as distributed by MLS GRID #22088166 Report a problem | ||
| 5/31/2026 | Price change | $124,900-3.8%$152/sqft |
Source: MIBOR as distributed by MLS GRID #22088166 Report a problem | ||
| 5/4/2026 | Price change | $129,900-3.7%$158/sqft |
Source: MIBOR as distributed by MLS GRID #22088166 Report a problem | ||
| 4/16/2026 | Price change | $134,900-3.6%$165/sqft |
Source: MIBOR as distributed by MLS GRID #22088166 Report a problem | ||
| 3/17/2026 | Listed for sale | $139,900-85.3%$171/sqft |
Source: MIBOR as distributed by MLS GRID #22088166 Report a problem | ||
| 2/10/2026 | Listing removed | $1,245$2/sqft |
Source: Zillow Rentals Report a problem | ||
| 10/18/2025 | Listed for rent | $1,245+24.5%$2/sqft |
Source: Zillow Rentals Report a problem | ||
| 9/13/2024 | Listing removed | $1,000-16.7%$1/sqft |
Source: Zillow Rentals Report a problem | ||
| 8/14/2024 | Price change | $1,200-3.6%$1/sqft |
Source: Zillow Rentals Report a problem | ||
| 6/14/2024 | Listed for rent | $1,245+19.1%$2/sqft |
Source: Zillow Rentals Report a problem | ||
| 6/7/2021 | Listing removed | -- |
Source: Zillow Rental Manager Report a problem | ||
| 6/1/2021 | Listed for rent | $1,045+10%$1/sqft |
Source: Zillow Rental Manager Report a problem | ||
| 11/25/2020 | Listing removed | $950,000$1,159/sqft |
Source: Matlock Realty Group #21750494 Report a problem | ||
| 11/4/2020 | Pending sale | $950,000$1,159/sqft |
Source: Matlock Realty Group #21750494 Report a problem | ||
| 11/4/2020 | Listed for sale | $950,000+1210.3%$1,159/sqft |
Source: Matlock Realty Group #21750494 Report a problem | ||
| 3/12/2019 | Listing removed | $950$1/sqft |
Source: Moudy & Co. Report a problem | ||
| 2/25/2019 | Listed for rent | $950$1/sqft |
Source: Moudy & Co. Report a problem | ||
| 2/11/2019 | Sold | $72,500-12.7%$88/sqft |
Source: MIBOR as distributed by MLS GRID #21612015 Report a problem | ||
| 1/9/2019 | Pending sale | $83,000$101/sqft |
Source: RE/MAX At The Crossing #21612015 Report a problem | ||
| 12/21/2018 | Listed for sale | $83,000+855.3%$101/sqft |
Source: RE/MAX At The Crossing #21612015 Report a problem | ||
| 11/21/2017 | Sold | $8,688$11/sqft |
Source: Public Record Report a problem | ||
Public tax history
| Year | Property taxes | Tax assessment |
|---|---|---|
| 2025 | $2,767 +0.9% | $147,100 +26.2% |
| 2024 | $2,742 +11.5% | $116,600 +0.9% |
| 2023 | $2,460 +21.5% | $115,600 +10.9% |
| 2022 | $2,025 +67.2% | $104,200 +18.7% |
| 2021 | $1,211 -2.8% | $87,800 +67.9% |
| 2020 | $1,246 +67.7% | $52,300 -0.9% |
| 2019 | $743 | $52,800 +69.2% |
| 2018 | -- | $31,200 +0.6% |
| 2017 | $1,749 +328.6% | $31,000 +3.7% |
| 2016 | $408 +6.7% | $29,900 +3.8% |
| 2014 | $382 +548% | $28,800 |
| 2013 | $59 | $28,800 -17.5% |
| 2012 | -- | $34,900 +12.9% |
| 2011 | -- | $30,900 -5.2% |
| 2010 | -- | $32,600 -3.8% |
| 2009 | -- | $33,900 -13.5% |
| 2007 | -- | $39,200 -21% |
| 2006 | -- | $49,600 +40.5% |
| 2005 | -- | $35,300 |
| 2004 | -- | $35,300 |
| 2003 | -- | $35,300 +113.9% |
| 2002 | -- | $16,500 +200% |
| 2001 | -- | $5,500 |
| 2000 | -- | $5,500 |
Find assessor info on the county website
Monthly payment
Est. payment
Payment breakdown
Explore the cost of this home by adjusting the details. Changes won't be saved.Climate risks
Neighborhood: Irvington
Nearby schools
GreatSchools rating
- 4/10Christian Park School 82Grades: PK-5Distance: 1.7 mi
- 4/10Francis W. Parker School 56Grades: PK-8Distance: 4.6 mi
- 1/10Arsenal Technical High SchoolGrades: 9-12Distance: 4 mi
- $8,800-- bd-- ba-- sqft110 S Sheridan Ave, Indianapolis, IN 46219Off Market
- $99,9002 bd1 ba1k sqft118 S Sheridan Ave, Indianapolis, IN 46219Off Market
- $106,0003 bd1 ba958 sqft108 S Sheridan Ave, Indianapolis, IN 46219Off Market
- $171,700-- bd-- ba-- sqft126 S Sheridan Ave, Indianapolis, IN 46219Off Market
- $109,1002 bd-- ba896 sqft102 S Sheridan Ave, Indianapolis, IN 46219Off Market
- $105,1001 bd1 ba552 sqft139 S Sheridan Ave, Indianapolis, IN 46219Off Market
- $188,8003 bd1 ba1.3k sqft132 S Sheridan Ave, Indianapolis, IN 46219Off Market
- $132,3002 bd-- ba948 sqft115 S Catherwood Ave, Indianapolis, IN 46219Off Market
A local agent can set up tours, give advice and negotiate with sellers.
Similar homes
- $124,9002 bd1 ba725 sqft524 S Arlington Ave, Indianapolis, IN 46219Active
 MLS ID #22114804, Sarah Floyd, eXp Realty LLC. MIBOR as distributed by MLS GRID
 - $109,9002 bd1 ba725 sqft5936 E Shimer Ave, Indianapolis, IN 46219Active
 MLS ID #22101641, Isabella Frazier, Trelora Realty. MIBOR as distributed by MLS GRID
 - $124,9002 bd1 ba720 sqft312 S Fenton Ave, Indianapolis, IN 46219Active
 MLS ID #22110105, Samuel Nieves-Montanez, Trelora Realty. MIBOR as distributed by MLS GRID
 - $132,5003 bd1 ba1.1k sqft133 S Sheridan Ave, Indianapolis, IN 46219Active
 MLS ID #22104076, Peter Stewart, Keller Williams Indpls Metro N. MIBOR as distributed by MLS GRID
 - $124,9002 bd1 ba885 sqft2228 N Irwin St, Indianapolis, IN 46219ActiveMLS ID #22110278, Samuel Nieves-Montanez, Trelora Realty. MIBOR as distributed by MLS GRID
- $124,9002 bd1 ba864 sqft5123 E Julian Ave, Indianapolis, IN 46219ActiveMLS ID #22104750, Samuel Nieves-Montanez, Trelora Realty. MIBOR as distributed by MLS GRID
- $104,9003 bd1 ba744 sqft2230 N Butler Ave, Indianapolis, IN 46218ActiveMLS ID #22108966, Isabella Frazier, Trelora Realty. MIBOR as distributed by MLS GRID
- $134,0003 bd1 ba933 sqft6225 E Raleigh Dr, Indianapolis, IN 46219ActiveMLS ID #22112780, Terry Young, Red Bridge Real Estate. MIBOR as distributed by MLS GRID
- $114,9003 bd1 ba864 sqft5518 Glencoe St, Indianapolis, IN 46226ActiveMLS ID #22093318, Isabella Frazier, Trelora Realty. MIBOR as distributed by MLS GRID
- $134,9003 bd1 ba906 sqft933 N Routiers Ave, Indianapolis, IN 46219ActiveMLS ID #22103317, Samuel Nieves-Montanez, Trelora Realty. MIBOR as distributed by MLS GRID
- $114,9003 bd1 ba936 sqft7840 Bellwood Dr, Indianapolis, IN 46226ActiveMLS ID #22097166, Isabella Frazier, Trelora Realty. MIBOR as distributed by MLS GRID
- $129,9003 bd1 ba1.1k sqft960 N Bazil Ave, Indianapolis, IN 46219ActiveMLS ID #22095853, Isabella Frazier, Trelora Realty. MIBOR as distributed by MLS GRID
- $119,9992 bd1 ba568 sqft1106 Worcester Ave, Indianapolis, IN 46203ActiveMLS ID #22111655, Miguel Rodriguez, Keller Williams Indy Metro Partners. MIBOR as distributed by MLS GRID
- $104,9004 bd1 ba1.1k sqft2835 Baltimore Ave, Indianapolis, IN 46218ActiveMLS ID #22090748, Isabella Frazier, Trelora Realty. MIBOR as distributed by MLS GRID
- $110,0002 bd1 ba736 sqft406 S Lasalle St, Indianapolis, IN 46201ActiveMLS ID #22082133, Ryan Rominger, Trueblood Real Estate. MIBOR as distributed by MLS GRID
- $124,9003 bd1 ba942 sqft2318 N John Glenn Ct, Indianapolis, IN 46229ActiveMLS ID #22092530, Isabella Frazier, Trelora Realty. MIBOR as distributed by MLS GRID
- $114,9003 bd1 ba925 sqft3908 N Mitthoefer Rd, Indianapolis, IN 46235ActiveMLS ID #22099005, Isabella Frazier, Trelora Realty. MIBOR as distributed by MLS GRID
- $139,0003 bd1 ba999 sqft2532 N Boehning St, Indianapolis, IN 46219ActiveMLS ID #22103555, Terry Young, Red Bridge Real Estate. MIBOR as distributed by MLS GRID
- $104,9003 bd1 ba925 sqft4002 N Mitthoefer Rd, Indianapolis, IN 46235ActiveMLS ID #22094029, Isabella Frazier, Trelora Realty. MIBOR as distributed by MLS GRID
- $115,0003 bd1 ba998 sqft3118 W 9th St, Indianapolis, IN 46222ActiveMLS ID #22102734, Jason Williamson, RE/MAX Advanced Realty. MIBOR as distributed by MLS GRID
