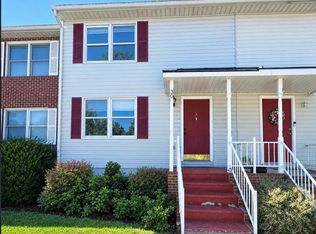
A unique end-unit townhouse in Inwood, WV, offering 3 finished levels, extra side yard space, a fenced backyard, and no HOA. Conveniently located just 1.5 miles from I-81, this home provides easy access for commuting while giving you more outdoor space than you might expect from townhouse living. The ground level features a one-car garage, additional storage, laundry area, half bath, and flexible living space that works well as a family room, home office, gym, or guest area. Sliding glass doors lead directly to the fenced backyard. BONUS: the property’s additional side yard extends beyond the fenced area. On the main level, the recently renovated kitchen features white shaker-style cabinets, butcher block countertops, and a pantry. Step directly from the kitchen onto the back deck for outdoor dining or relaxing. This level also includes a dining area, living room, and 2nd convenient half bath. Upstairs, the primary bedroom offers two closets and a private en suite bath. Two additional bedrooms and a full hall bath complete the third floor. No HOA, 3 bedrooms, 2 full baths, 2 half baths, garage parking, multiple living spaces, a deck, fenced yard, and extra side yard, this end-unit home offers plenty of space inside and out—all in a convenient Inwood location near I-81.
Under contract
Price cut: $10K (9/14)
$260,000
114 Sir Washington St, Inwood, WV 25428
3beds
1,698sqft
Townhouse
Built in 2004
4,843 Square Feet Lot
$257,100 Zestimate®
$153/sqft
$-- HOA
What's special
Private en suite bathGarage parkingFenced backyardExtra side yard spaceWhite shaker-style cabinetsAdditional storageOne-car garage
- 47 days
- 783
- 110
Likely to sell faster than
Zillow last checked:
Listing updated:
Listed by:
Anna Fox 540-303-1292,
NextHome Realty Select
Source: Bright MLS,MLS#: WVBE2053770
Facts & features
Interior
Bedrooms & bathrooms
- Bedrooms: 3
- Bathrooms: 4
- Full bathrooms: 2
- 1/2 bathrooms: 2
- Main level bathrooms: 1
Basement
- Area: 378
Heating
- Heat Pump, Electric
Cooling
- Central Air, Electric
Appliances
- Included: Microwave, Dishwasher, Dryer, Oven/Range - Electric, Refrigerator, Washer, Electric Water Heater
- Laundry: Lower Level
Features
- Ceiling Fan(s), Combination Kitchen/Dining, Pantry, Primary Bath(s), Dry Wall
- Flooring: Carpet, Luxury Vinyl
- Doors: Six Panel
- Has basement: No
- Has fireplace: No
Interior area
- Total structure area: 1,698
- Total interior livable area: 1,698 sqft
- Finished area above ground: 1,320
- Finished area below ground: 378
Property
Parking
- Total spaces: 3
- Parking features: Storage, Garage Faces Front, Garage Door Opener, Inside Entrance, Attached, Driveway
- Attached garage spaces: 1
- Uncovered spaces: 2
Accessibility
- Accessibility features: None
Features
- Levels: Three
- Stories: 3
- Patio & porch: Deck
- Pool features: None
- Fencing: Back Yard
Lot
- Size: 4,843 Square Feet
Details
- Additional structures: Above Grade, Below Grade
- Parcel number: 01 18P000200000000
- Zoning: 101
- Special conditions: Standard
Construction
Type & style
- Home type: Townhouse
- Architectural style: Other
- Property subtype: Townhouse
Materials
- Vinyl Siding
- Foundation: Slab
- Roof: Shingle
Condition
- New construction: No
- Year built: 2004
Utilities & green energy
- Sewer: Public Sewer
- Water: Public
Community & HOA
Community
- Subdivision: None Available
HOA
- Has HOA: No
Location
- Region: Inwood
- Municipality: INWOOD
Financial & listing details
- Price per square foot: $153/sqft
- Tax assessed value: $118,620
- Annual tax amount: $1,428
- Date on market: 8/19/2026
- Listing agreement: Exclusive Right To Sell
- Inclusions: Washer / Dryer, Garage Door Opener, Stove, Microwave, Dishwasher, Refrigerator W / Ice Maker
- Ownership: Fee Simple
Estimated market value
$257,100
$244,000 - $270,000
$1,777/mo
Price history
| Date | Event | Price |
|---|---|---|
| 9/30/2026 | Contingent | $260,000$153/sqft |
Source:  Bright MLS #WVBE2053770 Report a problem Bright MLS #WVBE2053770 Report a problem | ||
| 9/14/2026 | Price change | $260,000-3.7%$153/sqft |
Source: Bright MLS #WVBE2053770 Report a problem | ||
| 8/19/2026 | Listed for sale | $270,000+14.9%$159/sqft |
Source: Bright MLS #WVBE2053770 Report a problem | ||
| 2/26/2024 | Sold | $235,000$138/sqft |
Source: Bright MLS #WVBE2025090 Report a problem | ||
| 1/6/2024 | Pending sale | $235,000$138/sqft |
Source: Bright MLS #WVBE2025090 Report a problem | ||
| 12/15/2023 | Listed for sale | $235,000+23.7%$138/sqft |
Source: Bright MLS #WVBE2025090 Report a problem | ||
| 9/24/2021 | Sold | $190,000$112/sqft |
Source: Bright MLS #WVBE2002056 Report a problem | ||
| 8/24/2021 | Pending sale | $190,000$112/sqft |
Source: Bright MLS #WVBE2002056 Report a problem | ||
| 8/20/2021 | Listed for sale | $190,000$112/sqft |
Source: Bright MLS #WVBE2002056 Report a problem | ||
| 6/6/2015 | Listing removed | $1,200$1/sqft |
Source: 1st Management Group LLC #BE9008218 Report a problem | ||
| 5/29/2015 | Listed for rent | $1,200$1/sqft |
Source: 1st Management Group LLC #BE9008218 Report a problem | ||
Public tax history
| Year | Property taxes | Tax assessment |
|---|---|---|
| 2025 | $1,356 -47.5% | $111,540 +5.9% |
| 2024 | $2,584 -16.4% | $105,300 -13.9% |
| 2023 | $3,091 +38.6% | $122,280 +27.6% |
| 2022 | $2,230 | $95,820 +4.2% |
| 2021 | -- | $91,920 +3.2% |
| 2020 | -- | $89,100 +11% |
| 2019 | $1,898 +5% | $80,280 +5.2% |
| 2018 | $1,808 +4.6% | $76,320 +5.3% |
| 2017 | $1,728 +0.5% | $72,480 +1.4% |
| 2016 | $1,719 +3.7% | $71,460 +6.4% |
| 2015 | $1,658 +0.5% | $67,140 +0.8% |
| 2014 | $1,649 +109.2% | $66,600 +1.5% |
| 2013 | $788 | $65,640 +2.8% |
| 2012 | $788 -5.2% | $63,840 -5.8% |
| 2011 | $831 -21.9% | $67,740 -23.9% |
| 2010 | $1,065 -9.3% | $88,980 -15.1% |
| 2009 | $1,173 +278% | $104,760 +712.1% |
| 2005 | $310 | $12,900 +33.5% |
| 2004 | -- | $9,660 |
Find assessor info on the county website
Monthly payment
Est. payment
Payment breakdown
Explore the cost of this home by adjusting the details. Changes won't be saved.Climate risks
Neighborhood: 25428
Nearby schools
Schools provided by the listing agent
- District: Berkeley County Schools
Source: Bright MLS. This data may not be complete. We recommend contacting the local school district to confirm school assignments for this home.
Similar homes
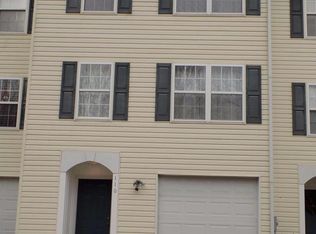
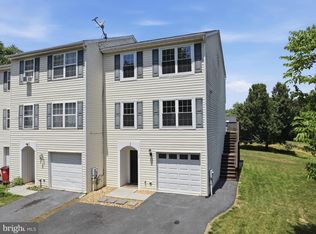
- $262,9004 bd3 ba1.8k sqft244 Topaz Ln, Inwood, WV 25428For Sale
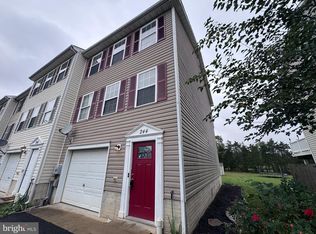
 MLS ID #WVBE2054618, Jamie Lopez, ERA Liberty Realty. Bright MLS
 - $--3 bd2 ba1.3k sqft70 Zarahemla Dr, Inwood, WV 25428Auction
 Xome
Xome - $298,3473 bd4 ba1.6k sqftPaddlefish Rd Homesite 255, Inwood, WV 25428New Construction
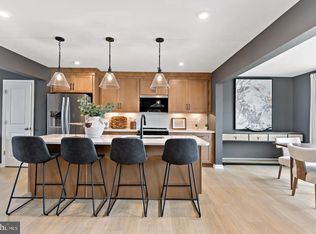 MLS ID #WVBE2054976, Brittany Newman, DRB Group Realty, LLC. Bright MLS
 - $229,9003 bd3 ba1.8k sqft30 Waldeck Ct, Inwood, WV 25428For Sale
 MLS ID #WVBE2054228, Bill Kenny, Keller Williams Realty Centre. Bright MLS
 - $289,9503 bd2 ba1k sqft62 Bronte Ave, Inwood, WV 25428For SaleMLS ID #WVBE2054666, Faye Campbell, Beltway Realty, LLC.. Bright MLS
- $225,0003 bd2 ba1k sqft41 Dorothy Ct, Inwood, WV 25428For SaleMLS ID #WVBE2053534, Amanda Slate, Keller Williams Realty. Bright MLS
- $339,9003 bd2 ba1.4k sqft153 Idyllwood Dr, Inwood, WV 25428For SaleMLS ID #WVBE2054852, Renee Waymire, Samson Properties. Bright MLS
- $255,0003 bd3 ba1.4k sqft24 Loblolly Dr, Bunker Hill, WV 25413For SaleMLS ID #WVBE2054600, RoxAnn Grimes, RE/MAX Roots. Bright MLS
- $288,0193 bd4 ba1.6k sqftPaddlefish Rd Homesite 269, Inwood, WV 25428New ConstructionBright MLS
- $275,0003 bd4 ba1.8k sqft198 Pony Cir, Martinsburg, WV 25405For SaleMLS ID #WVBE2053940, Richard Conner, Gain Realty. Bright MLS
- $325,0005 bd2 ba2.4k sqft157 General Lee Ave, Inwood, WV 25428For SaleMLS ID #WVBE2054468, Tracey Scott, Path Realty. Bright MLS
- $285,0003 bd4 ba1.7k sqft59 Horace Ct, Bunker Hill, WV 25413For SaleMLS ID #WVBE2054864, Joey Charlton, Railey WV Properties. Bright MLS
- $335,0003 bd2 ba1.2k sqft158 Reagan Dr, Inwood, WV 25428For SaleMLS ID #WVBE2054670, Laurie Murray, Samson Properties. Bright MLS
- $349,9904 bd2 ba1.6k sqft300 Eddy Rd, Inwood, WV 25428New ConstructionMLS ID #WVBE2054796, Rich Bryan, New Home Star Virginia, LLC. Bright MLS
- $378,9904 bd3 ba2.3k sqft500 Eddy Rd, Inwood, WV 25428New ConstructionMLS ID #WVBE2054798, Rich Bryan, New Home Star Virginia, LLC. Bright MLS
- $316,8693 bd4 ba2.1k sqftPaddlefish Rd Homesite 270, Inwood, WV 25428New ConstructionBright MLS
- $279,9003 bd3 ba1.5k sqft24 Britania Ct, Martinsburg, WV 25405For SaleMLS ID #WVBE2054638, Celia Lainez, Samson Properties. Bright MLS
- $270,0003 bd3 ba1.7k sqft41 Horace Ct, Bunker Hill, WV 25413For SaleMLS ID #WVBE2054788, David Spence, RE/MAX Roots. Bright MLS
- $190,0003 bd2 ba1.1k sqft35 Judges Ct, Inwood, WV 25428For SaleMLS ID #WVBE2052618, Gavin Washington, Weichert Realtors - Blue Ribbon. Bright MLS
