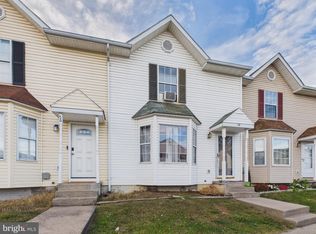
Welcome to 30 Waldeck Ct, an affordable, move-in-ready townhome offering convenient, low-maintenance living in Inwood! The main level features a spacious kitchen and dining area with ample cabinet space, perfect for everyday meals and entertaining, alongside convenient main-level laundry. Upstairs, you will find 3 comfortable bedrooms and 2 full bathrooms. Step directly off the kitchen onto the private rear deck, ideal for outdoor relaxation overlooking the fully fenced-in backyard. Downstairs, the finished basement provides valuable additional living space, extra storage, and a flexible room that works perfectly as a potential 4th bedroom or home office. Situated just off Rt 11 with quick access to local schools and I-81, this property delivers the ideal mix of space, location, and commuter convenience.
Pending
$229,900
30 Waldeck Ct, Inwood, WV 25428
3beds
1,840sqft
Townhouse
Built in 1991
1,240 Square Feet Lot
$-- Zestimate®
$125/sqft
$25/mo HOA
What's special
Fully fenced-in backyardPrivate rear deckConvenient main-level laundryAmple cabinet space
- 59 days
- 116
- 7
Zillow last checked:
Listing updated:
Listed by:
Bill Kenny 301-707-1678,
Keller Williams Realty Centre
Source: Bright MLS,MLS#: WVBE2054228
Facts & features
Interior
Bedrooms & bathrooms
- Bedrooms: 3
- Bathrooms: 3
- Full bathrooms: 2
- 1/2 bathrooms: 1
- Main level bathrooms: 1
Basement
- Description: Percent Finished: 50.0
- Area: 600
Heating
- Heat Pump, Electric
Cooling
- Central Air, Electric
Appliances
- Included: Electric Water Heater
Features
- Basement: Finished
- Has fireplace: No
Interior area
- Total structure area: 1,840
- Total interior livable area: 1,840 sqft
- Finished area above ground: 1,240
- Finished area below ground: 600
Property
Parking
- Parking features: Off Street, Parking Lot
Accessibility
- Accessibility features: None
Features
- Levels: Two
- Stories: 2
- Pool features: None
Lot
- Size: 1,240 Square Feet
Details
- Additional structures: Above Grade, Below Grade
- Parcel number: 07 6N005600070000
- Zoning: 101
- Special conditions: Standard
Construction
Type & style
- Home type: Townhouse
- Architectural style: Colonial
- Property subtype: Townhouse
Materials
- Vinyl Siding
- Foundation: Block
- Roof: Asphalt
Condition
- New construction: No
- Year built: 1991
Utilities & green energy
- Sewer: Public Sewer
- Water: Public
Community & HOA
Community
- Subdivision: Musselman Square
HOA
- Has HOA: Yes
- HOA fee: $300 annually
- HOA name: MUSSELMAN SQUARE
Location
- Region: Inwood
Financial & listing details
- Price per square foot: $125/sqft
- Tax assessed value: $101,100
- Annual tax amount: $2,434
- Date on market: 9/17/2026
- Listing agreement: Exclusive Right To Sell
- Listing terms: Cash,Contract,Conventional,FHA,VA Loan,USDA Loan,Other
- Ownership: Fee Simple
Estimated market value
Not available
Estimated sales range
Not available
Not available
Price history
| Date | Event | Price |
|---|---|---|
| 7/2/2025 | Listing removed | $1,650$1/sqft |
Source: Bright MLS #WVBE2041446 Report a problem | ||
| 6/19/2025 | Listed for rent | $1,650$1/sqft |
Source: Bright MLS #WVBE2041446 Report a problem | ||
| 4/30/2023 | Listing removed | $179,900$98/sqft |
Source:  Bright MLS #WVBE2017834 Report a problem | ||
| 4/26/2023 | Price change | $179,900-4.1%$98/sqft |
Source: Bright MLS #WVBE2017834 Report a problem | ||
| 4/7/2023 | Listed for sale | $187,500+58.9%$102/sqft |
Source: Bright MLS #WVBE2017834 Report a problem | ||
| 2/16/2022 | Sold | $118,000-26.3%$64/sqft |
Source: Public Record Report a problem | ||
| 1/31/2022 | Listed for sale | $160,000$87/sqft |
Source:  Weichert Pro #WVBE2006364 Report a problem | ||
Public tax history
| Year | Property taxes | Tax assessment |
|---|---|---|
| 2026 | $2,445 +5.7% | $101,100 +6.2% |
| 2025 | $2,314 -0.9% | $95,160 +0.1% |
| 2024 | $2,334 +0.3% | $95,100 +3.3% |
| 2023 | $2,326 +132.5% | $92,040 +7% |
| 2022 | $1,001 | $85,980 +17.8% |
| 2021 | -- | $72,960 +10.2% |
| 2020 | -- | $66,180 +3.2% |
| 2019 | $758 +17.7% | $64,140 +17.9% |
| 2018 | $644 +0.8% | $54,420 +1.5% |
| 2017 | $639 +3.3% | $53,640 +4.2% |
| 2016 | $619 +6.6% | $51,480 +9.4% |
| 2015 | $581 -0.7% | $47,040 -0.4% |
| 2014 | $585 +5.2% | $47,220 +1.5% |
| 2013 | $556 | $46,500 +3.3% |
| 2012 | $556 -20.6% | $45,000 -21.1% |
| 2011 | $700 -18.9% | $57,060 -20.9% |
| 2010 | $863 -17.1% | $72,120 -22.4% |
| 2009 | $1,040 -4% | $92,880 -5.4% |
| 2008 | $1,083 -3.5% | $98,220 -3.3% |
| 2007 | $1,122 +30.4% | $101,520 +34.4% |
| 2006 | $861 +40.5% | $75,540 +48.3% |
| 2005 | $613 | $50,940 +13.7% |
| 2004 | -- | $44,820 -9.1% |
| 2003 | -- | $49,320 +13.9% |
| 2002 | -- | $43,320 |
| 2001 | -- | $43,320 |
Find assessor info on the county website
Monthly payment
Est. payment
Payment breakdown
Explore the cost of this home by adjusting the details. Changes won't be saved.Climate risks
Neighborhood: 25428
Nearby schools
Schools provided by the listing agent
- District: Berkeley County Schools
Source: Bright MLS. This data may not be complete. We recommend contacting the local school district to confirm school assignments for this home.

Similar homes
- $199,9003 bd3 ba1.2k sqft54 Stadium Cir, Inwood, WV 25428For Sale
 MLS ID #WVBE2055882, Andrew Fultz, Samson Properties. Bright MLS
- $315,0005 bd2 ba2.4k sqft157 General Lee Ave, Inwood, WV 25428For Sale
 MLS ID #WVBE2054468, Tracey Scott, Path Realty. Bright MLS
- $269,9993 bd4 ba1.7k sqft59 Horace Ct, Bunker Hill, WV 25413For Sale
 MLS ID #WVBE2054864, Joey Charlton, Railey WV Properties. Bright MLS
- $249,9003 bd3 ba1.3k sqft164 Scotch Pine Dr, Bunker Hill, WV 25413For Sale
 MLS ID #WVBE2053020, Tyler Hardy, Real Property Solutions, LLC. Bright MLS
- $290,0003 bd3 ba2k sqft38 Kirby Ct, Bunker Hill, WV 25413For SaleMLS ID #WVBE2055420, Mark Miller, Long & Foster Real Estate, Inc.. Bright MLS
- $235,0003 bd2 ba1.8k sqft576 Leisure Way, Hedgesville, WV 25427For SaleMLS ID #WVBE2054376, Bridget Byrd, RE/MAX Roots. Bright MLS
- $270,0003 bd4 ba1.8k sqft198 Pony Cir, Martinsburg, WV 25405For SaleMLS ID #WVBE2053940, Richard Conner, Gain Realty. Bright MLS
- $205,0002 bd2 ba1.3k sqft10123 Winchester Ave, Bunker Hill, WV 25413For SaleMLS ID #WVBE2049668, DONNIE MASON, Integrity Realty LLC. Bright MLS
- $247,0003 bd2 ba1.3k sqft329 Fairview Ave, Winchester, VA 22601For SaleMLS ID #VAWI2011754, Verria Hairston, Open Door Brokerage, LLC. Bright MLS
- $275,0004 bd4 ba1.9k sqftNone Available, Martinsburg, WV 25405For SaleMLS ID #WVBE2055358, Trina Leonard, Cardinal Realty Group Inc.. Bright MLS
- $280,0003 bd2 ba1.4k sqft702 Dollar Ln, Bunker Hill, WV 25413For SaleMLS ID #WVBE2052476, Autumn Wilt, Exit Success Realty. Bright MLS
- $275,0003 bd4 ba2.2k sqft134 Raphael Ct, Martinsburg, WV 25403For SaleMLS ID #WVBE2054130, Mary Llewellyn, The KW Collective. Bright MLS
- $258,5003 bd3 ba1.4k sqft73 Ran Rue Dr, Martinsburg, WV 25403For SaleMLS ID #WVBE2054960, Tanya Noll, Long & Foster Real Estate, Inc.. Bright MLS
- $269,9003 bd2 ba1.1k sqft62 Paynes Ford Rd, Martinsburg, WV 25405For SaleMLS ID #WVBE2055822, Emma Barrow, Touchstone Realty, LLC. Bright MLS
- $339,0004 bd3 ba1.6k sqft144 Freight Car Cir, Bunker Hill, WV 25413For SaleMLS ID #WVBE2054280, Art Holbrook, Keller Williams Realty Advantage. Bright MLS
- $250,0003 bd3 ba1.3k sqft66 Fast View Dr, Martinsburg, WV 25404For SaleMLS ID #WVBE2054124, Jodee Arndt, Long & Foster Real Estate, Inc.. Bright MLS
- $259,9003 bd2 ba1.1k sqft222 Cameron St, Berryville, VA 22611For SaleMLS ID #VACL2007350, Renee Waymire, Samson Properties. Bright MLS
- $229,0002 bd2 ba1.1k sqft23 Jigsaw Pl, Winchester, VA 22601For SaleMLS ID #VAWI2011788, Wendy Longerbeam, Coldwell Banker Elite. Bright MLS
- $315,0004 bd4 ba1.9k sqft99 Bitsy, Bunker Hill, WV 25413For SaleMLS ID #WVBE2054512, Meridee Powars, Link Realty Services LLC. Bright MLS
