Watch the seasons change over the Winnipesaukee River from this charming New Englander in the heart of Franklin. There have been many updates, like the sunny eat-in kitchen with new appliances and the custom-tiled bathroom with laundry area and top-of-the-line washer/dryer. Plenty of room for everyone with 2+ bedrooms on the upper floors, and a sweet bonus room on the lower level with its own 3/4 bath. There's also a new natural gas heating system and water heater making this home both cozy and efficient. With most of the living space above street level, you feel like you are on top of the world as you enjoy the river view and watch the wildlife - Eagles, Common Mergansers, hawks, Cormorants, Otters to name a few. When you are ready to venture out, you are centrally located to schools and the hospital, and for fun you have all of the shopping and restaurants in Tilton, plus lots of recreational options – trails like the Northern Rail Trail, the Winni Trail, and Franklin Falls are practically at your fingertips! For Winter Enthusiasts, skiing is less than an hour away at either Gunstock or Loon! *Home Warranty Included* Showings begin at Open House(s) Saturday 8/8 11a-2p and Sunday 8/9 noon-2p. See you there!
Active under contract
Listed by: Matchmaker Realty LLC • Kiera Russell
$339,900
114 W Bow Street, Franklin, NH 03235
3beds
1,440sqft
Single Family Residence
Built in 1880
3,920 Square Feet Lot
$332,100 Zestimate®
$236/sqft
$-- HOA
What's special
- 56 days
- 48
- 0
Zillow last checked:
Listing updated:
Listed by:
Kiera Russell,
Matchmaker Realty LLC 603-530-2421,
Brian H Russell,
Matchmaker Realty LLC
Source: PrimeMLS,MLS#: 5103525
Facts & features
Interior
Bedrooms & bathrooms
- Bedrooms: 3
- Bathrooms: 3
- Full bathrooms: 1
- 3/4 bathrooms: 2
Heating
- Natural Gas, Hot Air
Cooling
- None
Appliances
- Included: Dishwasher, ENERGY STAR Qualified Dryer, Microwave, Gas Range, Refrigerator, ENERGY STAR Qualified Washer, Natural Gas Water Heater
Features
- Flooring: Carpet, Slate/Stone, Tile, Vinyl, Wood
- Basement: Concrete Floor,Daylight,Partially Finished,Storage Space,Walkout,Interior Access,Interior Entry
Interior area
- Total structure area: 2,255
- Total interior livable area: 1,440 sqft
- Finished area above ground: 1,228
- Finished area below ground: 212
Video & virtual tour
Property
Parking
- Parking features: Paved
Accessibility
- Accessibility features: Bathroom w/Step-in Shower, Bathroom w/Tub
Features
- Levels: 3
- Stories: 3
- Patio & porch: Covered Porch
- Exterior features: Balcony, Deck, Garden, Storage
- Fencing: Dog Fence
- Has view: Yes
- View description: Water
- Has water view: Yes
- Water view: Water
- Body of water: Winnipesaukee River
- Frontage length: Road frontage: 300
Lot
- Size: 3,920 Square Feet
- Features: Corner Lot, Level, Views, Near Golf Course, Near Shopping, Near Hospital, Near School(s)
Details
- Parcel number: FRKNM117B306L
- Zoning description: R2W&S
Construction
Type & style
- Home type: SingleFamily
- Architectural style: New Englander
- Property subtype: Single Family Residence
Materials
- Wood Frame, Clapboard Exterior, Wood Siding
- Foundation: Brick
- Roof: Metal
Condition
- New construction: No
- Year built: 1880
Utilities & green energy
- Electric: 100 Amp Service, Circuit Breakers
- Sewer: Public Sewer
- Utilities for property: Underground Gas
Community & HOA
Location
- Region: Franklin
Financial & listing details
- Price per square foot: $236/sqft
- Tax assessed value: $215,600
- Annual tax amount: $3,801
- Date on market: 8/5/2026
- Road surface type: Paved
Estimated market value
$332,100
$315,000 - $349,000
$2,952/mo
Price history
| Date | Event | Price |
|---|---|---|
| 8/7/2026 | Listed for sale | $339,900+83.7%$236/sqft |
Source:  PrimeMLS #5103525 Report a problem PrimeMLS #5103525 Report a problem | ||
| 10/15/2021 | Sold | $185,000$128/sqft |
Source: PrimeMLS #4872769 Report a problem | ||
| 10/12/2021 | Contingent | $185,000$128/sqft |
Source: PrimeMLS #4872769 Report a problem | ||
| 7/29/2021 | Price change | $185,000-7.5%$128/sqft |
Source: PrimeMLS #4872769 Report a problem | ||
| 7/16/2021 | Listed for sale | $199,900+149.9%$139/sqft |
Source: PrimeMLS #4872769 Report a problem | ||
| 7/16/2020 | Sold | $80,000+142.4%$56/sqft |
Source: Public Record Report a problem | ||
| 6/14/2019 | Sold | $33,000-32.5%$23/sqft |
Source: Public Record Report a problem | ||
| 5/3/2019 | Price change | $48,900-2%$34/sqft |
Source: AA Premier Properties, LLC #4748675 Report a problem | ||
| 5/1/2019 | Listed for sale | $49,900$35/sqft |
Source: AA Premier Properties, LLC #4748675 Report a problem | ||
Public tax history
| Year | Property taxes | Tax assessment |
|---|---|---|
| 2024 | $3,698 +5.5% | $215,600 |
| 2023 | $3,506 +17.8% | $215,600 +76.7% |
| 2022 | $2,976 +53.8% | $122,000 +44% |
| 2020 | $1,935 +1.7% | $84,700 |
| 2019 | $1,903 +2.3% | $84,700 |
| 2018 | $1,860 +18.3% | $84,700 +37.7% |
| 2017 | $1,572 +1.3% | $61,500 |
| 2016 | $1,552 +45.7% | $61,500 +44% |
| 2015 | $1,065 -23.5% | $42,700 -34% |
| 2011 | $1,392 -21.3% | $64,700 -22.7% |
| 2010 | $1,769 -6.7% | $83,700 -9.1% |
| 2009 | $1,896 +14.5% | $92,100 |
| 2008 | $1,656 | $92,100 |
Find assessor info on the county website
Monthly payment
Est. payment
Payment breakdown
Explore the cost of this home by adjusting the details. Changes won't be saved.Climate risks
Neighborhood: 03235

Similar homes
- $359,9004 bd2 ba1.4k sqft54 River Street, Franklin, NH 03235Active
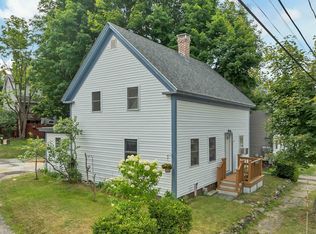 MLS ID #5102995, Jan Wickens. PrimeMLS
 - $349,0003 bd2 ba1.5k sqft675 Central Street, Franklin, NH 03235Active
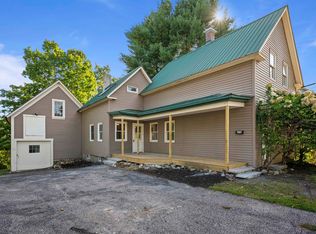 MLS ID #5109639, Jordan Rabb. PrimeMLS
 - $440,0003 bd2 ba1.9k sqft57 Gilman Street, Franklin, NH 03235Active
 MLS ID #5110367, Drake Cormier. PrimeMLS
 - $425,0003 bd2 ba1.3k sqft3 Carver Street, Franklin, NH 03235Active
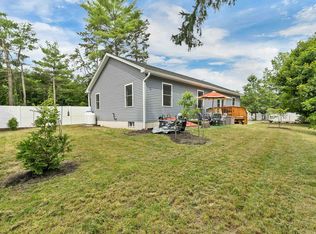 MLS ID #5098680, Katelyn Nash. PrimeMLS
