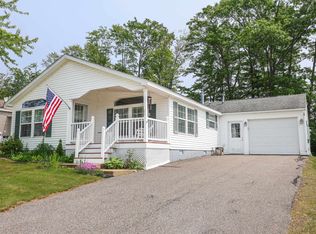
Welcome to single-level living at its absolute finest, perfectly situated in one of the Lakes Region’s premier 55+ communities. From the moment you arrive, the exceptional curb appeal captivates you, featuring a classic farmer's porch enhanced with a new, low-maintenance vinyl railing and ambient solar lighting. It's the perfect spot for morning coffee or to view sunset. Step inside to find an inviting, bright, and meticulously maintained interior boasting a clean, uncluttered layout, fresh paint, and newer carpeting throughout. The elegant dining room showcases custom built-ins, ideal for hosting and storage, and flows seamlessly into the heart of the home. Chefs will fall in love with the expansive kitchen, beautifully illuminated by three overhead skylights, new recessed can lighting, and modern undermount cabinet lights. It offers incredible counter space, abundant cabinetry, matching appliances, and a brand-new electric range. Designed for ultimate comfort, the layout includes a private primary suite complete with a spacious walk-in closet and an attached three-quarter bath featuring an oversized dual-sink vanity. Visitors will feel right at home with a separate, pristine full guest bathroom. Bringing the total to five skylights throughout the house, both bathrooms enjoy wonderful natural light. A separate, dedicated laundry room adds everyday convenience, while new lighting fixtures and a new front screen door add to the home's appeal. Storage and parking are a breeze in the oversized garage, which features a custom ramp for easy, step-free access straight into the home. Peace of mind comes standard with a newer roof, newer gutters, and newer skylights already installed. Combining turn-key updates, an ideal single-story floor plan, and an unbeatable location near New Hampshire’s finest lakes, this property is completely ready for you to move right in. OPEN HOUSE Sat, 9/12 11:30-1, Sun 9/13, 12-2
Active
Listed by: Keller Williams Realty Metro-Concord • Tina Heaney
$275,000
25 Mountain View Drive, Franklin, NH 03235
2beds
1,320sqft
Manufactured Home
Built in 2006
-- sqft lot
$-- Zestimate®
$208/sqft
$-- HOA
What's special
Brand-new electric rangeOversized garageSpacious walk-in closetPrivate primary suiteOversized dual-sink vanityExceptional curb appealCustom built-ins
- 16 days
- 700
- 39
Zillow last checked:
Listing updated:
Listed by:
Tina Heaney,
Keller Williams Realty Metro-Concord 603-226-2220
Source: PrimeMLS,MLS#: 5109154
Facts & features
Interior
Bedrooms & bathrooms
- Bedrooms: 2
- Bathrooms: 2
- Full bathrooms: 2
Heating
- Natural Gas
Cooling
- Central Air
Appliances
- Included: Dishwasher, Electric Range, Refrigerator, Water Heater
- Laundry: Laundry Hook-ups, 1st Floor Laundry
Features
- Ceiling Fan(s), Dining Area, Primary BR w/ BA, Natural Light
- Flooring: Carpet, Laminate
- Windows: Skylight(s)
- Has basement: No
Interior area
- Total structure area: 1,496
- Total interior livable area: 1,320 sqft
- Finished area above ground: 1,320
- Finished area below ground: 0
Video & virtual tour
Property
Parking
- Total spaces: 1
- Parking features: Paved, Driveway, Garage, Off Street
- Garage spaces: 1
- Has uncovered spaces: Yes
Accessibility
- Accessibility features: 1st Floor Bedroom, 1st Floor Full Bathroom, Laundry Access w/No Steps, Handicap Modified, Low Pile Carpet, One-Level Home, Zero-Step Entry Ramp, 1st Floor Laundry
Features
- Levels: One
- Stories: 1
- Patio & porch: Covered Porch
- Exterior features: Deck
Lot
- Features: Landscaped, Neighborhood
Details
- Parcel number: FRKNM132B406L17
- Zoning description: Residential
- Special conditions: Standard
Construction
Type & style
- Home type: MobileManufactured
- Property subtype: Manufactured Home
Materials
- Vinyl Siding
- Foundation: Poured Concrete
- Roof: Architectural Shingle
Condition
- New construction: No
- Year built: 2006
Utilities & green energy
- Electric: 200+ Amp Service
- Sewer: Public Sewer
- Utilities for property: Cable Available, Propane
Community & HOA
Community
- Senior community: Yes
- Subdivision: Mountain View Estates
HOA
- Amenities included: Master Insurance, Landscaping, Snow Removal, Trash Removal
- Services included: Maintenance Grounds, Plowing, Recreation, Trash, Park Fees, Park Rent
- Additional fee info: Fee: $725
Location
- Region: Franklin
Financial & listing details
- Price per square foot: $208/sqft
- Tax assessed value: $241,900
- Annual tax amount: $3,967
- Date on market: 9/10/2026
- Listing terms: Cash,Conventional,FHA,VA Loan,Mobile Home Financing
- Road surface type: Paved
Estimated market value
Not available
Estimated sales range
Not available
Not available
Price history
| Date | Event | Price |
|---|---|---|
| 9/10/2026 | Listed for sale | $275,000+10%$208/sqft |
Source:  PrimeMLS #5109159 Report a problem PrimeMLS #5109159 Report a problem | ||
| 5/27/2025 | Sold | $250,000-3.8%$189/sqft |
Source: PrimeMLS #5035517 Report a problem | ||
| 4/17/2025 | Contingent | $259,900$197/sqft |
Source: PrimeMLS #5035517 Report a problem | ||
| 4/9/2025 | Listed for sale | $259,900+67.7%$197/sqft |
Source: PrimeMLS #5035517 Report a problem | ||
| 2/19/2019 | Listing removed | $155,000$117/sqft |
Source: Berkshire Hathaway HomeServices Verani Realty #4736599 Report a problem | ||
| 2/15/2019 | Listed for sale | $155,000+25%$117/sqft |
Source: BHHS Verani Belmont #4736599 Report a problem | ||
| 2/17/2017 | Sold | $124,000-0.6%$94/sqft |
Source: PrimeMLS #4502483 Report a problem | ||
| 10/25/2016 | Price change | $124,800-0.9%$95/sqft |
Source: BHHS Verani Belmont #4502483 Report a problem | ||
| 9/26/2016 | Price change | $125,900-1.6%$95/sqft |
Source: Berkshire Hataway HomeServices Verani Re #4502483 Report a problem | ||
| 7/7/2016 | Price change | $127,900-1.5%$97/sqft |
Source: BHHS Verani Realty Belmont #4502483 Report a problem | ||
| 4/7/2016 | Listed for sale | $129,900$98/sqft |
Source: Central Gold Key Realty #4481431 Report a problem | ||
Public tax history
| Year | Property taxes | Tax assessment |
|---|---|---|
| 2024 | $4,149 +5.5% | $241,900 |
| 2023 | $3,933 +11.4% | $241,900 +67.1% |
| 2022 | $3,532 +6.8% | $144,800 |
| 2020 | $3,307 +1.6% | $144,800 |
| 2019 | $3,254 +2.3% | $144,800 |
| 2018 | $3,180 +3.1% | $144,800 +20% |
| 2017 | $3,085 +1.3% | $120,700 |
| 2016 | $3,045 +49.8% | $120,700 +48.1% |
| 2015 | $2,033 -25.6% | $81,480 -35.8% |
| 2011 | $2,733 +1.8% | $127,000 |
| 2010 | $2,685 -17% | $127,000 -19.2% |
| 2009 | $3,235 +14.5% | $157,100 |
| 2008 | $2,825 | $157,100 |
Find assessor info on the county website
Monthly payment
Climate risks
Neighborhood: 03235
Similar homes
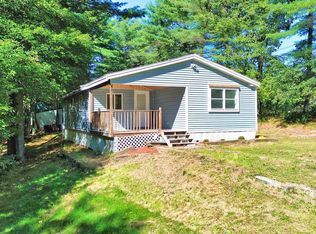
- $275,0003 bd1 ba1.2k sqft184 Franklin Highway, Andover, NH 03216Active
 MLS ID #5109745, Ty Morris. PrimeMLS
 - $349,0003 bd2 ba1.5k sqft675 Central Street, Franklin, NH 03235Active
 MLS ID #5109639, Jordan Rabb. PrimeMLS
 - $310,0003 bd2 ba1.3k sqft29 Northbrook Road, Tilton, NH 03276Active
 MLS ID #5107930, Denise Rice. PrimeMLS
 - $359,9005 bd2 ba1.8k sqft52 Clark Street, Franklin, NH 03235Active
 MLS ID #5109645, Jan Wickens. PrimeMLS
