*NEW CONSTRUCTION IN BUCK MOUNTAIN* This NEW MOUNTAIN HOME on 2+ acres has been thoughtfully designed to maximize the feeling of spaciousness with an open floor plan featuring a seamless blend of kitchen, dining area, and living room, under cathedral ceilings, anchored by a fireplace, creating a bright, airy, and cozy gathering space. The eat-at bar provides extra counter space and additional seating for guests. You’ll find true main level living here with two bedrooms, a full bathroom, and laundry on the main level. The lower level of this home offers endless possibilities. With the ambiance of the fireplace, this would be a great space for a game/media room or a hang out space for guests. The 3-bedroom septic permit opens the option for a private bedroom suite to be added. Enjoy the outdoors on the covered back porch or the covered back patio. There is even a spot to add a fire pit to gather with guests. This home was built with energy-efficient Superior Walls. With easily year-round paved road access, this is an ideal spot for a weekend retreat or a permanent residence. Convenience is always at your doorstep with this central location only 30 minutes from Boone, West Jefferson, and Wilkesboro. Arrive at the gate in just 1 hour from Winston, 1 hour 40 minutes from Charlotte, and 3 hours from Raleigh. Long and short-term rentals are allowed. For the outdoor enthusiast, the 3,400 acre Buck Mountain Community offers hard to find amenities like ATV/UTV Trails, Hiking Trails, Parks, Stocked Fishing Pond, Waterfalls, Pavilions, Community Center, and Outdoor Activity Center with stage for concerts and community gatherings. Fiber optic is available. Make sure to experience the virtual tour of this new mountain home.
For sale
Price cut: $24.9K (6/13)
$550,000
114 Woodpecker Road, Purlear, NC 28665
2beds
2,438sqft
:
Get pre-qualified$3,333/mo
Single Family Residence
Built in 2025
2.18 Acres Lot
$-- Zestimate®
$226/sqft
$108/mo HOA
What's special
Cathedral ceilingsCovered back porchCovered back patio
- 168 days |
- 243 |
- 9 |
Zillow last checked:
Listing updated:
Listed by:
Theresa DeMarco Gatewood 828-773-0840,
Gatewood Group Real Estate,
Jon Gatewood 828-773-9852,
Gatewood Group Real Estate
Source: High Country AOR,MLS#: 259963 Originating MLS: High Country Association of Realtors Inc.
Originating MLS: High Country Association of Realtors Inc.Facts & features
Interior
Bedrooms & bathrooms
- Bedrooms: 2
- Bathrooms: 2
- Full bathrooms: 2
Heating
- Electric, Heat Pump, Zoned
Cooling
- Central Air, 2 Units, Zoned
Appliances
- Included: Dishwasher, Electric Range, Electric Water Heater, Microwave Hood Fan, Microwave, Refrigerator
- Laundry: Washer Hookup, Dryer Hookup, Main Level
Features
- Carbon Monoxide Detector, Cathedral Ceiling(s)
- Basement: Full,Finished,Interior Entry,Walk-Out Access
- Number of fireplaces: 2
- Fireplace features: Two, Other, See Remarks, Stone
Interior area
- Total structure area: 2,438
- Total interior livable area: 2,438 sqft
- Finished area above ground: 1,219
- Finished area below ground: 1,219
Property
Parking
- Parking features: Driveway, Gravel, Private
- Has uncovered spaces: Yes
Features
- Levels: Two
- Stories: 2
- Patio & porch: Covered, Multiple
- Exterior features: Gravel Driveway
- Has view: Yes
- View description: Mountain(s), Seasonal View, Trees/Woods
- Waterfront features: Pond
Lot
- Size: 2.18 Acres
Details
- Parcel number: 0801458
- Zoning description: R1
Construction
Type & style
- Home type: SingleFamily
- Architectural style: Mountain,Traditional
- Property subtype: Single Family Residence
Materials
- Fiber Cement, Stone, Wood Frame
- Foundation: Basement
- Roof: Metal
Condition
- Year built: 2025
Details
- Warranty included: Yes
Utilities & green energy
- Sewer: Septic Permit 3 Bedroom
- Water: Shared Well
- Utilities for property: High Speed Internet Available
Community & HOA
Community
- Features: Clubhouse, Gated, Trails/Paths, Long Term Rental Allowed, Short Term Rental Allowed
- Subdivision: Buck Mountain
HOA
- Has HOA: Yes
- HOA fee: $1,294 annually
Location
- Region: Purlear
Financial & listing details
- Price per square foot: $226/sqft
- Date on market: 2/11/2026
- Listing terms: Cash,Conventional,FHA,New Loan,USDA Loan,VA Loan
- Road surface type: Gravel, Paved
Estimated market value
Not available
Estimated sales range
Not available
Not available
Price history
| Date | Event | Price |
|---|---|---|
| 6/13/2026 | Price change | $550,000-4.3%$226/sqft |
Source:  High Country AOR #259963 Report a problem High Country AOR #259963 Report a problem | ||
| 4/1/2026 | Price change | $574,900-4.2%$236/sqft |
Source: High Country AOR #259963 Report a problem | ||
| 3/3/2026 | Price change | $599,900-4%$246/sqft |
Source: High Country AOR #259963 Report a problem | ||
| 2/11/2026 | Listed for sale | $624,900$256/sqft |
Source: High Country AOR #259963 Report a problem | ||
Public tax history
Tax history is unavailable.
Monthly payment
Est. payment
Payment breakdown
Explore the cost of this home by adjusting the details. Changes won't be saved.Climate risks
Neighborhood: 28665
Getting around
0 / 100
Car-DependentNearby schools
GreatSchools rating
- 3/10Mount Pleasant ElementaryGrades: PK-5Distance: 5.7 mi
- 3/10West Wilkes MiddleGrades: 6-8Distance: 8.8 mi
- 5/10West Wilkes HighGrades: 9-12Distance: 7.5 mi
Schools provided by the listing agent
- Elementary: Mount Pleasant
- Middle: West Wilkes
- High: West Wilkes
Source: High Country AOR. This data may not be complete. We recommend contacting the local school district to confirm school assignments for this home.
- $27,9601.39 AcresDoe Run, Purlear, NC 28665Off Market
- $58,000-- bd-- ba-- sqftDoe Run, Purlear, NC 28665Sold
- $32,7003.15 AcresDoe Run, Purlear, NC 28665Off Market
- $14,5301.57 Acres84 9/220 Doe Run, Purlear, NC 28665Off Market
- $525,2003 bd3 ba1.4k sqft1647 Staghorn Rd, Purlear, NC 28665Off Market
- $--1.62 AcresLOT 83 Woodpecker Rd LOT 83, Purlear, NC 28665Off Market
- $32,0202.81 Acres220 Doe Run, Purlear, NC 28665Off Market
- $30,760-- bd-- ba-- sqft220 Doe Run, Purlear, NC 28665Off Market
A local agent can set up tours, give advice and negotiate with sellers.
Similar homes
- $500,0003 bd3 ba1.5k sqft146 Cherokee Lane, Purlear, NC 28665For Sale
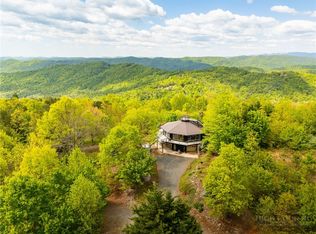 MLS ID #261516, Theresa DeMarco Gatewood. High Country AOR
 - $550,0003 bd3 ba1.9k sqft324 Hidden Spring Road, West Jefferson, NC 28694For Sale
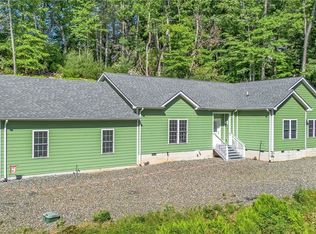 MLS ID #262665, Monica Young. High Country AOR
 - $450,0003 bd3 ba2k sqft954-1 Parsonsville Rd, Purlear, NC 28665For Sale
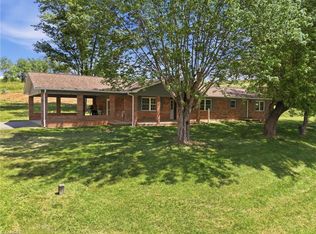
 MLS ID #1219777, Parker Ward. Triad MLS
 - $724,9003 bd3 ba3.1k sqft115 Pine Burr Drive, Purlear, NC 28665For Sale
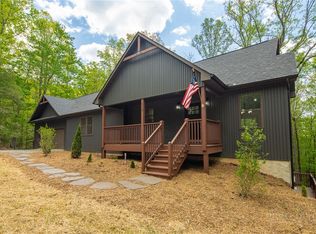 MLS ID #261459, Theresa DeMarco Gatewood. High Country AOR
 - $499,0004 bd3 ba2.5k sqft864 Trojan Horse Circle, Fleetwood, NC 28626For SaleMLS ID #262538, Josh Honeycutt. High Country AOR
- $549,0005 bd3 ba2.6k sqft278 Poplar Summit, Boone, NC 28607For SaleMLS ID #262581, Patrick Morgan. High Country AOR
- $559,8002 bd4 ba2.3k sqft3765 Three Top Road, Todd, NC 28684For SaleMLS ID #262054, Rita Perry Spicer. High Country AOR
- $595,0003 bd2 ba2.1k sqft633 Wilson Lane, Boone, NC 28607For SaleMLS ID #262722, Leslie Eason. High Country AOR
- $599,0003 bd3 ba2.1k sqft143 Depree Circle, Jefferson, NC 28640For SaleMLS ID #261238, Greg Johnson. High Country AOR
- $559,9003 bd3 ba1.7k sqft945 Seven Oaks Road, Boone, NC 28607For SaleMLS ID #262726, Wendy Sloan. High Country AOR
- $549,9003 bd2 ba1.9k sqft114 Speaks Road, West Jefferson, NC 28694For SaleMLS ID #262869, Chris Barr. High Country AOR
- $695,0003 bd3 ba2.5k sqft428 Trojan Horse Circle, Fleetwood, NC 28626For SaleMLS ID #263044, Josh Honeycutt. High Country AOR
- $310,0003 bd3 ba2k sqft954 Parsonsville Rd, Purlear, NC 28665For SaleMLS ID #1219432, Parker Ward. Triad MLS
- $649,9003 bd3 ba1.9k sqft657 Wolfpack Drive, West Jefferson, NC 28694For SaleMLS ID #262986, Jerrita Roark. High Country AOR
- $429,0003 bd2 ba2.7k sqft7754 Highway 163, West Jefferson, NC 28694For SaleMLS ID #262019, Andrea B Reeves. High Country AOR
- $549,0002 bd2 ba1.3k sqft159 Easy Street, Boone, NC 28607For SaleMLS ID #263058, Corrinne Loucks. High Country AOR
- $590,0003 bd4 ba2.1k sqft250 Great Sky Drive, Todd, NC 28684For SaleMLS ID #261154, Jane Howard. High Country AOR
- $449,9003 bd2 ba2.7k sqft2228 Sparta Rd, North Wilkesboro, NC 28659For SaleMLS ID #1226437, John Ward. Triad MLS
- $499,0003 bd2 ba2.3k sqft895 S J E Gentry Road #D, Laurel Springs, NC 28644For SaleMLS ID #260248, Ralph Harvey. High Country AOR
- $499,9003 bd2 ba2k sqft2351 US Highway 221, Jefferson, NC 28640For SaleMLS ID #260975, Chris Barr. High Country AOR
