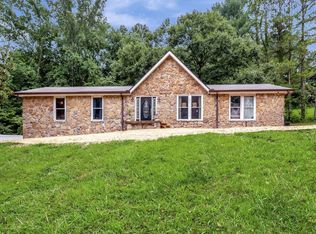
Discover a rare opportunity in the heart of Joelton, TN—just minutes from I-24 and within easy reach of Nashville. Tucked away on 2.3 private, wooded acres, this property offers a peaceful country setting with the convenience of nearby city access. Mature trees and natural surroundings create a quiet, secluded atmosphere ideal for those seeking space, privacy, and potential.
The home features rustic character providing a blank canvas for renovation or reinvention. Whether you’re envisioning a full remodel, a cabin-style retreat, or a custom transformation, this property offers the freedom to bring your ideas to life. With ample acreage and a desirable location, the true value lies in the land and the long-term possibilities it presents.
This is an ideal opportunity for investors, renovators, or buyers looking for a project in a growing and sought-after area. Inspections are welcome; property is being sold as-is to settle an estate and may require approval. Shed, swing set, and refrigerator do not convey. Due to needed repairs, the property may not qualify for FHA or VA financing, and conventional financing may be limited.
Come explore the setting, envision the potential, and discover the lifestyle Joelton has to offer.
Active
Price cut: $25.1K (5/15)
$349,900
1140 Chapel Hill Cir, Joelton, TN 37080
3beds
2,448sqft
:
Get pre-qualified$2,113/mo
Single Family Residence, Residential
Built in 1988
2.3 Acres Lot
$-- Zestimate®
$143/sqft
$-- HOA
What's special
Peaceful country settingQuiet secluded atmosphereAmple acreageRustic character
- 88 days |
- 1,109 |
- 48 |
Zillow last checked:
Listing updated:
Listed by:
Linda I. Pruitt 615-566-4950,
Crye-Leike, Inc., REALTORS 615-851-0888,
Jamie Pruitt 615-812-7762,
Crye-Leike, Inc., REALTORS
Source: RealTracs MLS as distributed by MLS GRID,MLS#: 3047812
Facts & features
Interior
Bedrooms & bathrooms
- Bedrooms: 3
- Bathrooms: 3
- Full bathrooms: 3
- Main level bedrooms: 2
Bedroom 1
- Features: Full Bath
- Level: Full Bath
- Area: 216 Square Feet
- Dimensions: 18x12
Bedroom 2
- Features: Bath
- Level: Bath
- Area: 143 Square Feet
- Dimensions: 13x11
Bedroom 3
- Features: Bath
- Level: Bath
- Area: 130 Square Feet
- Dimensions: 13x10
Bedroom 4
- Area: 110 Square Feet
- Dimensions: 10x11
Primary bathroom
- Features: Primary Bedroom
- Level: Primary Bedroom
Den
- Area: 208 Square Feet
- Dimensions: 16x13
Kitchen
- Area: 135 Square Feet
- Dimensions: 15x9
Living room
- Features: Separate
- Level: Separate
- Area: 240 Square Feet
- Dimensions: 15x16
Other
- Features: Office
- Level: Office
- Area: 144 Square Feet
- Dimensions: 12x12
Heating
- Central, Propane
Cooling
- Central Air, Electric
Appliances
- Included: Cooktop
Features
- Flooring: Carpet, Wood, Laminate, Vinyl
- Basement: Partial,Unfinished
Interior area
- Total structure area: 2,448
- Total interior livable area: 2,448 sqft
- Finished area above ground: 2,448
Property
Features
- Levels: Two
- Stories: 2
Lot
- Size: 2.3 Acres
- Features: Sloped, Wooded
- Topography: Sloped,Wooded
Details
- Parcel number: 023I A 02100 000
- Special conditions: Standard
Construction
Type & style
- Home type: SingleFamily
- Architectural style: Rustic
- Property subtype: Single Family Residence, Residential
Materials
- Wood Siding
- Roof: Shingle
Condition
- New construction: No
- Year built: 1988
Utilities & green energy
- Sewer: Septic Tank
- Water: Public
- Utilities for property: Electricity Available, Water Available
Community & HOA
Community
- Subdivision: Cedar Hill
HOA
- Has HOA: No
Location
- Region: Joelton
Financial & listing details
- Price per square foot: $143/sqft
- Tax assessed value: $467,300
- Annual tax amount: $2,023
- Date on market: 5/15/2026
- Electric utility on property: Yes
Estimated market value
Not available
Estimated sales range
Not available
Not available
Price history
| Date | Event | Price |
|---|---|---|
| 5/15/2026 | Listed for sale | $349,900-6.7%$143/sqft |
Source:  RealTracs MLS as distributed by MLS GRID #3047812 Report a problem RealTracs MLS as distributed by MLS GRID #3047812 Report a problem | ||
| 5/6/2026 | Contingent | $375,000$153/sqft |
Source: RealTracs MLS as distributed by MLS GRID #3047812 Report a problem | ||
| 11/19/2025 | Listed for sale | $375,000+319%$153/sqft |
Source: RealTracs MLS as distributed by MLS GRID #3047812 Report a problem | ||
| 12/13/1996 | Sold | $89,500$37/sqft |
Source: Public Record Report a problem | ||
Public tax history
| Year | Property taxes | Tax assessment |
|---|---|---|
| 2025 | $2,253 +11.4% | $116,825 |
| 2024 | $2,022 -8.8% | $116,825 +50.1% |
| 2023 | $2,217 +5.8% | $77,850 |
| 2022 | $2,095 | $77,850 |
| 2021 | $2,095 | $77,850 |
| 2020 | $2,095 | $77,850 |
| 2019 | $2,095 +29.1% | $77,850 +50.6% |
| 2018 | $1,623 +0.1% | $51,700 |
| 2017 | $1,622 +11.1% | $51,700 |
| 2016 | $1,460 +24.2% | $51,700 +32.8% |
| 2015 | $1,175 | $38,925 |
| 2014 | $1,175 | $38,925 |
| 2013 | -- | $38,925 +2.8% |
| 2012 | $1,144 +8.7% | $37,850 |
| 2011 | $1,052 | $37,850 |
| 2010 | $1,052 | $37,850 |
| 2009 | $1,052 | $37,850 |
| 2008 | $1,052 | $37,850 |
| 2007 | $1,052 -11.2% | $37,850 |
| 2006 | $1,185 +7.8% | $37,850 +7.8% |
| 2005 | $1,099 | $35,100 |
| 2004 | $1,099 +1.3% | $35,100 |
| 2003 | $1,085 | $35,100 +0% |
| 2001 | -- | $35,091 -75% |
| 2000 | -- | $140,363 |
Find assessor info on the county website
Monthly payment
Est. payment
Payment breakdown
Explore the cost of this home by adjusting the details. Changes won't be saved.Climate risks
Neighborhood: 37080
Nearby schools
GreatSchools rating
- 5/10East Cheatham Elementary SchoolGrades: PK-4Distance: 2 mi
- 7/10Sycamore Middle SchoolGrades: 5-8Distance: 5.8 mi
- 7/10Sycamore High SchoolGrades: 9-12Distance: 5.6 mi
Schools provided by the listing agent
- Elementary: Pleasant View Elementary
- Middle: Sycamore Middle School
- High: Sycamore High School
Source: RealTracs MLS as distributed by MLS GRID. This data may not be complete. We recommend contacting the local school district to confirm school assignments for this home.
- $328,6003 bd2 ba1.2k sqft1138 Chapel Hill Cir, Joelton, TN 37080Off Market
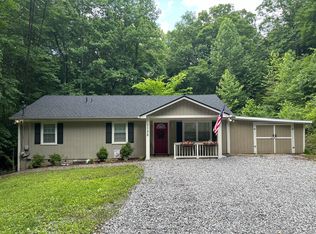
- $336,2003 bd-- ba1.5k sqft1142 Chapel Hill Cir, Joelton, TN 37080Off Market
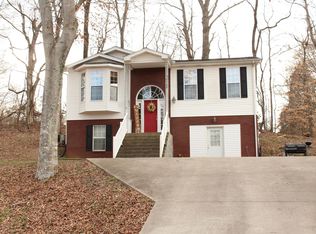
- $48,600-- bd-- ba-- sqft1142 Chapel Hill Cir, Joelton, TN 37080Off Market
- $356,5003 bd2 ba2.1k sqft1141 Chapel Hill Cir, Joelton, TN 37080Off Market

- $48,600-- bd-- ba-- sqft1136 Chapel Hill Cir, Joelton, TN 37080Off Market
- $300,9003 bd2 ba1.1k sqft1146 Chapel Hill Cir, Joelton, TN 37080Off Market
- $448,7004 bd2 ba1.9k sqft1136 Chapel Hill Cir, Joelton, TN 37080Off Market
- $522,500-- bd2 ba1.9k sqft5570 Highway 41a, Joelton, TN 37080Off Market
A local agent can set up tours, give advice and negotiate with sellers.
A local lender can help you make sure your offer is ready when you are.
Similar homes
- $344,9003 bd2 ba2k sqft117 Keri Dr, Pleasant View, TN 37146For Sale
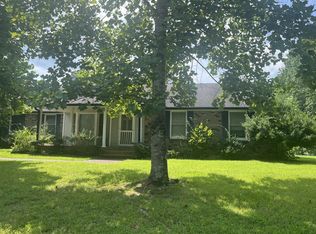
 MLS ID #3500777, Patty F. Kennedy. RealTracs MLS as distributed by MLS GRID
 - $374,9003 bd2 ba1.2k sqft1455 Dividing Ridge Rd, Goodlettsville, TN 37072For Sale
 MLS ID #3272114, Steven Russell. RealTracs MLS as distributed by MLS GRID
 - $374,9003 bd2 ba2.3k sqft105 3rd Ave E, Springfield, TN 37172For Sale
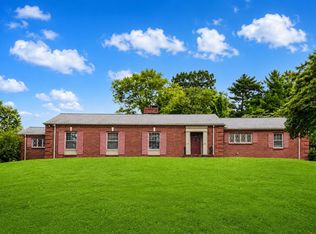 MLS ID #3333721, Daniel Demers. RealTracs MLS as distributed by MLS GRID
 - $394,0004 bd3 ba3.4k sqft6125 Highway 41a, Pleasant View, TN 37146For Sale
 MLS ID #3072457, Melissa Langley-Eslick. RealTracs MLS as distributed by MLS GRID
 - $330,0004 bd2 ba2.1k sqft4014 Trevor Ct, Pleasant View, TN 37146For SaleMLS ID #3285548, Shannon L. Lee. RealTracs MLS as distributed by MLS GRID
- $469,0003 bd3 ba2.2k sqft7541 Greer Rd, Goodlettsville, TN 37072For SaleMLS ID #3336021, Karen Heavener. RealTracs MLS as distributed by MLS GRID
- $349,0003 bd2 ba1.8k sqft13210 Betts Rd, Greenbrier, TN 37073For SaleMLS ID #3260379, Joshua Rector. RealTracs MLS as distributed by MLS GRID
- $320,0003 bd2 ba1.3k sqft1821 Little Marrowbone Rd, Ashland City, TN 37015For SaleMLS ID #3243427, April Byrd. RealTracs MLS as distributed by MLS GRID
- $469,9003 bd2 ba2.6k sqft2222 Valley View Rd, Joelton, TN 37080For SaleMLS ID #3174986, Patty F. Kennedy. RealTracs MLS as distributed by MLS GRID
- $354,9004 bd3 ba2.2k sqft108 Katye Ct, Ashland City, TN 37015For SaleMLS ID #3148506, Melissa Langley-Eslick. RealTracs MLS as distributed by MLS GRID
- $357,9003 bd2 ba1.4k sqft56 Bear Branch Cir Lot 56, Joelton, TN 37080New ConstructionMLS ID #3147198, Toshia L. Portis. RealTracs MLS as distributed by MLS GRID
- $349,9003 bd3 ba2.2k sqft2904 Gause Rd, Pleasant View, TN 37146For SaleMLS ID #3146187, Amanda L. Bell. RealTracs MLS as distributed by MLS GRID
- $394,9994 bd3 ba2.4k sqft2789 Highway 12 N, Chapmansboro, TN 37035For SaleMLS ID #3260120, Laura Braswell Gaines. RealTracs MLS as distributed by MLS GRID
- $339,9003 bd1 ba1.3k sqft1611 Harpeth Xing, Ashland City, TN 37015For SaleMLS ID #3220298, Amanda L. Bell. RealTracs MLS as distributed by MLS GRID
- $355,0003 bd3 ba1.2k sqft2143 Bell St #A, Ashland City, TN 37015For SaleMLS ID #3230424, Kris Salisbury. RealTracs MLS as distributed by MLS GRID
- $450,0003 bd2 ba2.4k sqft1705 Hunt Ln, Pleasant View, TN 37146For SaleMLS ID #3182979, Jonathan Atkinson. RealTracs MLS as distributed by MLS GRID
- $439,0003 bd2 ba2.7k sqft1387 Old Clarksville Pike, Pleasant View, TN 37146For SaleMLS ID #3249018, Jeremy Rash. RealTracs MLS as distributed by MLS GRID
- $389,9003 bd2 ba2.5k sqft607 Center St, Madison, TN 37115For SaleMLS ID #3335909, Donna Shell. RealTracs MLS as distributed by MLS GRID
- $369,0003 bd2 ba1.6k sqft215 Ewing Dr, Nashville, TN 37207For SaleMLS ID #3242943, Courtney D. Cole. RealTracs MLS as distributed by MLS GRID
- $364,0003 bd3 ba1.7k sqft1037 Shadowbrook Dr, Greenbrier, TN 37073For SaleMLS ID #3211667, Karen Albright. RealTracs MLS as distributed by MLS GRID
