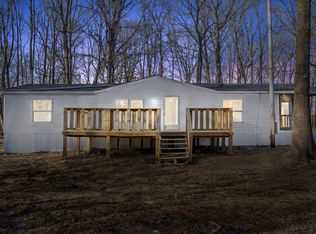
A COMPLETE TRANSFORMATION with the space, finish and flexibility buyers are looking for! Although technically classified as a manufactured home, this 2,280 sq ft residence was stripped down to the studs and extensively remodeled, creating the look and feel of a site-built home while offering exceptional space for the money. Set on a level 1.42-acre lot with NO HOA, the home features 3 bedrooms, 2.5 baths, LVP flooring throughout and a versatile one-level floor plan with multiple living and work-from-home possibilities.
The spacious kitchen is designed for everyday living and entertaining with a center island, granite countertops, stainless steel appliances and plenty of workspace. Two separate living areas provide flexibility for a den, media room, home office, library, guests or multi-generational living. Additional rooms offer even more options; the home could function with a 4th sleeping room, although the septic system is certified for 3 bedrooms. The primary suite provides a generous private retreat, while the open, flowing layout makes the home feel even larger. Location adds another layer of value. Pleasant View offers convenient access to I-24 at Exit 24, putting both Nashville and Clarksville within easy reach while keeping you outside the higher-cost urban core. Shopping, restaurants, pharmacy, medical services and Balthrop Park are available around the Pleasant View/Exit 24 area. Even better, 2025 property taxes were approximately $1,024—an attractive consideration for buyers comparing overall monthly ownership costs. If you've been searching for acreage, substantial square footage, a beautifully updated interior, no HOA and convenient Middle Tennessee access, don't overlook this one simply because of its manufactured classification. The renovation, layout and value deserve an in-person look.
Active
Price cut: $5K (9/17)
$344,900
2904 Gause Rd, Pleasant View, TN 37146
3beds
2,280sqft
Manufactured On Land, Residential
Built in 1999
1.42 Acres Lot
$-- Zestimate®
$151/sqft
$-- HOA
What's special
Center islandVersatile one-level floor planStainless steel appliancesPlenty of workspaceSpacious kitchenLvp flooring throughoutGranite countertops
- 23 days
- 235
- 19
Zillow last checked:
Listing updated:
Listed by:
Amanda L. Bell 615-406-9988,
At Home Realty 615-792-6100
Source: RealTracs MLS as distributed by MLS GRID,MLS#: 3530912
Facts & features
Interior
Bedrooms & bathrooms
- Bedrooms: 3
- Bathrooms: 3
- Full bathrooms: 2
- 1/2 bathrooms: 1
- Main level bedrooms: 3
Bedroom 1
- Features: Full Bath
- Level: Full Bath
- Area: 169 Square Feet
- Dimensions: 13x13
Bedroom 2
- Area: 168 Square Feet
- Dimensions: 14x12
Bedroom 3
- Area: 154 Square Feet
- Dimensions: 14x11
Den
- Area: 384 Square Feet
- Dimensions: 24x16
Dining room
- Features: Combination
- Level: Combination
- Area: 88 Square Feet
- Dimensions: 11x8
Kitchen
- Features: Eat-in Kitchen
- Level: Eat-in Kitchen
- Area: 240 Square Feet
- Dimensions: 16x15
Living room
- Features: Combination
- Level: Combination
- Area: 464 Square Feet
- Dimensions: 29x16
Other
- Features: Library
- Level: Library
- Area: 140 Square Feet
- Dimensions: 14x10
Other
- Features: Utility Room
- Level: Utility Room
- Area: 36 Square Feet
- Dimensions: 6x6
Heating
- Central, Electric
Cooling
- Central Air, Electric
Appliances
- Included: Electric Oven, Electric Range, Dishwasher, Microwave, Refrigerator, Stainless Steel Appliance(s)
- Laundry: Electric Dryer Hookup
Features
- Ceiling Fan(s), Entrance Foyer, Open Floorplan, Pantry, Redecorated, High Speed Internet
- Flooring: Luxury Vinyl
- Basement: Crawl Space
Interior area
- Total structure area: 2,280
- Total interior livable area: 2,280 sqft
- Finished area above ground: 2,280
Property
Parking
- Total spaces: 4
- Parking features: Driveway
- Uncovered spaces: 4
Features
- Levels: One
- Stories: 1
- Patio & porch: Deck, Porch
Lot
- Size: 1.42 Acres
- Features: Level
- Topography: Level
Details
- Parcel number: 109 02900 000
- Special conditions: Standard
Construction
Type & style
- Home type: MobileManufactured
- Architectural style: Ranch
- Property subtype: Manufactured On Land, Residential
Materials
- Vinyl Siding
- Roof: Shingle
Condition
- New construction: No
- Year built: 1999
Utilities & green energy
- Sewer: Septic Tank
- Water: Public
- Utilities for property: Electricity Available, Water Available
Community & HOA
Community
- Subdivision: Lynnwood Est
HOA
- Has HOA: No
Location
- Region: Pleasant View
Financial & listing details
- Price per square foot: $151/sqft
- Annual tax amount: $1,024
- Date on market: 9/1/2026
- Electric utility on property: Yes
Estimated market value
Not available
Estimated sales range
Not available
Not available
Price history
| Date | Event | Price |
|---|---|---|
| 9/17/2026 | Price change | $344,900-1.4%$151/sqft |
Source:  RealTracs MLS as distributed by MLS GRID #3530912 Report a problem RealTracs MLS as distributed by MLS GRID #3530912 Report a problem | ||
| 6/20/2026 | Listed for sale | $349,900$153/sqft |
Source: RealTracs MLS as distributed by MLS GRID #3146187 Report a problem | ||
| 5/26/2026 | Listing removed | $349,900$153/sqft |
Source: RealTracs MLS as distributed by MLS GRID #3146187 Report a problem | ||
| 3/28/2026 | Listed for sale | $349,900+50.2%$153/sqft |
Source: RealTracs MLS as distributed by MLS GRID #3146187 Report a problem | ||
| 5/1/2025 | Listing removed | $233,000$102/sqft |
Source: RealTracs MLS as distributed by MLS GRID #2809581 Report a problem | ||
| 4/15/2025 | Price change | $233,000-6.8%$102/sqft |
Source: RealTracs MLS as distributed by MLS GRID #2809581 Report a problem | ||
| 4/1/2025 | Listed for sale | $250,000+150.3%$110/sqft |
Source: RealTracs MLS as distributed by MLS GRID #2809581 Report a problem | ||
| 12/19/2010 | Listing removed | $99,900$44/sqft |
Source: Janet Tabor & Assoc., REALTORS #1191838 Report a problem | ||
| 6/19/2010 | Listed for sale | $99,900-4.8%$44/sqft |
Source: Janet Tabor & Assoc., REALTORS #1191838 Report a problem | ||
| 2/3/2010 | Listing removed | $104,900$46/sqft |
Source: Goldstar Realty #1130551 Report a problem | ||
| 1/29/2010 | Listed for sale | $104,900$46/sqft |
Source: Goldstar Realty #1130551 Report a problem | ||
| 12/16/2009 | Listing removed | $104,900$46/sqft |
Source: Goldstar Realty #1130551 Report a problem | ||
| 11/4/2009 | Price change | $104,9000%$46/sqft |
Source: Goldstar Realty #1130551 Report a problem | ||
| 9/14/2009 | Price change | $104,940-4.5%$46/sqft |
Source: TheDailyClassifieds.Com #1117094 Report a problem | ||
| 6/5/2009 | Price change | $109,901-4.4%$48/sqft |
Source: TheDailyClassifieds.Com #1117094 Report a problem | ||
| 5/22/2009 | Price change | $114,941-4.1%$50/sqft |
Source: TheDailyClassifieds.Com #1117094 Report a problem | ||
| 4/16/2009 | Listed for sale | $119,911$53/sqft |
Source: TheDailyClassifieds.Com #1117094 Report a problem | ||
Public tax history
Tax history is unavailable.
Monthly payment
Climate risks
Neighborhood: 37146
Nearby schools
Schools provided by the listing agent
- Elementary: Coopertown Elementary
- Middle: Coopertown Middle School
- High: Springfield High School
Source: RealTracs MLS as distributed by MLS GRID. This data may not be complete. We recommend contacting the local school district to confirm school assignments for this home.
Similar homes
- $339,9003 bd3 ba1.9k sqft2275 Yeager Dr, Clarksville, TN 37040For Sale
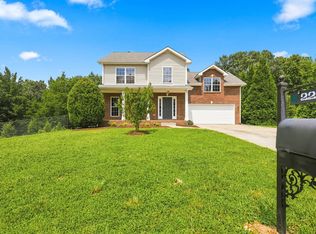
 MLS ID #3597631, Sarah Evans. RealTracs MLS as distributed by MLS GRID
 - $379,9003 bd2 ba2.4k sqft1100 Pleasant Valley Rd, Chapmansboro, TN 37035For Sale
 MLS ID #3542477, Amanda L. Bell. RealTracs MLS as distributed by MLS GRID
 - $425,0003 bd3 ba1.8k sqft1062 Heatherwood Rd, Pleasant View, TN 37146For Sale
 MLS ID #3243207, Amanda L. Bell. RealTracs MLS as distributed by MLS GRID
 - $329,9003 bd2 ba1.8k sqft2893 Teakwood Dr, Clarksville, TN 37040For Sale
 MLS ID #3511071, David Hansard. RealTracs MLS as distributed by MLS GRID
 - $379,9994 bd3 ba2.4k sqft2789 Highway 12 N, Chapmansboro, TN 37035For SaleMLS ID #3260120, Laura Braswell Gaines. RealTracs MLS as distributed by MLS GRID
- $349,9003 bd3 ba1.2k sqft2143 Bell St #A, Ashland City, TN 37015For SaleMLS ID #3520734, Kris Salisbury. RealTracs MLS as distributed by MLS GRID
- $334,9003 bd2 ba1.8k sqft803 Laurel Dr, Clarksville, TN 37043For SaleMLS ID #3592958, Tanya Shannon. RealTracs MLS as distributed by MLS GRID
- $369,5004 bd3 ba1.9k sqft3504 Clover Hill Dr, Clarksville, TN 37043For SaleMLS ID #3541379, Lamar Clift. RealTracs MLS as distributed by MLS GRID
- $309,9003 bd2 ba1.6k sqft205 Timberlake Dr, Springfield, TN 37172For SaleMLS ID #3546932, Josh Souder. RealTracs MLS as distributed by MLS GRID
- $370,0004 bd3 ba2.1k sqft1272 Brigade Dr, Clarksville, TN 37043For SaleMLS ID #3597859, Kala Wiles-Tennessee. RealTracs MLS as distributed by MLS GRID
- $349,9003 bd2 ba2k sqft290 Andrew Jackson Dr, Clarksville, TN 37043For SaleMLS ID #3123095, Bernie Gallerani. RealTracs MLS as distributed by MLS GRID
- $380,0003 bd3 ba2.3k sqft118 Johnson Cir, Clarksville, TN 37040For SaleMLS ID #3528016, Sarah Wiley. RealTracs MLS as distributed by MLS GRID
- $335,0003 bd2 ba1.7k sqft523 Turner Reynolds Ct, Clarksville, TN 37043For SaleMLS ID #3245695, JONATHAN HARRIS. RealTracs MLS as distributed by MLS GRID
- $334,9003 bd2 ba1.4k sqft155 Julia Ann Ct, Springfield, TN 37172For SaleMLS ID #3269716, Syndi Shin Norton. RealTracs MLS as distributed by MLS GRID
- $265,0004 bd2 ba2.1k sqft30 Barker St, Clarksville, TN 37040For SaleMLS ID #3520901, Sydney B. Hedrick. RealTracs MLS as distributed by MLS GRID
- $322,0003 bd3 ba1.5k sqft117 Tomahawk Point, Clarksville, TN 37040For SaleMLS ID #3529786, Jennifer Bowers. RealTracs MLS as distributed by MLS GRID
- $360,0003 bd3 ba2k sqft214 Whitman Aly, Clarksville, TN 37043For SaleMLS ID #3545951, Eli Woodie. RealTracs MLS as distributed by MLS GRID
- $429,9003 bd3 ba2.1k sqft353 Chase Dr Lot 16, Clarksville, TN 37043New ConstructionMLS ID #3598743, Kayla Gunter. RealTracs MLS as distributed by MLS GRID
- $315,0003 bd2 ba1.5k sqft201 Geneva Ln, Clarksville, TN 37040For SaleMLS ID #3547117, Jeff Lucas. RealTracs MLS as distributed by MLS GRID
- $379,9004 bd3 ba1.8k sqft2030 Morgan Ct, Springfield, TN 37172For SaleMLS ID #3309407, Pam Pritchett. RealTracs MLS as distributed by MLS GRID
