Welcome to Pickett Downs -- where privacy, space, and Florida living meet on a premier acreage homesite with deeded access to spring-fed Lake Pickett. Enjoy a screened pool and spa overlooking a private pond, plus a 5BR/3BA main residence with upstairs primary suite, media room, and generous living spaces.
A separate ~1,300 SF in-law suite offers 2 bedrooms, full kitchen, living room, bath, private garage entrance, and interior access -- ideal for multigenerational living, guests, or rental/Airbnb income.
Recent updates include new roof, AC systems, LVP flooring, fresh paint, front gate, horse pasture, trails, gazebo, and a dock/beach area. A-1 agricultural zoning welcomes horses.
Conveniently located near A-rated schools, UCF, 408/417/528/I-4, East Coast beaches, Disney, Universal, and Kennedy Space Center. Community amenities include a boat ramp, dock, beach, and picnic area.
Land, privacy, and location -- all in one rare find!
For sale
Price cut: $50K (5/28)
$1,375,000
1140 Gallant Fox Way, Chuluota, FL 32766
7beds
5,173sqft
:
Get pre-qualified$8,711/mo
Single Family Residence
Built in 1997
3.98 Acres Lot
$-- Zestimate®
$266/sqft
$71/mo HOA
What's special
Horse pastureFront gateFresh paintNew roofMedia roomUpstairs primary suitePrivate garage entrance
- 102 days |
- 1,306 |
- 84 |
Zillow last checked:
Listing updated:
Listed by:
Frank R. Bosley 321-277-5791,
Keller Williams Advantage Rlty
Source: Space Coast AOR,MLS#: 1075626
Facts & features
Interior
Bedrooms & bathrooms
- Bedrooms: 7
- Bathrooms: 4
- Full bathrooms: 4
Primary bedroom
- Level: Second
Bedroom 2
- Level: Second
Bedroom 3
- Level: Second
Bedroom 4
- Level: Second
Dining room
- Level: First
Family room
- Level: First
Kitchen
- Level: First
Living room
- Level: First
Media room
- Level: Second
Office
- Level: First
Heating
- Central
Cooling
- Central Air
Appliances
- Included: Dishwasher, Disposal, Dryer, Microwave, Refrigerator, Washer
- Laundry: Gas Dryer Hookup, Upper Level, Washer Hookup
Features
- Ceiling Fan(s), Eat-in Kitchen, Entrance Foyer, In-Law Floorplan, Kitchen Island, Pantry, Split Bedrooms, Walk-In Closet(s)
- Flooring: Carpet, Tile, Vinyl
- Number of fireplaces: 1
- Fireplace features: Wood Burning
Interior area
- Total structure area: 7,012
- Total interior livable area: 5,173 sqft
Property
Parking
- Total spaces: 7
- Parking features: Attached, Carport, Circular Driveway, Covered, Garage Door Opener, Gated, Off Street
- Attached garage spaces: 5
- Carport spaces: 2
- Covered spaces: 7
Features
- Levels: Two
- Stories: 2
- Patio & porch: Patio, Screened
- Exterior features: Balcony, Dock
- Has private pool: Yes
- Pool features: In Ground, Screen Enclosure
- Has spa: Yes
- Spa features: In Ground
- Has view: Yes
- View description: Pond
- Has water view: Yes
- Water view: Pond
- Waterfront features: Pond
Lot
- Size: 3.98 Acres
- Features: Agricultural
Details
- Additional parcels included: 3421325
- Parcel number: 34213250100000250
- Zoning description: Agricultural
- Special conditions: Standard
Construction
Type & style
- Home type: SingleFamily
- Architectural style: Multi Generational,Traditional
- Property subtype: Single Family Residence
Materials
- Block
- Roof: Shingle
Condition
- New construction: No
- Year built: 1997
Utilities & green energy
- Sewer: Septic Tank
- Water: Well
- Utilities for property: Electricity Connected
Community & HOA
Community
- Subdivision: None
HOA
- Has HOA: Yes
- Amenities included: Boat Dock, Maintenance Grounds
- HOA fee: $850 annually
- HOA name: Pickett Downs Phase I HOA
Location
- Region: Chuluota
Financial & listing details
- Price per square foot: $266/sqft
- Tax assessed value: $894,610
- Annual tax amount: $8,938
- Date on market: 4/24/2026
- Listing terms: Cash,Conventional,VA Loan
- Road surface type: Paved
Estimated market value
Not available
Estimated sales range
Not available
Not available
Price history
| Date | Event | Price |
|---|---|---|
| 5/28/2026 | Price change | $1,375,000-3.5%$266/sqft |
Source: Space Coast AOR #1075626 Report a problem | ||
| 5/14/2026 | Price change | $1,425,000-3.4%$275/sqft |
Source: Space Coast AOR #1075626 Report a problem | ||
| 4/24/2026 | Listed for sale | $1,475,000+121.8%$285/sqft |
Source:  Stellar MLS #O6401309 Report a problem Stellar MLS #O6401309 Report a problem | ||
| 6/20/2017 | Sold | $665,000-2.9%$129/sqft |
Source: Stellar MLS #O5449783 Report a problem | ||
| 1/24/2017 | Pending sale | $685,000$132/sqft |
Source: Coldwell Banker Residential Real Estate - Winter Springs/Oviedo #O5449783 Report a problem | ||
| 6/28/2016 | Listed for sale | $685,000+1217.3%$132/sqft |
Source: Coldwell Banker Residential Real Estate - Winter Springs/Oviedo #O5449783 Report a problem | ||
| 6/12/1996 | Sold | $52,000$10/sqft |
Source: Public Record Report a problem | ||
Public tax history
| Year | Property taxes | Tax assessment |
|---|---|---|
| 2025 | $9,054 +11.3% | $674,745 +2.9% |
| 2024 | $8,133 +2.4% | $655,729 +3% |
| 2023 | $7,941 +2.4% | $636,630 +3% |
| 2022 | $7,753 -3.7% | $618,087 +3% |
| 2021 | $8,052 +0.7% | $600,084 +1.4% |
| 2020 | $8,000 +0.9% | $591,799 +2.3% |
| 2019 | $7,931 | $578,494 +1.9% |
| 2018 | $7,931 +0.7% | $567,708 +36.4% |
| 2017 | $7,879 +35.6% | $416,063 +1.4% |
| 2016 | $5,809 -1.5% | $410,358 +1.4% |
| 2015 | $5,898 | $404,672 +0.8% |
| 2014 | $5,898 +2.8% | $401,460 +1.5% |
| 2013 | $5,739 +2.4% | $395,527 -1.7% |
| 2012 | $5,602 -4.8% | $402,198 -3.4% |
| 2011 | $5,884 -5.5% | $416,217 -4.2% |
| 2010 | $6,229 +3.5% | $434,248 +2.7% |
| 2009 | $6,018 +3.8% | $422,832 +0.1% |
| 2008 | $5,797 +56.1% | $422,410 +52.8% |
| 2007 | $3,714 -5.8% | $276,501 +2.5% |
| 2006 | $3,944 +1.6% | $269,757 +3% |
| 2005 | $3,882 +0.2% | $261,900 +3% |
| 2004 | $3,875 +0.7% | $254,272 +1.9% |
| 2003 | $3,849 +1% | $249,531 +2.4% |
| 2002 | $3,811 +3.7% | $243,683 +4.6% |
| 2000 | $3,675 | $232,859 |
Find assessor info on the county website
Monthly payment
Est. payment
Payment breakdown
Explore the cost of this home by adjusting the details. Changes won't be saved.Climate risks
Neighborhood: 32766
Nearby schools
GreatSchools rating
- 9/10Walker Elementary SchoolGrades: PK-5Distance: 2 mi
- 9/10Chiles Middle SchoolGrades: 6-8Distance: 3.5 mi
- 8/10Hagerty High SchoolGrades: 9-12Distance: 4.4 mi
- $773,4004 bd3 ba2.6k sqft1182 Gallant Fox Way, Chuluota, FL 32766Off Market

- $867,2004 bd3 ba2.8k sqft1100 Gallant Fox Way, Chuluota, FL 32766Off Market
- $881,4004 bd3 ba3.5k sqft1538 Sultan Cir, Chuluota, FL 32766Off Market
- $1,072,8006 bd5 ba4.1k sqft1452 Sultan Cir, Chuluota, FL 32766Off Market
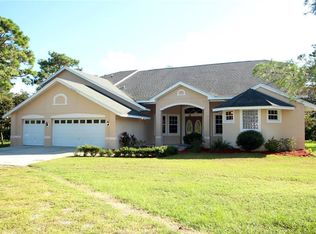
- $863,6004 bd3 ba3k sqft1153 Gallant Fox Way, Chuluota, FL 32766Off Market
- $637,1004 bd2 ba2.6k sqft1507 Sultan Cir, Chuluota, FL 32766Off Market
- $737,7003 bd2 ba2.2k sqft1204 Gallant Fox Way, Chuluota, FL 32766Off Market
- $1,040,2004 bd4 ba3.7k sqft1576 Sultan Cir, Chuluota, FL 32766Off Market
A local agent can set up tours, give advice and negotiate with sellers.
Similar homes
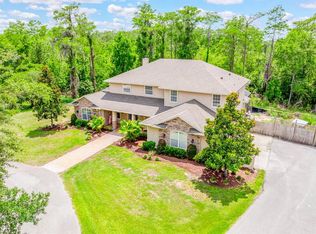
- $1,100,0005 bd4 ba4.3k sqft2756 LAKE PICKETT PLACE, CHULUOTA, FL 32766For Sale
 MLS ID #O6408862, Jenny Wemert, WEMERT GROUP REALTY LLC. Stellar MLS
 - $1,499,0005 bd4 ba4.1k sqft240 W 7TH STREET, CHULUOTA, FL 32766For Sale
 MLS ID #O6406820, Ken Pozek, REAL BROKER, LLC. Stellar MLS
 - $799,0007 bd5 ba5.4k sqft2036 LAKE VIEW AVENUE, CHULUOTA, FL 32766For Sale
 MLS ID #O6415536, Chris Creegan, CREEGAN GROUP. Stellar MLS
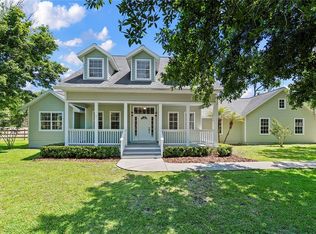
 - $849,9905 bd3 ba2.8k sqft761 N BELFAST PLACE, CHULUOTA, FL 32766For Sale
 MLS ID #O6407185, Omar Cotto, THE AGENCY FL. Stellar MLS
 - $1,350,0004 bd3 ba3k sqft5701 CROSS FOX LANE, OVIEDO, FL 32765For SaleMLS ID #O6422742, David Tanner, JOSHUA UNLIMITED INC. Stellar MLS
- $1,195,0007 bd5 ba5k sqft659 RED HAVEN LANE, OVIEDO, FL 32765For SaleMLS ID #O6430385, Elliot Shugan, THE SHUGAN GROUP INC. Stellar MLS
- $1,350,0006 bd5 ba4.8k sqft3565 Sparrow Hawk Trl, Mims, FL 32754For SaleMLS ID #1082008, Rachelle J. Schwartz. Space Coast AOR
- $1,399,0007 bd6 ba6.7k sqft1585 S Carpenter Rd, Titusville, FL 32796For SaleMLS ID #1075658, Jayme Gottschall. Space Coast AOR
- $1,385,0004 bd2 ba2.6k sqft20802 PADDOCK STREET, ORLANDO, FL 32833For SaleMLS ID #O6424442, Kathern Uvalle, EMPIRE NETWORK REALTY. Stellar MLS
- $1,300,0004 bd4 ba3k sqft650 OLD MIMS ROAD, GENEVA, FL 32732For SaleMLS ID #O6400145, Traci de Wid, RESIDENTIAL WEALTH PARTNERS. Stellar MLS
- $1,150,0004 bd3 ba5.4k sqft5920 EDGERTON AVENUE, ORLANDO, FL 32833For SaleMLS ID #O6412635, Alejandro Quiel, Jr, PREMIER SOTHEBYS INT'L REALTY. Stellar MLS
- $1,699,0005 bd4 ba4k sqft3287 N COUNTY ROAD 426, GENEVA, FL 32732For SaleMLS ID #O6403436, Victoria Myers, RE/MAX TOWN & COUNTRY REALTY. Stellar MLS
- $849,5004 bd3 ba2.7k sqft1420 MIRKWOOD COVE, OVIEDO, FL 32765For SaleMLS ID #O6417740, Jenelle Ferrer, EXP REALTY LLC. Stellar MLS
- $1,225,0005 bd5 ba4.2k sqft3125 Davis Rd, Mims, FL 32754For SaleMLS ID #1063315, Sami Bolger. Space Coast AOR
- $1,100,0007 bd8 ba4.5k sqft19327 RALSTON ST, ORLANDO, FL 32833For SaleMLS ID #G5114719, Monique McGuire, MONIQUE MCGUIRE REALTY INC. Stellar MLS
- $855,0005 bd4 ba3.7k sqft3198 HEIRLOOM ROSE PLACE, OVIEDO, FL 32766For SaleMLS ID #O6419551, Sidney Galloway, GALLOWAY REAL ESTATE. Stellar MLS
- $959,0006 bd5 ba5k sqft17407 Bella Nova Drive, Orlando, FL 32820For Sale
 MLS ID #B26045804, Stephanie L Martinez, Redfin Corporation. BeachesMLS
 - $789,0004 bd3 ba2.6k sqft1483 MIRKWOOD COVE, OVIEDO, FL 32765For SaleMLS ID #O6405731, Kim Minton, KELLER WILLIAMS ADVANTAGE REALTY. Stellar MLS
- $1,489,0005 bd6 ba3.8k sqft345 CYPRESS ISLES ROAD, OSTEEN, FL 32764For SaleMLS ID #O6401979, Brendan McGilvray, LPT REALTY LLC. Stellar MLS
- $799,0005 bd4 ba3.3k sqft1320 S Carpenter Rd, Titusville, FL 32796For SaleMLS ID #1083622, Cody Spaur. Space Coast AOR
