Built in 2021, this like-new lake property offers the perfect blend of modern design, functional layout, and laid-back lake living.
Situated on a 0.63-acre lot just a short walk to the water, this home includes a private boat dock and is located in an established lake community.
Inside, you'll find an open-concept layout with LVP flooring throughout the main living areas, vaulted ceilings, recessed lighting, and a seamless flow between the kitchen, dining, and living space--ideal for both everyday living and entertaining.
The kitchen is a standout feature, offering quartz countertops, stainless appliances, an 8-burner gas double oven, pot filler, tile backsplash, walk-in pantry, and a large island with storage and bar seating.
The primary suite is privately located and features a spacious walk-in closet with custom shelving, double vanity, garden tub, and a walk-in tile shower. Two additional bedrooms are on the opposite side of the home--both with walk-in closets--and share a full hall bath.
Upstairs, a large bonus room provides flexibility for a 4th bedroom, playroom, or office.
Step outside to enjoy the oversized covered back porch and patio overlooking a large backyard, plus a storage/workshop building for added functionality. The front porch makes a strong first impression with its exposed wood beams and custom craftsmanship, giving the home a warm, modern farmhouse feel.
Additional features include a tankless water heater and outdoor shower--perfect after a day on the lake.
If you've been looking for newer construction near the lake without the wait, this one is worth seeing.
Under contract
$424,900
1140 Lake Drive, Lincolnton, GA 30817
3beds
2,000sqft
:
Get pre-qualified$2,668/mo
Single Family Residence
Built in 2021
0.64 Acres Lot
$-- Zestimate®
$212/sqft
$-- HOA
What's special
Large backyardPrivate boat dockOpen-concept layoutWalk-in pantryStainless appliancesRecessed lightingTile backsplash
- 52 days |
- 1,069 |
- 73 |
Zillow last checked:
Listing updated:
Listed by:
Michael Todd Luckey 706-306-9064,
RE/MAX Reinvented,
Katie Pittman 706-564-8317,
RE/MAX Reinvented
Source: Hive MLS,MLS#: 98256939 Originating MLS: REALTORS® of Greater Augusta
Originating MLS: REALTORS® of Greater AugustaFacts & features
Interior
Bedrooms & bathrooms
- Bedrooms: 3
- Bathrooms: 2
- Full bathrooms: 2
Rooms
- Room types: Living Room, Dining Room, Master Bedroom, Laundry, Bedroom 2, Bedroom 3, Bonus Room
Primary bedroom
- Level: Main
- Dimensions: 15 x 13
Bedroom 2
- Level: Main
- Dimensions: 14 x 11
Bedroom 3
- Level: Main
- Dimensions: 11 x 11
Bonus room
- Level: Upper
- Dimensions: 20 x 9
Dining room
- Level: Main
- Dimensions: 11 x 8
Kitchen
- Level: Main
- Dimensions: 14 x 11
Laundry
- Level: Main
- Dimensions: 6 x 7
Living room
- Level: Main
- Dimensions: 23 x 17
Heating
- Propane, Forced Air
Cooling
- Central Air, Ceiling Fan(s)
Appliances
- Included: Vented Exhaust Fan, Built-In Microwave, Refrigerator, Range, Double Oven, Disposal, Dishwasher
Features
- Walk-in Closet(s), Kitchen Island, Pantry, Blinds/Shades, Eat-in Kitchen, Walk-In Closet(s)
- Flooring: LVT/LVP, Carpet, Ceramic Tile
- Basement: None
- Attic: See Remarks
Interior area
- Total structure area: 2,000
- Total interior livable area: 2,000 sqft
Video & virtual tour
Property
Parking
- Parking features: Circular Driveway, Gravel
- Has uncovered spaces: Yes
Features
- Levels: One and One Half
- Patio & porch: Covered, Patio, Front Porch, Rear Porch
- Fencing: None
- Has view: Yes
- View description: See Remarks
- Waterfront features: Boat Ramp
- Frontage type: See Remarks
Lot
- Size: 0.64 Acres
- Dimensions: 0.64
- Features: Wooded, Boat Ramp, Lake Privileges, Landscaped, Secluded, Sprinklers in Front, Sprinklers in Rear
Details
- Additional structures: Outbuilding
- Parcel number: 59b025
- Zoning: R-1
- Special conditions: Standard
Construction
Type & style
- Home type: SingleFamily
- Property subtype: Single Family Residence
Materials
- Fiber Cement, Wood Frame
- Foundation: Slab
- Roof: Metal
Condition
- New construction: No
- Year built: 2021
Utilities & green energy
- Sewer: Septic Tank
- Water: Public
- Utilities for property: Cable Available
Community & HOA
Community
- Security: Smoke Detector(s)
- Subdivision: Not In Subdivision
HOA
- Has HOA: No
Location
- Region: Lincolnton
Financial & listing details
- Price per square foot: $212/sqft
- Tax assessed value: $3,125
- Annual tax amount: $2,929
- Date on market: 7/9/2026
- Cumulative days on market: 52 days
- Listing agreement: Exclusive Right To Sell
- Listing terms: Cash,Conventional,FHA,VA Loan
- Road surface type: Paved
Estimated market value
Not available
Estimated sales range
Not available
Not available
Price history
| Date | Event | Price |
|---|---|---|
| 7/23/2026 | Contingent | $424,900$212/sqft |
Source:  Hive MLS #98256939 Report a problem Hive MLS #98256939 Report a problem | ||
| 7/9/2026 | Listed for sale | $424,900$212/sqft |
Source: Hive MLS #98256939 Report a problem | ||
| 5/23/2026 | Contingent | $424,900$212/sqft |
Source: Hive MLS #98256939 Report a problem | ||
| 5/11/2026 | Listed for sale | $424,900$212/sqft |
Source: Hive MLS #98256939 Report a problem | ||
| 5/11/2026 | Listing removed | $424,900$212/sqft |
Source: Hive MLS #555222 Report a problem | ||
| 4/29/2026 | Listed for sale | $424,900$212/sqft |
Source: Hive MLS #555222 Report a problem | ||
Public tax history
| Year | Property taxes | Tax assessment |
|---|---|---|
| 2025 | -- | $128,200 +8.1% |
| 2024 | $3,185 +18.4% | $118,640 +19.6% |
| 2023 | $2,691 +10.6% | $99,200 +23.4% |
| 2022 | $2,433 +368.5% | $80,360 +397.3% |
| 2021 | $519 -0.4% | $16,160 |
| 2020 | $521 +21.6% | $16,160 +17.4% |
| 2018 | $429 -9.9% | $13,760 -9.1% |
| 2017 | $476 | $15,141 |
| 2016 | $476 | $15,141 |
| 2015 | -- | $15,141 |
| 2014 | -- | $15,141 |
| 2012 | -- | -- |
| 2011 | -- | -- |
| 2010 | -- | -- |
| 2009 | -- | -- |
Find assessor info on the county website
Monthly payment
Est. payment
Payment breakdown
Explore the cost of this home by adjusting the details. Changes won't be saved.Climate risks
Neighborhood: 30817
Nearby schools
GreatSchools rating
- 8/10Lincoln County Elementary SchoolGrades: PK-5Distance: 7.8 mi
- 9/10Lincoln County Middle SchoolGrades: 6-8Distance: 7.7 mi
- 5/10Lincoln County High SchoolGrades: 9-12Distance: 7.7 mi
Schools provided by the listing agent
- Elementary: Lincoln County
- Middle: LINCOLN COUNTY
- High: Lincoln County
Source: Hive MLS. This data may not be complete. We recommend contacting the local school district to confirm school assignments for this home.
- $41,7103 bd1 ba1.5k sqft1116 Lake Dr, Lincolnton, GA 30817Off Market
- $154,700-- bd-- ba720 sqft1182 Lake Dr, Lincolnton, GA 30817Off Market
- $19,3402 bd1 ba672 sqft1190 Lake Dr, Lincolnton, GA 30817Off Market
- $36,5500.66 Acres1096 Lake Dr, Lincolnton, GA 30817Off Market
- $59,3203 bd1 ba720 sqft15 Eagle Pointe Dr, Augusta, GA 30909Off Market
- $489,3003 bd2 ba2k sqft1143 Lake Dr, Lincolnton, GA 30817Off Market
- $280,0003 bd3 ba1.6k sqft1085 Lake Dr, Lincolnton, GA 30817Sold
- $51,600-- bd-- ba-- sqft1195 Lake Dr, Lincolnton, GA 30817Off Market
A local agent can set up tours, give advice and negotiate with sellers.
Similar homes
- $395,0003 bd2 ba2.1k sqft28 Kelly Street, Lincolnton, GA 30817For Sale
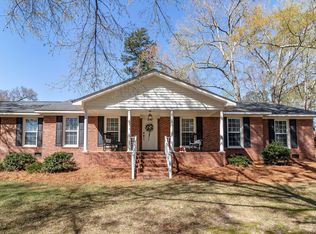
 MLS ID #98253755, Joshua Hollimon, Blanchard & Calhoun - Evans. Hive MLS
 - $399,0003 bd2 ba1.8k sqft229 Windy Circle, McCormick, SC 29835For Sale
 MLS ID #100592817, Anna Winstead, Savannah Lakes Realty. Hive MLS
 - $300,0003 bd1 ba1.7k sqft1157 Mccormick Highway, Lincolnton, GA 30817For Sale
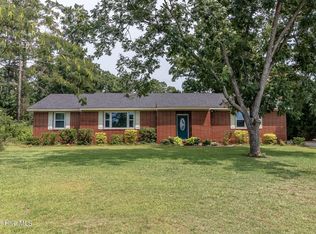 MLS ID #100593770, Joshua Hollimon, Blanchard & Calhoun - Evans. Hive MLS
 - $525,0003 bd3 ba2.1k sqft1129 Lakeside Drive, Lincolnton, GA 30817For Sale
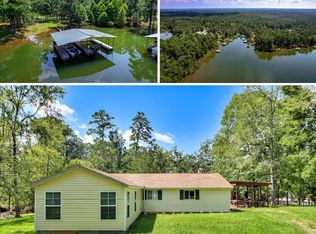 MLS ID #98253687, * Dream Home Partners, Re/max True Advantage. Hive MLS
 - $449,0003 bd2 ba1.8k sqft223 Candlewick Loop, McCormick, SC 29835For SaleMLS ID #100593317, Melissa Costlow, Century 21 Broadhurst. Hive MLS
- $399,9004 bd3 ba2.9k sqft111 Humphrey Street, Lincolnton, GA 30817For SaleMLS ID #98250830, James Clayton Turner, Turner Realty. Hive MLS
- $419,0003 bd2 ba2.1k sqft132 Evergreen Lane, McCormick, SC 29835For SaleMLS ID #100592510, Anna Winstead, Savannah Lakes Realty. Hive MLS
- $364,9003 bd2 ba1.8k sqft3256 Thomson Hwy, Lincolnton, GA 30817Active
 MLS ID #10810087, Diane Norris, Coldwell Banker Lake Oconee Realty. GAMLS
 - $439,9003 bd2 ba1.6k sqft117 Tara Drive, McCormick, SC 29835For SaleMLS ID #98255740, Cara Verrell, Re/max Leisurely Living. Hive MLS
- $595,0005 bd4 ba2.5k sqft1630 Long Cove Drive, Lincolnton, GA 30817For SaleMLS ID #98253299, James Clayton Turner, Turner Realty. Hive MLS
- $419,0003 bd2 ba1.9k sqft408 Reynard Place, McCormick, SC 29835For SaleMLS ID #98253101, Kristin Ball, Greene Advantage Realty. Hive MLS
- $429,0003 bd2 ba1.9k sqft217 Amelia Drive, McCormick, SC 29835For SaleMLS ID #98201102, Anna Winstead, Savannah Lakes Realty. Hive MLS
- $399,0003 bd2 ba1.7k sqft216 Charleston Lane, McCormick, SC 29835For SaleMLS ID #98252263, Sharon C Laidig, Savannah Lakes Realty. Hive MLS
- $399,0003 bd2 ba1.6k sqft202 Bush Court, McCormick, SC 29835For SaleMLS ID #100590932, Anna Winstead, Savannah Lakes Realty. Hive MLS
- $429,0003 bd2 ba2k sqft901 Patriots Point, McCormick, SC 29835For SaleMLS ID #98199362, Thomas Greene, Greene Advantage Realty. Hive MLS
- $585,0004 bd3 ba2.4k sqft1036 Longleaf Way, Lincolnton, GA 30817New ConstructionMLS ID #98253559, Joshua Hollimon, Blanchard & Calhoun - Evans. Hive MLS
- $399,9003 bd3 ba2.4k sqft129 Antioch Drive, McCormick, SC 29835For SaleMLS ID #98255851, Erin Hill, Greene Advantage Realty. Hive MLS
- $399,9003 bd2 ba1.6k sqft201 Sunflower Circle, McCormick, SC 29835For SaleMLS ID #98253188, Kerry H Skidmore, Savannah Lakes Realty. Hive MLS
- $459,9003 bd2 ba2k sqft3428 Ray Owens Road, Appling, GA 30802For SaleMLS ID #100585111, Abbi Ashley, VanderMorgan Realty. Hive MLS
- $364,5003 bd3 ba2.4k sqft219 Windy Circle, McCormick, SC 29835For SaleMLS ID #98256731, Carol McCullough, Blanchard & Calhoun - Evans. Hive MLS
