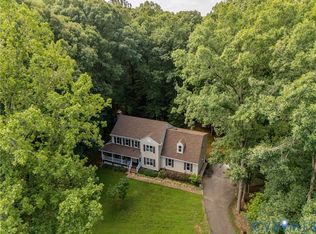
Some homes offer privacy. Others offer convenience. At “Reverie,” you get both. Tucked away on 10 private, park-like acres, this custom-built retreat feels worlds away, yet sits just minutes from Short Pump and I-64. A covered front porch welcomes you into a light-filled, open-concept main level where vaulted ceilings and natural character set the tone. The living room boasts a beautiful brick fireplace and a large glass sliding door to the back deck, while the updated kitchen features an oversized island, dedicated pantry, all-new appliances, and updates throughout. New high-end LVP flooring flows seamlessly throughout the first floor. Set apart on the east side, the primary suite feels like a retreat within a retreat, with private deck access, room for a sitting area, two walk-in closets (one cedar-lined), and an updated bath with double vanity, shower, and Jacuzzi tub. Across the home, two additional bedrooms share a Jack-and-Jill bath. A half bath and dedicated laundry room complete the main level. Downstairs, the finished walkout basement offers a huge second living area with a wood stove, brand-new kitchenette, two flex rooms, an updated full bath, and separate storage. With private access to the attached two-car garage and back patio, this level offers incredible versatility. Outside, a sprawling deck overlooks the surrounding forest, a fairytale stone patio invites evenings under the stars, and running/walking trails weave through the acreage, turning your own backyard into a place to explore, unwind, and reconnect with nature. You'll also find a 1,200-square-foot detached WORKSHOP: a climate-controlled, lift-ready, two-bay garage with its own bathroom- plus an additional shed with electricity. Whether you're dreaming of projects, hobbies, or simply more room to breathe, Reverie makes space for it all. A rare combination of acreage, thoughtful updates, and exceptional versatility. Don't miss it! *Please see additional listing documents for Property Features, Floor Plans, Furniture List, and more!
For sale
$799,000
11401 Pinhook Rd, Rockville, VA 23146
3beds
3,092sqft
Single Family Residence
Built in 1994
10 Acres Lot
$767,400 Zestimate®
$258/sqft
$-- HOA
What's special
Beautiful brick fireplaceNatural characterLight-filled open-concept main levelAdditional shed with electricityNew high-end lvp flooringHalf bathCovered front porch
- 6 days
- 554
- 60
Likely to sell faster than
Zillow last checked:
Listing updated:
Listed by:
Kristen Colyvas 304-283-0872,
EXP Realty, LLC 804-729-5188
Source: CVRMLS,MLS#: 2628005 Originating MLS: Central Virginia Regional MLS
Facts & features
Interior
Bedrooms & bathrooms
- Bedrooms: 3
- Bathrooms: 4
- Full bathrooms: 3
- 1/2 bathrooms: 1
Primary bedroom
- Description: LVP, 2 Walk Ins, En Suite, Private Deck Access
- Level: First
- Dimensions: 18.4 x 14.10
Bedroom 2
- Description: LVP, CF, Jack & Jill Bath
- Level: First
- Dimensions: 14.2 x 13.7
Bedroom 3
- Description: LVP, CF, Jack & Jill Bath, Private Deck Access
- Level: First
- Dimensions: 17.4 x 13.8
Additional room
- Description: Bedroom/ Office, Closet, Overhead Lighting, Window
- Level: Basement
- Dimensions: 13.0 x 11.5
Additional room
- Description: Bedroom/ Office, Closet, Overhead Lighting, Window
- Level: Basement
- Dimensions: 11.0 x 9.0
Additional room
- Description: Storage Room
- Level: Basement
- Dimensions: 15.9 x 7.1
Dining room
- Description: LVP, Bay Window, Open Concept
- Level: First
- Dimensions: 13.7 x 7.5
Family room
- Description: Wood Burning Stove, Sliders to Patio, Full Bath
- Level: Basement
- Dimensions: 33.8 x 21.7
Foyer
- Description: LVP Flooring, Powder Room, Pendant Light
- Level: First
- Dimensions: 13.7 x 7.2
Other
- Description: Tub & Shower
- Level: Basement
Other
- Description: Tub & Shower
- Level: First
Half bath
- Level: First
Kitchen
- Description: LVP, New Appliances, Bay Window, Vaulted Ceiling
- Level: First
- Dimensions: 13.6 x 13.7
Kitchen
- Description: Kitchenette, Sink, Fridge, Cabinets, Shelving
- Level: Basement
- Dimensions: 7.9 x 7.4
Laundry
- Description: LVP, Cabinets/Shelving, Deck Access
- Level: First
- Dimensions: 9.2 x 6.2
Living room
- Description: LVP, Wood Stove, Vaulted Ceiling, Slider to Deck
- Level: First
- Dimensions: 24.11 x 13.11
Heating
- Electric, Heat Pump, Propane, Wood Stove
Cooling
- Central Air, Attic Fan
Appliances
- Included: Dryer, Dishwasher, Exhaust Fan, Electric Cooking, Electric Water Heater, Freezer, Microwave, Oven, Refrigerator, Stove, Washer
- Laundry: Washer Hookup, Dryer Hookup
Features
- Bedroom on Main Level, Bay Window, Ceiling Fan(s), Cathedral Ceiling(s), Dining Area, Double Vanity, Eat-in Kitchen, En Suite Bathroom, Full Bath on Main Level, Fireplace, High Ceilings, Jetted Tub, Kitchen Island, Bath in Primary Bedroom, Main Level Primary, Pantry, Recessed Lighting, Wired for Data, Walk-In Closet(s), Workshop, Central Vacuum
- Flooring: Concrete, Vinyl
- Doors: Sliding Doors, Storm Door(s)
- Windows: Screens
- Basement: Finished,Heated,Walk-Out Access
- Attic: Floored,Pull Down Stairs
- Number of fireplaces: 2
- Fireplace features: Masonry, Wood Burning
Interior area
- Total interior livable area: 3,092 sqft
- Finished area above ground: 1,860
- Finished area below ground: 1,232
Video & virtual tour
Property
Parking
- Total spaces: 4
- Parking features: Attached, Covered, Driveway, Detached, Finished Garage, Garage, Heated Garage, Two Spaces, Unpaved, Workshop in Garage
- Attached garage spaces: 4
- Has uncovered spaces: Yes
Features
- Levels: One
- Stories: 1
- Patio & porch: Front Porch, Patio, Deck, Porch
- Exterior features: Deck, Lighting, Out Building(s), Porch, Storage, Shed, Unpaved Driveway
- Pool features: None
- Has spa: Yes
- Fencing: None
Lot
- Size: 10 Acres
Details
- Additional structures: Garage(s), Shed(s), Outbuilding
- Parcel number: 6798374588
- Zoning description: A1
Construction
Type & style
- Home type: SingleFamily
- Architectural style: Custom
- Property subtype: Single Family Residence
Materials
- Drywall, Frame, Vinyl Siding
- Roof: Shingle
Condition
- Resale
- New construction: No
- Year built: 1994
Utilities & green energy
- Electric: Generator Hookup
- Sewer: Septic Tank
- Water: Well
Community & HOA
Community
- Subdivision: None
Location
- Region: Rockville
Financial & listing details
- Price per square foot: $258/sqft
- Tax assessed value: $645,400
- Annual tax amount: $5,227
- Date on market: 10/22/2026
- Ownership: Individuals
- Ownership type: Sole Proprietor
Estimated market value
$767,400
$729,000 - $806,000
$3,168/mo
Price history
| Date | Event | Price |
|---|---|---|
| 10/23/2026 | Listed for sale | $799,000+24.8%$258/sqft |
Source:  CVRMLS #2628005 Report a problem | ||
| 5/20/2024 | Sold | $640,000+6.7%$207/sqft |
Source: CVRMLS #2409166 Report a problem | ||
| 4/28/2024 | Pending sale | $599,950$194/sqft |
Source: CVRMLS #2409166 Report a problem | ||
| 4/25/2024 | Listed for sale | $599,950$194/sqft |
Source: CVRMLS #2409166 Report a problem | ||
Public tax history
| Year | Property taxes | Tax assessment |
|---|---|---|
| 2025 | $4,913 +16.7% | $606,500 +16.7% |
| 2024 | $4,210 | $519,800 |
| 2023 | $4,210 +23.3% | $519,800 +23.3% |
| 2022 | $3,414 | $421,500 +8% |
| 2021 | -- | $390,100 +5.6% |
| 2020 | $2,991 +5.3% | $369,300 |
| 2019 | $2,841 | $369,300 +5.3% |
| 2018 | $2,841 | $350,800 |
| 2017 | $2,841 +9.1% | $350,800 +9.1% |
| 2016 | $2,603 | $321,400 |
| 2015 | $2,603 | $321,400 |
| 2014 | $2,603 | $321,400 |
| 2013 | $2,603 | -- |
| 2012 | $2,603 -2.2% | -- |
| 2011 | $2,662 -6.1% | -- |
| 2010 | $2,837 | -- |
| 2009 | $2,837 | -- |
| 2008 | $2,837 +24% | -- |
| 2007 | $2,288 +11.7% | -- |
| 2006 | $2,049 | -- |
| 2005 | $2,049 | -- |
| 2004 | -- | -- |
| 2003 | $1,670 +10.1% | -- |
| 2002 | $1,517 | -- |
| 2001 | $1,517 | -- |
Find assessor info on the county website
Monthly payment
Est. payment
Payment breakdown
Explore the cost of this home by adjusting the details. Changes won't be saved.Climate risks
Neighborhood: 23146
Nearby schools
Schools provided by the listing agent
- Elementary: South Anna
- Middle: Liberty
- High: Patrick Henry
Source: CVRMLS. This data may not be complete. We recommend contacting the local school district to confirm school assignments for this home.
Similar homes
- $799,0005 bd4 ba3.2k sqft12380 Bienvenue Rd, Rockville, VA 23146For Sale
 MLS ID #2627813, Becky Accashian, BHHS PenFed Realty. CVRMLS
- $799,0005 bd5 ba3.8k sqft17221 Pouncey Tract Rd, Rockville, VA 23146For Sale
 MLS ID #2617270, Jackie Ford, Real Broker LLC. CVRMLS
- $630,0003 bd2 ba1.7k sqft2309 Ashland Rd, Rockville, VA 23146For Sale
 MLS ID #2628847, Page Call, William A. Cooke, LLC. CVRMLS
- $630,0004 bd3 ba2.2k sqft12316 Spur Ln, Rockville, VA 23146For Sale
 MLS ID #2619418, Gail Lloyd, Long & Foster REALTORS. CVRMLS
