Move-in ready perfection in Merrionette Park! This beautiful home offers total peace of mind with a brand-new roof, siding, windows, AC, and water heater. Inside, pristine hardwood floors flow through a sun-filled layout equipped with ceiling fans in all rooms and a crisp bathroom featuring a classic tub. The spotless kitchen boasts modern stainless steel appliances, paired with a dedicated washer and dryer setup in basement. Step outside to your private entertaining oasis-a spacious backyard featuring a massive covered porch, plus a sprawling driveway that comfortably fits more than 3 cars. Located just blocks from the vibrant shopping, dining, and community charm of Mount Greenwood!
Contingent
$309,900
11401 S Whipple St, Merrionette Park, IL 60803
3beds
900sqft
:
Get pre-qualified$2,334/mo
Single Family Residence
Built in 1942
7,680 Square Feet Lot
$-- Zestimate®
$344/sqft
$-- HOA
What's special
Private entertaining oasisSun-filled layoutSpacious backyardSpotless kitchenModern stainless steel appliancesMassive covered porchPristine hardwood floors
- 44 days |
- 77 |
- 1 |
Zillow last checked:
Listing updated:
Listed by:
Ivan Cisneros (312)890-0230,
eXp Realty
Source: MRED as distributed by MLS GRID,MLS#: 12672673
Facts & features
Interior
Bedrooms & bathrooms
- Bedrooms: 3
- Bathrooms: 1
- Full bathrooms: 1
Rooms
- Room types: No additional rooms
Primary bedroom
- Features: Flooring (Vinyl)
- Level: Second
- Area: 256 Square Feet
- Dimensions: 16X16
Bedroom 2
- Features: Flooring (Hardwood)
- Level: Second
- Area: 140 Square Feet
- Dimensions: 14X10
Bedroom 3
- Features: Flooring (Hardwood)
- Level: Second
- Area: 121 Square Feet
- Dimensions: 11X11
Dining room
- Features: Flooring (Vinyl)
- Level: Main
- Area: 99 Square Feet
- Dimensions: 9X11
Kitchen
- Features: Flooring (Vinyl)
- Level: Main
- Area: 120 Square Feet
- Dimensions: 12X10
Laundry
- Level: Basement
- Area: 192 Square Feet
- Dimensions: 16X12
Living room
- Features: Flooring (Hardwood)
- Level: Main
- Area: 192 Square Feet
- Dimensions: 16X12
Heating
- Natural Gas, Forced Air
Cooling
- Central Air
Appliances
- Included: Dishwasher, Refrigerator, Washer, Dryer, Gas Oven, Gas Water Heater
- Laundry: Gas Dryer Hookup, Sink
Features
- Quartz Counters
- Flooring: Hardwood, Laminate
- Basement: Finished,Partial
Interior area
- Total structure area: 0
- Total interior livable area: 900 sqft
Property
Parking
- Parking features: Asphalt
Accessibility
- Accessibility features: No Disability Access
Features
- Stories: 1.5
- Patio & porch: Porch
- Fencing: Wood
Lot
- Size: 7,680 Square Feet
Details
- Parcel number: 24241190100000
- Special conditions: None
- Other equipment: Ceiling Fan(s), Fan-Attic Exhaust
Construction
Type & style
- Home type: SingleFamily
- Property subtype: Single Family Residence
Materials
- Vinyl Siding
- Roof: Asphalt
Condition
- New construction: No
- Year built: 1942
Utilities & green energy
- Sewer: Public Sewer
- Water: Public
Community & HOA
Community
- Security: Carbon Monoxide Detector(s)
HOA
- Services included: None
Location
- Region: Merrionette Park
Financial & listing details
- Price per square foot: $344/sqft
- Tax assessed value: $170,000
- Annual tax amount: $4,090
- Date on market: 6/10/2026
- Ownership: Fee Simple
Estimated market value
Not available
Estimated sales range
Not available
Not available
Price history
| Date | Event | Price |
|---|---|---|
| 6/17/2026 | Contingent | $309,900$344/sqft |
Source: eXp Realty #12672673 Report a problem | ||
| 6/10/2026 | Listed for sale | $309,900+149.9%$344/sqft |
Source: eXp Realty #12672673 Report a problem | ||
| 9/23/2025 | Sold | $124,000+3.3%$138/sqft |
Source: Public Record Report a problem | ||
| 8/15/2025 | Price change | $120,000-3.2%$133/sqft |
Source:  MRED as distributed by MLS GRID #12437563 Report a problem MRED as distributed by MLS GRID #12437563 Report a problem | ||
| 8/13/2025 | Price change | $124,000-3.1%$138/sqft |
Source: MRED as distributed by MLS GRID #12437563 Report a problem | ||
| 8/11/2025 | Price change | $128,000-1.5%$142/sqft |
Source: MRED as distributed by MLS GRID #12437563 Report a problem | ||
| 8/8/2025 | Price change | $130,000-3.7%$144/sqft |
Source: MRED as distributed by MLS GRID #12437563 Report a problem | ||
| 8/4/2025 | Listed for sale | $135,000+22.7%$150/sqft |
Source: MRED as distributed by MLS GRID #12437563 Report a problem | ||
| 7/24/2000 | Sold | $110,000+20.9%$122/sqft |
Source: Public Record Report a problem | ||
| 10/14/1994 | Sold | $91,000$101/sqft |
Source: Public Record Report a problem | ||
Public tax history
| Year | Property taxes | Tax assessment |
|---|---|---|
| 2024 | -- | $17,000 |
| 2023 | $4,024 +47% | $17,000 +51.7% |
| 2022 | $2,738 +3.7% | $11,207 |
| 2021 | $2,639 -3.5% | $11,207 |
| 2020 | $2,735 +1.8% | $11,207 -0.2% |
| 2019 | $2,686 +5.9% | $11,229 |
| 2018 | $2,536 -1.8% | $11,229 |
| 2017 | $2,583 +0.6% | $11,229 +15.5% |
| 2016 | $2,566 +4.4% | $9,722 |
| 2015 | $2,458 +1% | $9,722 |
| 2014 | $2,434 -7.9% | $9,722 -15.7% |
| 2013 | $2,642 +1.7% | $11,538 |
| 2012 | $2,597 +0.4% | $11,538 |
| 2011 | $2,586 +0.5% | $11,538 -25.8% |
| 2010 | $2,572 +9% | $15,542 |
| 2009 | $2,359 +6.7% | $15,542 -5% |
| 2008 | $2,210 +3.2% | $16,360 +24.9% |
| 2007 | $2,141 +4.6% | $13,101 |
| 2006 | $2,046 +15% | $13,101 |
| 2005 | $1,780 -5.5% | $13,101 +27.5% |
| 2004 | $1,884 +2.2% | $10,275 |
| 2003 | $1,843 +3.2% | $10,275 |
| 2002 | $1,787 +21.8% | $10,275 +12.7% |
| 2001 | $1,466 -21.9% | $9,118 |
| 2000 | $1,878 -1.4% | $9,118 |
| 1999 | $1,904 | $9,118 |
Find assessor info on the county website
Monthly payment
Est. payment
Payment breakdown
Explore the cost of this home by adjusting the details. Changes won't be saved.Climate risks
Neighborhood: 60803
Nearby schools
GreatSchools rating
- 5/10Meadow Lane SchoolGrades: 3-5Distance: 0.6 mi
- 6/10Hamlin Upper Grade CenterGrades: 6-8Distance: 1.4 mi
- 2/10Dd Eisenhower High School (Campus)Grades: 9-12Distance: 1.7 mi
Schools provided by the listing agent
- District: 125
Source: MRED as distributed by MLS GRID. This data may not be complete. We recommend contacting the local school district to confirm school assignments for this home.
- $251,3003 bd1 ba840 sqft11351 S Whipple St, Merrionette Park, IL 60803Off Market
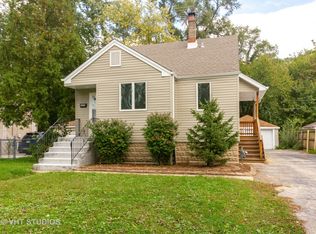
- $204,8002 bd1 ba840 sqft11407 S Whipple St, Merrionette Park, IL 60803Off Market
- $210,3003 bd1 ba840 sqft11413 S Whipple St, Merrionette Park, IL 60803Off Market
- $247,000-- bd-- ba1.4k sqft11345 S Whipple St, Merrionette Park, IL 60803Off Market
- $224,0003 bd1 ba931 sqft3025 W 114th St, Merrionette Park, IL 60803Off Market
- $332,8004 bd3 ba1.8k sqft11339 S Whipple St, Merrionette Park, IL 60803Off Market
- $252,7005 bd1 ba840 sqft11419 S Whipple St, Merrionette Park, IL 60803Off Market
- $219,9003 bd1 ba1k sqft3024 W 114th Pl, Merrionette Park, IL 60803Off Market
A local agent can set up tours, give advice and negotiate with sellers.
Similar homes
- $319,9994 bd3 ba1k sqft9606 S Morgan St, Chicago, IL 60643New
 MLS ID #12711148, Victor Arteaga, Cloud Gate Realty LLC. MRED as distributed by MLS GRID
 - $299,7002 bd1 ba900 sqft5328 Alexander Pl, Oak Lawn, IL 60453New
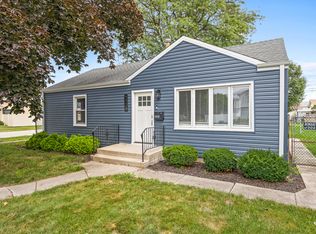 MLS ID #12703015, Mireille A Sabatini, Coldwell Banker Realty. MRED as distributed by MLS GRID
 - $319,9003 bd2 ba1.2k sqft10818 S Plahm Ct, Worth, IL 60482New
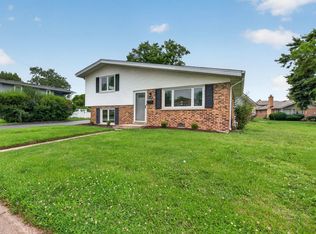 MLS ID #12712523, Kelsey Domina, Crosstown Realtors, Inc.. MRED as distributed by MLS GRID
 - $269,0003 bd2 ba1.2k sqft1249 W 97th St, Chicago, IL 60643Re-activated
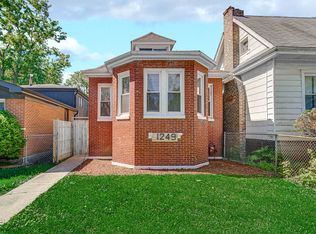 MLS ID #12672771, Yaisa Hagood, Keller Williams ONEChicago. MRED as distributed by MLS GRID
 - $284,9994 bd2 ba891 sqft123 W 104th Pl, Chicago, IL 60628ActiveMLS ID #12675878, Roberto Rodriguez, Solaris Enterprises Inc. MRED as distributed by MLS GRID
- $279,9004 bd1 ba1.1k sqft7022 W 114th Pl, Worth, IL 60482Price ChangeMLS ID #12693488, Sandra Doctor, Village Realty, Inc.. MRED as distributed by MLS GRID
- $309,0004 bd2 ba1.2k sqft9821 Natoma Ave, Oak Lawn, IL 60453Price ChangeMLS ID #12584119, Dona Adams, Dream Realty Services. MRED as distributed by MLS GRID
- $319,7003 bd2 ba1.3k sqft18415 Morris Ave, Homewood, IL 60430ActiveMLS ID #12661670, Neil Gates, Chase Real Estate LLC. MRED as distributed by MLS GRID
- $294,7003 bd2 ba1.1k sqft752 E 164th St, South Holland, IL 60473ActiveMLS ID #12706673, Neil Gates, Chase Real Estate LLC. MRED as distributed by MLS GRID
- $262,9003 bd2 ba1k sqft12809 S May St, Calumet Park, IL 60827ActiveMLS ID #12656871, Foster Robinson, Real People Realty. MRED as distributed by MLS GRID
- $276,0005 bd2 ba1.1k sqft12321 S Green St, Calumet Park, IL 60827ActiveMLS ID #12700406, Catherine Hanzelin, CSC, HomeSmart Realty Group. MRED as distributed by MLS GRID
- $309,0003 bd2 ba1k sqft7727 New England Ave, Burbank, IL 60459ActiveMLS ID #12616521, Gabriela Bertand, Prenton Realty. MRED as distributed by MLS GRID
- $289,0004 bd2 ba1.2k sqft819 E 98th Pl, Chicago, IL 60628ActiveMLS ID #12697897, Frank Montro, Keller Williams Preferred Rlty. MRED as distributed by MLS GRID
- $294,0003 bd1 ba1.1k sqft6801 S Hermitage Ave, Chicago, IL 60636ActiveMLS ID #12619371, Nitza Correa, eXp Realty. MRED as distributed by MLS GRID
- $299,9004 bd2 ba1.2k sqft17800 Central Park Ave, Country Club Hills, IL 60478Price ChangeMLS ID #12680715, Tasha Truong, Keller Williams Preferred Realty. MRED as distributed by MLS GRID
- $325,0003 bd2 ba1.1k sqft8516 Austin Ave, Burbank, IL 60459ActiveMLS ID #12607509, Steve Budzik, ICandy Realty LLC. MRED as distributed by MLS GRID
- $369,0003 bd2 ba1.1k sqft8642 S Indiana Ave, Chicago, IL 60619ActiveMLS ID #12708100, Frank Montro, Keller Williams Preferred Rlty. MRED as distributed by MLS GRID
- $310,0004 bd2 ba978 sqft1112 S Taylor Ave, Oak Park, IL 60304ActiveMLS ID #12697003, Tabitha Murphy, Berkshire Hathaway HomeServices Chicago. MRED as distributed by MLS GRID
- $310,0003 bd3 ba1.2k sqft13342 S Ave N, Chicago, IL 60633ActiveMLS ID #12673344, Monique Araujo-Jairala, Coldwell Banker Realty. MRED as distributed by MLS GRID
- $284,9005 bd3 ba801 sqft8533 S Rhodes Ave, Chicago, IL 60619ActiveMLS ID #12659279, George Sierra, RE/MAX LOYALTY. MRED as distributed by MLS GRID
