Welcome to Parkside at May Creek! Discover where nature’s tranquility & the city’s everyday convenience meet. Last remaining popular BRDIGEWATER home features wide entry, deep coat closet on a desirable corner lot, a bed & bath with a huge great room, a fireplace open to dinning & kitchen area, gourmet kitchen incl. KitchenAid appliances with 48" built-in fridge, GAS COOKING, Smart Home features, central AC, & fully fenced backyard. Home is North facing with lots of natural light. Lots of room to gather around the heart of your home w/ an oversized kitchen island, EV charging, park, picnic area, playground, & walking trails! Buyers must register their broker on site at their first visit, including open houses.
Pending
Listed by: D.R. Horton • Justin Kim
$1,688,000
11401 SE 84th Street #38, Newcastle, WA 98056
5beds
2,770sqft
:
Get pre-qualified$10,116/mo
Single Family Residence
Built in 2026
4,077 Square Feet Lot
$-- Zestimate®
$609/sqft
$180/mo HOA
What's special
- 107 days |
- 7 |
- 0 |
Zillow last checked:
Listing updated:
Listed by:
Justin Kim,
D.R. Horton
Source: NWMLS as distributed by MLS GRID,MLS#: 2505131
Facts & features
Interior
Bedrooms & bathrooms
- Bedrooms: 5
- Bathrooms: 3
- Full bathrooms: 2
- 3/4 bathrooms: 1
- Main level bathrooms: 1
- Main level bedrooms: 1
Bedroom
- Level: Main
Entry hall
- Description: Foyer
- Level: Main
Great room
- Level: Main
Kitchen with eating space
- Level: Main
Heating
- Fireplace, Forced Air, Heat Pump, Natural Gas
Cooling
- Forced Air, Heat Pump
Appliances
- Included: Dishwasher, Disposal, Microwave, Refrigerator, Stove(s)/Range(s), Dishwasher(s), Garbage Disposal, Microwave(s), Refrigerator(s), Water Heater: Hybrid, Water Heater Location: Mech Closet
Features
- Bath Off Primary, Dining Room, Pantry
- Flooring: Laminate, Vinyl Plank, Carpet
- Windows: Dbl Pane/Storm Window
- Basement: None
- Number of fireplaces: 1
- Fireplace features: Electric, Main Level: 1, Fireplace
Interior area
- Total structure area: 2,770
- Total interior livable area: 2,770 sqft
Property
Parking
- Total spaces: 2
- Parking features: Attached Garage
- Has attached garage: Yes
- Covered spaces: 2
Features
- Levels: Two
- Stories: 2
- Entry location: Main
- Patio & porch: Bath Off Primary, Dbl Pane/Storm Window, Dining Room, Fireplace, Pantry, Walk-In Closet(s), Water Heater
Lot
- Size: 4,077 Square Feet
- Features: Corner Lot, Curbs, Paved, Sidewalk, Cable TV, Electric Car Charging, Fenced-Fully, Gas Available, High Speed Internet, Patio
Details
- Parcel number: 6649330380
- Zoning description: Jurisdiction: City
- Special conditions: Standard
Construction
Type & style
- Home type: SingleFamily
- Architectural style: 2 Story
- Property subtype: Single Family Residence
Materials
- Cement Planked, Wood Siding, Wood Products, Cement Plank
- Foundation: Poured Concrete
- Roof: Composition,Metal
Condition
- Under Construction
- New construction: Yes
- Year built: 2026
- Major remodel year: 2026
Details
- Builder name: D.R. Horton
Utilities & green energy
- Electric: Company: PSE
- Sewer: Sewer Connected
- Water: Public, Company: Coal Creek Utility District
Community & HOA
Community
- Features: CCRs, Park, Playground, Trail(s)
- Subdivision: Newcastle
HOA
- Services included: Common Area Maintenance
- HOA fee: $180 monthly
- HOA phone: 253-848-1947
Location
- Region: Newcastle
Financial & listing details
- Price per square foot: $609/sqft
- Date on market: 4/9/2026
- Cumulative days on market: 108 days
- Listing terms: Conventional,FHA,VA Loan
- Inclusions: Dishwasher(s), Garbage Disposal, Microwave(s), Refrigerator(s), Stove(s)/Range(s)
Estimated market value
Not available
Estimated sales range
Not available
$5,967/mo
Price history
| Date | Event | Price |
|---|---|---|
| 4/9/2026 | Pending sale | $1,688,000$609/sqft |
Source:  NWMLS as distributed by MLS GRID #2505131 Report a problem NWMLS as distributed by MLS GRID #2505131 Report a problem | ||
Public tax history
Tax history is unavailable.
Monthly payment
Est. payment
Payment breakdown
Explore the cost of this home by adjusting the details. Changes won't be saved.Climate risks
Neighborhood: 98056
Nearby schools
GreatSchools rating
- 7/10Hazelwood Elementary SchoolGrades: K-5Distance: 0.8 mi
- 7/10Vera Risdon Middle SchoolGrades: 6-8Distance: 0.9 mi
- 6/10Hazen Senior High SchoolGrades: 9-12Distance: 2.4 mi

- $1,774,9955 bd3 ba3.2k sqft11415 SE 84th St #39, Newcastle, WA 98056Sold
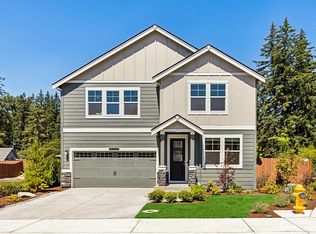
- $1,869,9955 bd3 ba3.2k sqft11428 SE 84th St #35, Newcastle, WA 98056Sold
- $1,700,7605 bd3 ba2.9k sqft11434 SE 84th St #34, Newcastle, WA 98056Sold
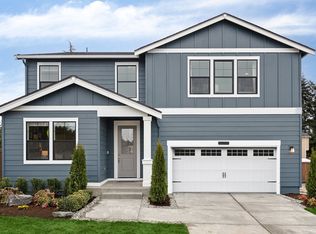
- $1,869,9956 bd3 ba3.2k sqft11428 SE 84th St, Newcastle, WA 98056Sold
- $1,743,0005 bd3 ba2.9k sqft11427 SE 84th St #40, Newcastle, WA 98056Sold
- $1,743,0006 bd3 ba2.9k sqft11427 SE 84th St, Newcastle, WA 98056Sold
- $1,670,0005 bd3 ba2.7k sqft8411 114th Ave SE #37, Newcastle, WA 98056Sold
- $1,700,7606 bd3 ba2.9k sqft11434 SE 84th St, Newcastle, WA 98056Sold
A local agent can set up tours, give advice and negotiate with sellers.
Similar homes
- $1,750,0005 bd4 ba3.8k sqft3766 Monterey Court NE, Renton, WA 98056Active
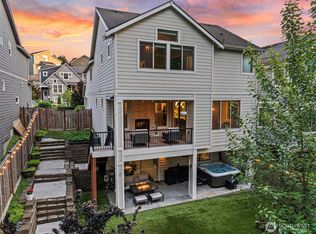 MLS ID #2542029, Nicole Burnett. NWMLS as distributed by MLS GRID
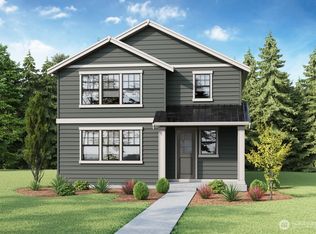
 - $1,539,9956 bd3 ba2.5k sqftParkside At May Creek, Newcastle, WA 98056Active
 NWMLS as distributed by MLS GRID
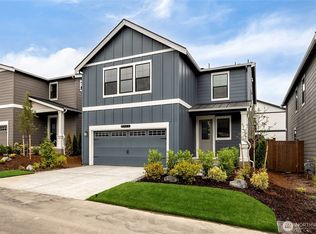
 - $1,519,9956 bd3 ba2.5k sqftParkside At May Creek, Newcastle, WA 98056Active
 NWMLS as distributed by MLS GRID
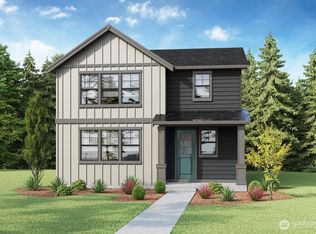
 - $1,499,9956 bd3 ba2.5k sqftParkside At May Creek, Newcastle, WA 98056Active
 NWMLS as distributed by MLS GRID
 - $1,733,0005 bd3 ba2.9k sqftRidgewood Vistas, Newcastle, WA 98059ActiveMLS ID #2555197, Don Weintraub. NWMLS as distributed by MLS GRID
- $2,100,0004 bd4 ba3.7k sqft7962 112th Lane SE, Newcastle, WA 98056ActiveMLS ID #2527362, Justin Richards. NWMLS as distributed by MLS GRID
- $1,349,9903 bd3 ba2.2k sqftLakeview Terrace, Renton, WA 98056ActiveMLS ID #2526939, Raymond Alonzo. NWMLS as distributed by MLS GRID
- $1,789,2005 bd4 ba3.4k sqft14008 SE 21st Place, Bellevue, WA 98007ActiveMLS ID #2559032, Tyler Muller. NWMLS as distributed by MLS GRID
- $1,595,9004 bd3 ba3.3k sqftRiverton Garden Tukwila, Tukwila, WA 98178ActiveMLS ID #2527554, Connie J McHugh-Griesmeyer. NWMLS as distributed by MLS GRID
- $2,498,9005 bd5 ba3.3k sqft13717 SE 85th St, Newcastle, WA 98059New ConstructionTRI Pointe Homes
- $1,690,0006 bd4 ba3.2k sqft10219 125th Avenue NE, Kirkland, WA 98033ActiveMLS ID #2543988, Fay Besharat. NWMLS as distributed by MLS GRID
- $1,799,0004 bd4 ba3.1k sqft10424 348th Avenue SE, Snoqualmie, WA 98065ActiveMLS ID #2559288, Vlad Popach. NWMLS as distributed by MLS GRID
- $1,695,0005 bd4 ba2.9k sqft24356 NE 15th Way, Sammamish, WA 98074ActiveMLS ID #2542182, Shasha Zhong-Metzmaker. NWMLS as distributed by MLS GRID
- $1,749,9505 bd3 ba2.7k sqft13006 135th Place NE, Kirkland, WA 98034ActiveMLS ID #2521373, Uzma Munir Hamid. NWMLS as distributed by MLS GRID
- $1,550,0004 bd4 ba3.1k sqft2119 NW Lynx Loop, Issaquah, WA 98027ActiveMLS ID #2535535, Ned Hosford. NWMLS as distributed by MLS GRID
- $1,679,0004 bd4 ba3.3k sqftThe Reserve At Washington National, Auburn, WA 98092ContingentMLS ID #2513270, Morgan Blomendahl. NWMLS as distributed by MLS GRID
- $1,760,0005 bd3 ba3.3k sqft12444 NE 153rd Place, Woodinville, WA 98072ActiveMLS ID #2542286, Lu Yao. NWMLS as distributed by MLS GRID
- from $1,599,9954 bd3 ba2k sqftDaisy Plan, Rosewood Court, Kirkland, WA 98033New ConstructionDR Horton
- $1,058,9004 bd4 ba3.2k sqftSkyway Village, Seattle, WA 98178ActiveNWMLS as distributed by MLS GRID
- $1,699,9904 bd3 ba2.1k sqft434 222nd Place SE, Sammamish, WA 98074ActiveMLS ID #2548475, Tom Skepetaris. NWMLS as distributed by MLS GRID
