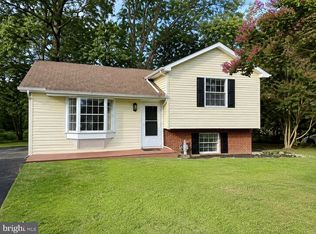
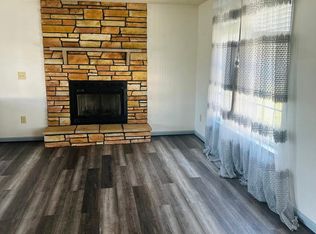
Tucked into the established Enchanted Woods community, this beautifully maintained home offers the perfect balance of comfort, thoughtful updates, and everyday convenience. Set on a quiet street with inviting curb appeal, it provides a peaceful retreat while remaining just minutes from shopping, dining, parks, Historic Downtown Fredericksburg, and major commuter routes. Inside, rich hardwood flooring extends throughout the home, creating a timeless look that complements a variety of styles. Updated windows fill the living spaces with natural light, while recent improvements, including a new roof and new gutters, add lasting value and peace of mind. The spacious deck invites you to enjoy morning coffee, evening conversations, or outdoor gatherings, while the backyard shed provides convenient storage for tools, lawn equipment, or hobbies. Every update has been made with comfort and functionality in mind, creating a home that is ready to be enjoyed from day one. Whether you're exploring the nearby shops and restaurants, spending time outdoors, or simply relaxing at home, this property offers a lifestyle that combines convenience with a sense of tranquility. If you've been searching for a home that has been thoughtfully cared for in a location that keeps everything within easy reach, this is one you won't want to miss. **Photos may be virtually staged**
Coming soon 08/12
$425,000
11405 Enchanted Woods Way, Fredericksburg, VA 22407
3beds
1,908sqft
:
Get pre-qualified$2,607/mo
Single Family Residence
Built in 1989
-- sqft lot
$-- Zestimate®
$223/sqft
$-- HOA
What's special
- 4 days |
- 183 |
- 11 |
Zillow last checked:
Listing updated:
Listed by:
Sarah Reynolds 703-844-3464,
Keller Williams Realty (703) 679-1700,
Co-Listing Agent: Brandi Ann Tovar 571-991-7094,
Keller Williams Realty
Source: Bright MLS,MLS#: VASP2044504
Facts & features
Interior
Bedrooms & bathrooms
- Bedrooms: 3
- Bathrooms: 3
- Full bathrooms: 2
- 1/2 bathrooms: 1
Basement
- Area: 924
Heating
- Heat Pump, Electric
Cooling
- Central Air, Electric
Appliances
- Included: Microwave, Dryer, Washer, Dishwasher, Disposal, Refrigerator, Ice Maker, Cooktop, Gas Water Heater
Features
- Ceiling Fan(s)
- Flooring: Hardwood
- Doors: French Doors
- Windows: Bay/Bow
- Basement: Partially Finished
- Number of fireplaces: 1
Interior area
- Total structure area: 2,348
- Total interior livable area: 1,908 sqft
- Finished area above ground: 1,424
- Finished area below ground: 484
Property
Parking
- Total spaces: 2
- Parking features: Garage Door Opener, Garage Faces Front, Attached
- Attached garage spaces: 2
Accessibility
- Accessibility features: None
Features
- Levels: Multi/Split,Three
- Stories: 3
- Patio & porch: Deck
- Pool features: None
Details
- Additional structures: Above Grade, Below Grade
- Parcel number: 22H4127
- Zoning: R1
- Special conditions: Standard
Construction
Type & style
- Home type: SingleFamily
- Property subtype: Single Family Residence
Materials
- Brick, Combination
- Foundation: Other
Condition
- New construction: No
- Year built: 1989
Utilities & green energy
- Sewer: Public Sewer
- Water: Public
Community & HOA
Community
- Subdivision: Enchanted Woods
HOA
- Has HOA: No
Location
- Region: Fredericksburg
Financial & listing details
- Price per square foot: $223/sqft
- Tax assessed value: $379,400
- Annual tax amount: $2,797
- Date on market: 8/12/2026
- Listing agreement: Exclusive Right To Sell
- Ownership: Fee Simple
Estimated market value
Not available
Estimated sales range
Not available
Not available
Price history
| Date | Event | Price |
|---|---|---|
| 12/14/2015 | Sold | $243,000-2.8%$127/sqft |
Source: Public Record Report a problem | ||
| 9/18/2015 | Pending sale | $249,900$131/sqft |
Source: Barrett Realty & Reo, LLC #SP8288781 Report a problem | ||
| 4/27/2015 | Price change | $249,900-3.8%$131/sqft |
Source: Barrett Realty & Reo LLC #SP8288781 Report a problem | ||
| 4/17/2015 | Price change | $259,9000%$136/sqft |
Source: Barrett Realty & Reo LLC #SP8288781 Report a problem | ||
| 11/1/2014 | Listed for sale | $260,000-21%$136/sqft |
Source: Barrett Realty & Reo, LLC #SP8288781 Report a problem | ||
| 5/30/2006 | Sold | $329,000+21.9%$172/sqft |
Source: Public Record Report a problem | ||
| 8/17/2004 | Sold | $270,000$142/sqft |
Source: Public Record Report a problem | ||
Public tax history
| Year | Property taxes | Tax assessment |
|---|---|---|
| 2025 | $2,436 | $331,700 |
| 2024 | $2,436 +18.9% | $331,700 +24.9% |
| 2023 | $2,049 +4.6% | $265,500 |
| 2022 | $1,959 -3.5% | $265,500 +5.9% |
| 2021 | $2,030 | $250,800 |
| 2020 | $2,030 +4.7% | $250,800 +9.6% |
| 2019 | $1,939 +1.7% | $228,800 |
| 2018 | $1,906 +4.6% | $228,800 +6.7% |
| 2017 | $1,822 | $214,400 |
| 2016 | -- | $214,400 +17% |
| 2015 | -- | $183,200 |
| 2014 | -- | $183,200 +4.3% |
| 2013 | -- | $175,700 |
| 2012 | -- | $175,700 +3.5% |
| 2011 | -- | $169,800 |
| 2010 | -- | $169,800 -34.6% |
| 2009 | -- | $259,800 +4.4% |
| 2007 | $1,543 | $248,800 |
| 2006 | $1,543 +7.6% | $248,800 +54.4% |
| 2005 | $1,434 +3.5% | $161,100 |
| 2004 | $1,385 +4.2% | $161,100 +22.4% |
| 2003 | $1,329 | $131,600 |
| 2002 | $1,329 +4.7% | $131,600 +11% |
| 2001 | $1,269 | $118,600 |
Find assessor info on the county website
Monthly payment
Est. payment
Payment breakdown
Explore the cost of this home by adjusting the details. Changes won't be saved.Climate risks
Neighborhood: 22407
Nearby schools
GreatSchools rating
- 5/10Freedom Middle SchoolGrades: PK-8Distance: 1.2 mi
- 6/10Riverbend High SchoolGrades: 9-12Distance: 1.7 mi
- 4/10Smith Station Elementary SchoolGrades: PK-5Distance: 1.4 mi
Schools provided by the listing agent
- Elementary: Smith Station
- Middle: Freedom
- High: Riverbend
- District: Spotsylvania County Public Schools
Source: Bright MLS. This data may not be complete. We recommend contacting the local school district to confirm school assignments for this home.
- $517,2005 bd4 ba3.6k sqft11407 Enchanted Woods Way, Fredericksburg, VA 22407Off Market
- $412,4003 bd3 ba1.6k sqft11403 Enchanted Woods Way, Fredericksburg, VA 22407Off Market
- $398,6004 bd3 ba1.8k sqft11404 Enchanted Woods Way, Fredericksburg, VA 22407Off Market
- $442,4004 bd3 ba1.9k sqft11409 Enchanted Woods Way, Fredericksburg, VA 22407Off Market
- $469,7004 bd3 ba2.2k sqft11402 Enchanted Woods Way, Fredericksburg, VA 22407Off Market
- $451,0004 bd3 ba3.1k sqft11405 Meadow Wood Ave, Fredericksburg, VA 22407Off Market
- $444,6001 bd1 ba200 sqft11406 Enchanted Woods Way, Fredericksburg, VA 22407Off Market
- $507,6004 bd3 ba2.4k sqft7219 Chancellor Rd, Fredericksburg, VA 22407Off Market
A local agent can set up tours, give advice and negotiate with sellers.
Similar homes
- $399,0003 bd2 ba1.1k sqft5505 Tallow St, Fredericksburg, VA 22407For Sale
 MLS ID #VASP2044934, ABDUL AWAN, Samson Properties. Bright MLS
 - $515,0004 bd3 ba2.5k sqft6611 Marsh Ct, Fredericksburg, VA 22407For Sale
 MLS ID #VASP2044926, Juan Piniella, LPT Realty, LLC. Bright MLS
 - $440,0003 bd3 ba1.9k sqft6015 Sunny Meadows Dr, Fredericksburg, VA 22407For Sale
 MLS ID #VASP2043436, Neena Bano Kundi, Spring Hill Real Estate, LLC.. Bright MLS
 - $409,9003 bd2 ba1.2k sqft7113 Sharon Rd, Fredericksburg, VA 22407For Sale
 MLS ID #VASP2044338, Pablo Nunez, Impact Real Estate, LLC. Bright MLS
 - $365,0003 bd3 ba1.6k sqft11412 Wytheville Ct, Fredericksburg, VA 22407For SaleMLS ID #VASP2044720, Brian Cunningham, Coldwell Banker Elite. Bright MLS
- $437,2504 bd2 ba2.2k sqft5703 Westchester Ln, Fredericksburg, VA 22407For SaleMLS ID #VASP2041200, Betty Westerlund, Town & Country Elite Realty, LLC.. Bright MLS
- $405,0004 bd3 ba2.1k sqft11827 Rutherford Dr, Fredericksburg, VA 22407For SaleMLS ID #VASP2040552, Dontees McClary, DMV Realty, INC.. Bright MLS
- $429,0002 bd2 ba1.6k sqft6507 Holly Ridge Ct, Fredericksburg, VA 22407For SaleMLS ID #VASP2039978, Jay Parrish, Coldwell Banker Elite. Bright MLS
- $425,0003 bd2 ba1.6k sqft10422 Heather Greens Cir, Spotsylvania, VA 22553For SaleMLS ID #VASP2044326, Brittani Hill, Coldwell Banker Elite. Bright MLS
- $379,0003 bd4 ba2.3k sqft7119 Wytheville Cir, Fredericksburg, VA 22407For SaleMLS ID #VASP2042082, Walid Noori, BNI Realty. Bright MLS
- $395,0003 bd2 ba1.3k sqft6338 Old Plank Rd, Fredericksburg, VA 22407For SaleMLS ID #VASP2041936, Steven Koleno, BEYCOME BROKERAGE REALTY LLC. Bright MLS
- $399,9992 bd1 ba1.3k sqft118 Musselman Rd, Falmouth, VA 22405For SaleMLS ID #VAST2049642, Mr. Muhammad Yusuf, Vylla Home. Bright MLS
- $395,0002 bd2 ba1.8k sqft4693 Turkey Acres Rd, King George, VA 22485For SaleMLS ID #VAKG2008440, Armae Fant, Redfin Corporation. Bright MLS
- $429,9994 bd3 ba1.6k sqft4112 Midway St, Fredericksburg, VA 22408For SaleMLS ID #VASP2043632, Tony Chipps, Berkshire Hathaway HomeServices PenFed Realty. Bright MLS
- $409,9004 bd1 ba1.1k sqft9528 Rapidan Dr, Fredericksburg, VA 22407For SaleMLS ID #VASP2042254, Jarbi Bonilla, RE/MAX Galaxy. Bright MLS
- $530,0005 bd4 ba2.7k sqft5617 Cambridge Dr, Fredericksburg, VA 22407For SaleMLS ID #VASP2043982, Paula McLemore, Pearson Smith Realty, LLC. Bright MLS
- $461,5154 bd4 ba2.1k sqft9403 Greenbrew Way, Fredericksburg, VA 22407New ConstructionK. Hovnanian Companies, LLC
- $447,0003 bd2 ba1.6k sqft1415 Franklin St, Fredericksburg, VA 22401For SaleMLS ID #VAFB2010836, Suzy Stone, Lando Massey Real Estate. Bright MLS
- $419,9003 bd3 ba2.4k sqft4610 Alliance Way, Fredericksburg, VA 22408For SaleMLS ID #VASP2042316, Stefan Scholz, Redfin Corporation. Bright MLS
- $499,9004 bd3 ba2.2k sqft4001 Mossy Bank Ln, Fredericksburg, VA 22408For SaleMLS ID #VASP2043384, homecoin.com Minerick, Homecoin.com. Bright MLS
