Welcome to your newly renovated home! Forget granite kitchen countertops - we put in quartz - a significant upgrade! Kitchen is essentially all new - quartz tops, cabinets, brass gooseneck faucet, cabinet hardware, shelves, tile backsplash, tile floooring and ALL appliances! And don't forget your movable island on casters with extra drawers/storage. Bathroom is also new: multi-drawer vanity, mirror, tub, tile and towel bar kit. Flooring? All new. Lighting? All new. Paint? All new interior and exterior paint. Washer located in kitchen and dryer in garage closet. Summer too hot for you? Fans in all bedrooms and living room. Flat, relatively private backyard. Minutes from major highway systems, including, I-435, I-470, I-49 and Highway 71. Plenty of access to retail shopping, grocery stores, hosptial systems and big box stores.
Pending
$184,900
11406 Oakland Ave, Kansas City, MO 64134
3beds
912sqft
Single Family Residence
Built in 1955
7,275 Square Feet Lot
$-- Zestimate®
$203/sqft
$3/mo HOA
What's special
Flat relatively private backyardQuartz topsBrass gooseneck faucetMulti-drawer vanityTowel bar kitTile backsplashAll appliances
- 43 days |
- 43 |
- 0 |
Likely to sell faster than
Zillow last checked:
Listing updated:
Listed by:
David Flanders 913-914-9881,
Platinum Realty LLC
Source: Heartland MLS as distributed by MLS GRID,MLS#: 2630985
Facts & features
Interior
Bedrooms & bathrooms
- Bedrooms: 3
- Bathrooms: 1
- Full bathrooms: 1
Dining room
- Description: Eat-In Kitchen,Kit/Dining Combo
Heating
- Natural Gas
Cooling
- Electric
Appliances
- Included: Dishwasher, Disposal, Microwave, Gas Range, Stainless Steel Appliance(s)
- Laundry: Bedroom Level
Features
- Ceiling Fan(s)
- Flooring: Luxury Vinyl, Tile
- Basement: Slab
- Has fireplace: No
Interior area
- Total structure area: 912
- Total interior livable area: 912 sqft
- Finished area above ground: 912
- Finished area below ground: 0
Property
Parking
- Total spaces: 1
- Parking features: Attached
- Attached garage spaces: 1
Features
- Fencing: Metal
Lot
- Size: 7,275 Square Feet
- Features: Level
Details
- Parcel number: 63330123500000000
- Special conditions: As Is,Owner Agent
Construction
Type & style
- Home type: SingleFamily
- Property subtype: Single Family Residence
Materials
- Lap Siding
- Roof: Composition
Condition
- Year built: 1955
Utilities & green energy
- Sewer: Public Sewer
- Water: City/Public - Verify
Community & HOA
Community
- Security: Smoke Detector(s)
- Subdivision: Ruskin Heights
HOA
- Has HOA: Yes
- HOA fee: $40 annually
- HOA name: Ruskin Heights Home Association
Location
- Region: Kansas City
Financial & listing details
- Price per square foot: $203/sqft
- Tax assessed value: $63,480
- Annual tax amount: $1,074
- Date on market: 7/11/2026
- Listing terms: Cash,Conventional,FHA,Other,USDA Loan,VA Loan
- Ownership: Investor
Estimated market value
Not available
Estimated sales range
Not available
Not available
Price history
| Date | Event | Price |
|---|---|---|
| 7/21/2026 | Pending sale | $184,900$203/sqft |
Source:  Heartland MLS as distributed by MLS GRID #2630985 Report a problem Heartland MLS as distributed by MLS GRID #2630985 Report a problem | ||
| 7/11/2026 | Listed for sale | $184,900+516.3%$203/sqft |
Source: Heartland MLS as distributed by MLS GRID #2630985 Report a problem | ||
| 3/5/2024 | Listing removed | -- |
Source: Zillow Rentals Report a problem | ||
| 3/1/2024 | Listed for rent | $895+19.3%$1/sqft |
Source: Zillow Rentals Report a problem | ||
| 9/16/2020 | Listing removed | $750$1/sqft |
Source: Alpine KC LLC Report a problem | ||
| 8/28/2020 | Listed for rent | $750+3.4%$1/sqft |
Source: Alpine KC LLC Report a problem | ||
| 11/18/2019 | Listing removed | $725$1/sqft |
Source: Alpine KC LLC Report a problem | ||
| 10/29/2019 | Listed for rent | $725+4.3%$1/sqft |
Source: Alpine KC LLC Report a problem | ||
| 11/26/2016 | Listing removed | $695$1/sqft |
Source: Alpine Property Management, Kansas City, LLC Report a problem | ||
| 7/9/2015 | Listing removed | $695$1/sqft |
Source: Alpine Kansas City Report a problem | ||
| 5/20/2015 | Listed for rent | $695-4.1%$1/sqft |
Source: Alpine Kansas City Report a problem | ||
| 9/9/2014 | Listing removed | $725$1/sqft |
Source: Alpine Kansas City Report a problem | ||
| 7/17/2014 | Price change | $725-3.3%$1/sqft |
Source: Alpine Kansas City Report a problem | ||
| 6/13/2014 | Listed for rent | $750$1/sqft |
Source: Alpine Kansas City Report a problem | ||
| 3/18/2014 | Listing removed | $30,000$33/sqft |
Source: Owner Report a problem | ||
| 1/28/2014 | Listed for sale | $30,000$33/sqft |
Source: Owner Report a problem | ||
Public tax history
| Year | Property taxes | Tax assessment |
|---|---|---|
| 2025 | $1,074 +6% | $12,062 +3.1% |
| 2024 | $1,013 +1.8% | $11,704 |
| 2023 | $995 +10.2% | $11,704 +28.3% |
| 2022 | $903 +15.9% | $9,120 |
| 2021 | $779 -5.6% | $9,120 -0.2% |
| 2020 | $825 +5.7% | $9,134 |
| 2019 | $781 | $9,134 +84.5% |
| 2018 | $781 +53.6% | $4,950 |
| 2017 | $508 +25% | $4,950 +15% |
| 2016 | $406 +4.4% | $4,305 +2% |
| 2014 | $389 -52.6% | $4,220 |
| 2013 | $822 +0.4% | $4,220 -51.9% |
| 2012 | $819 +0.6% | $8,765 |
| 2011 | $814 +0.7% | $8,765 |
| 2010 | $808 -12.7% | $8,765 |
| 2009 | $925 +7.3% | $8,765 -14% |
| 2008 | $862 +5.3% | $10,192 |
| 2007 | $819 +0% | $10,192 +6% |
| 2006 | $819 +22.1% | $9,615 |
| 2005 | $671 +0.9% | $9,615 +15% |
| 2004 | $664 +19.9% | $8,361 |
| 2003 | $554 +0.8% | $8,361 +15% |
| 2002 | $550 +2% | $7,271 |
| 2001 | $539 | $7,271 |
Find assessor info on the county website
Monthly payment
Est. payment
Payment breakdown
Explore the cost of this home by adjusting the details. Changes won't be saved.Climate risks
Neighborhood: Ruskin Heights
Nearby schools
GreatSchools rating
- 5/10Burke Elementary SchoolGrades: K-5Distance: 1.8 mi
- 2/10Hickman Mills 8th Grade CenterGrades: 8Distance: 0.6 mi
- 2/10Ruskin High SchoolGrades: 9-12Distance: 0.5 mi
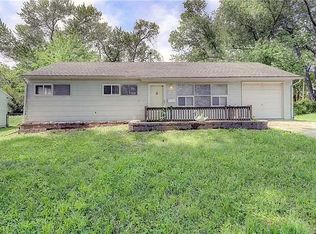
- $133,8003 bd1 ba936 sqft11404 Oakland Ave, Kansas City, MO 64134Off Market
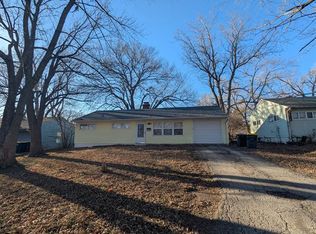
- $126,4003 bd1 ba-- sqft11408 Oakland Ave, Kansas City, MO 64134Off Market
- $144,5003 bd1 ba1.4k sqft11401 Eastern Ave, Kansas City, MO 64134Off Market
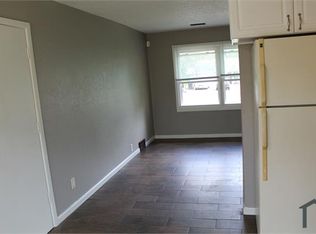
- $124,1002 bd1 ba950 sqft11402 Oakland Ave, Kansas City, MO 64134Off Market
- $117,2003 bd1 ba936 sqft11410 Oakland Ave, Kansas City, MO 64134Off Market
- $127,1003 bd1 ba912 sqft11403 Eastern Ave, Kansas City, MO 64134Off Market
- $126,4002 bd1 ba1k sqft11235 Eastern Ave, Kansas City, MO 64134Off Market
- $132,2003 bd1 ba912 sqft11407 Oakland Ave, Kansas City, MO 64134Off Market
A local agent can set up tours, give advice and negotiate with sellers.
Similar homes
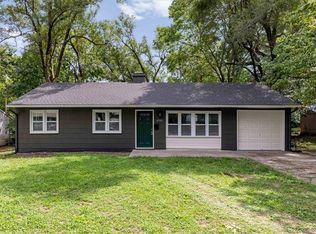
- $180,0003 bd2 ba912 sqft6903 E 114th Ter, Kansas City, MO 64134For Sale
 MLS ID #2637045, Mackaylee Beach, USREEB Realty Pros LLC. Heartland MLS as distributed by MLS GRID
 - $179,9003 bd2 ba912 sqft11210 Donnelly Ave, Kansas City, MO 64134For Sale
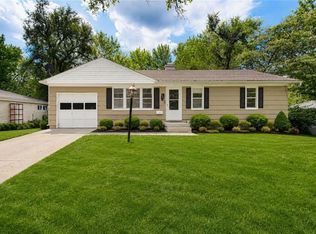 MLS ID #2630754, Al Lenzini, RE/MAX Revolution. Heartland MLS as distributed by MLS GRID
 - $189,0002 bd1 ba864 sqft11220 Applewood Dr, Kansas City, MO 64134For Sale
 MLS ID #2636605, Dolores Carrillo, Realty of America. Heartland MLS as distributed by MLS GRID
 - $184,9993 bd1 ba1.2k sqft10405 Richmond Ave, Kansas City, MO 64134For Sale
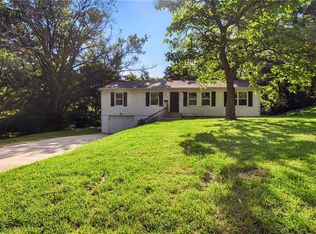 MLS ID #2629882, Vicki Testerman, Mainstay Brokerage LLC. Heartland MLS as distributed by MLS GRID
 - $192,5003 bd2 ba1k sqft7800 E 108th St, Kansas City, MO 64134For SaleMLS ID #2634372, Brent Sledd, Weichert, Realtors Welch & Co.. Heartland MLS as distributed by MLS GRID
- $179,9003 bd2 ba1.1k sqft6601 E 96th St, Kansas City, MO 64134For SaleMLS ID #2633070, Christopher Stjernholm, Trelora Realty. Heartland MLS as distributed by MLS GRID
- $220,0003 bd2 ba1.1k sqft11403 Orchard Rd, Kansas City, MO 64134For SaleMLS ID #2636165, Greg Tenholder, Platinum Realty LLC. Heartland MLS as distributed by MLS GRID
- $166,5993 bd1 ba1.1k sqft11318 Sycamore Ter, Kansas City, MO 64134For SaleMLS ID #2629816, Vicki Testerman, Mainstay Brokerage LLC. Heartland MLS as distributed by MLS GRID
- $200,0004 bd3 ba1.2k sqft10515 Palmer Ave, Kansas City, MO 64134For SaleMLS ID #2622762, Kristin Malfer, Compass Realty Group. Heartland MLS as distributed by MLS GRID
- $225,0004 bd1 ba1k sqft10518 Palmer Ave, Kansas City, MO 64134For SaleMLS ID #2635834, Brian Glasser, 1st Class Real Estate KC. Heartland MLS as distributed by MLS GRID
- $134,9003 bd1 ba912 sqft6901 E 113th Ter, Kansas City, MO 64134For SaleMLS ID #2628700, Alexis Martz, Trelora Realty. Heartland MLS as distributed by MLS GRID
- $135,0003 bd2 ba1.1k sqft7900 Longview Rd, Kansas City, MO 64134For SaleMLS ID #2627958, Yadi Ramon Herrera, Mainstay Brokerage LLC. Heartland MLS as distributed by MLS GRID
- $129,9003 bd1 ba912 sqft10324 Oakland Ave, Kansas City, MO 64134For SaleMLS ID #2635690, Terry Jackson, Trelora Realty. Heartland MLS as distributed by MLS GRID
- $149,9003 bd1 ba1.1k sqft10600 Richmond Ave, Kansas City, MO 64134For SaleMLS ID #2599268, Stacie Green, Keller Williams Realty Partners Inc.. Heartland MLS as distributed by MLS GRID
- $129,9003 bd1 ba912 sqft11417 Sycamore Ter, Kansas City, MO 64134For SaleMLS ID #2625900, Sequeeta Robinson, Trelora Realty. Heartland MLS as distributed by MLS GRID
- $139,9003 bd1 ba1.1k sqft11400 Sycamore Ter, Kansas City, MO 64134For SaleMLS ID #2615533, Christopher Stjernholm, Trelora Realty. Heartland MLS as distributed by MLS GRID
- $125,0003 bd1 ba912 sqft11215 Herrick Ave, Kansas City, MO 64134For SaleMLS ID #2627620, Yadi Ramon Herrera, Mainstay Brokerage LLC. Heartland MLS as distributed by MLS GRID
- $189,9003 bd1 ba1.1k sqft6842 E 139th St, Grandview, MO 64030For SaleMLS ID #2635731, Johnny Youssef, Platinum Realty LLC. Heartland MLS as distributed by MLS GRID
- $134,9003 bd1 ba1.1k sqft11012 Cambridge Ave, Kansas City, MO 64134For SaleMLS ID #2617575, Christopher Stjernholm, Trelora Realty. Heartland MLS as distributed by MLS GRID
- $200,0003 bd2 ba1.2k sqft8810 E 71st Ter, Raytown, MO 64133For SaleMLS ID #2637267, Samantha Dinges, RE/MAX Heritage. Heartland MLS as distributed by MLS GRID
