Your wait is over! This beautiful Harrisonburg home offers an unbeatable location & modern upgrades. Situated for an easy commute between Port Republic & Stone Spring Roads. Close to JMU, Sentara Hospital, and an easy walk to the elementary school, shops & dining. The comfortable floor plan features gleaming hardwood floors & an open kitchen with granite countertops. Unwind in the spacious primary suite, complete with a spa-like Jacuzzi tub & two large walk-in closets. Step out onto the deck to enjoy the private, fenced backyard, perfect for play or pets. The highlight is the fully purchased solar panels (2022), offering huge savings on your electric bill with no lease to assume! Recent updates include a new natural gas HVAC (2019) & dishwasher (2021). Added conveniences like an upstairs laundry, garage, Ring doorbell & security system convey. New carpet and "hand hewn flooring" in the second floor make this home truly move in ready.
Pending
Price cut: $16K (6/5)
$469,000
1141 Decca Dr, Harrisonburg, VA 22801
4beds
2,280sqft
:
Get pre-qualified$2,923/mo
Single Family Residence
Built in 1998
10,018 Square Feet Lot
$461,300 Zestimate®
$206/sqft
$-- HOA
What's special
Private fenced backyardGleaming hardwood floorsSpacious primary suiteSpa-like jacuzzi tubTwo large walk-in closets
- 283 days |
- 133 |
- 2 |
Zillow last checked:
Listing updated:
Listed by:
Joanne Smith-Knauf 540-607-0682,
Valley Realty Associates 540-236-5800
Source: CAAR,MLS#: 670220 Originating MLS: Harrisonburg-Rockingham Area Association of REALTORS
Originating MLS: Harrisonburg-Rockingham Area Association of REALTORSFacts & features
Interior
Bedrooms & bathrooms
- Bedrooms: 4
- Bathrooms: 3
- Full bathrooms: 2
- 1/2 bathrooms: 1
Heating
- Active Solar, Central, Heat Pump, Multi-Fuel, Natural Gas
Cooling
- Central Air, ENERGY STAR Qualified Equipment
Appliances
- Included: Dishwasher, ENERGY STAR Qualified Dishwasher, ENERGY STAR Qualified Washer, Disposal, Microwave, Refrigerator, Dryer, Washer
- Laundry: Washer Hookup, Dryer Hookup
Features
- Double Vanity, Walk-In Closet(s), Breakfast Bar, Breakfast Area, Eat-in Kitchen, Kitchen Island, Recessed Lighting
- Flooring: Carpet, Hardwood
- Windows: Insulated Windows
- Has basement: No
- Has fireplace: Yes
- Fireplace features: Gas, Gas Log
Interior area
- Total structure area: 3,384
- Total interior livable area: 2,280 sqft
- Finished area above ground: 2,280
- Finished area below ground: 0
Property
Parking
- Total spaces: 2
- Parking features: Attached, Concrete, Electricity, Garage Faces Front, Garage, Garage Door Opener, Oversized
- Attached garage spaces: 2
Features
- Levels: Two
- Stories: 2
- Patio & porch: Deck, Front Porch, Porch
- Exterior features: Fully Fenced, Mature Trees/Landscape
- Fencing: Privacy,Fenced,Full
- Has view: Yes
- View description: Garden
Lot
- Size: 10,018 Square Feet
- Features: Garden, Landscaped, Near Public Transit
Details
- Parcel number: 091 D 12
- Zoning description: R-3 Medium Density Residential
Construction
Type & style
- Home type: SingleFamily
- Property subtype: Single Family Residence
Materials
- Stick Built, Vinyl Siding
- Foundation: Poured
- Roof: Architectural
Condition
- New construction: No
- Year built: 1998
Utilities & green energy
- Electric: Underground
- Sewer: Public Sewer
- Water: Public
- Utilities for property: Cable Available, Fiber Optic Available, Natural Gas Available
Green energy
- Energy efficient items: Solar Panel(s)
- Energy generation: Solar
Community & HOA
Community
- Features: Public Transportation, Sidewalks
- Security: Smoke Detector(s), Carbon Monoxide Detector(s)
- Subdivision: STONE SPRING VILLAGE
HOA
- Has HOA: No
Location
- Region: Harrisonburg
Financial & listing details
- Price per square foot: $206/sqft
- Tax assessed value: $423,400
- Annual tax amount: $3,889
- Date on market: 10/18/2025
- Cumulative days on market: 284 days
Estimated market value
$461,300
$438,000 - $484,000
$2,372/mo
Price history
| Date | Event | Price |
|---|---|---|
| 6/27/2026 | Pending sale | $469,000$206/sqft |
Source:  CAAR #670220 Report a problem CAAR #670220 Report a problem | ||
| 6/5/2026 | Price change | $469,000-3.3%$206/sqft |
Source: CAAR #670220 Report a problem | ||
| 4/29/2026 | Listing removed | $3,400$1/sqft |
Source: CAAR #675507 Report a problem | ||
| 4/8/2026 | Listed for rent | $3,400$1/sqft |
Source: CAAR #675507 Report a problem | ||
| 10/18/2025 | Listed for sale | $485,000+17.7%$213/sqft |
Source: CAAR #670220 Report a problem | ||
| 12/1/2022 | Sold | $412,000$181/sqft |
Source: Public Record Report a problem | ||
| 10/21/2022 | Pending sale | $412,000$181/sqft |
Source: CAAR #635700 Report a problem | ||
| 10/14/2022 | Listed for sale | $412,000+40.9%$181/sqft |
Source: CAAR #635700 Report a problem | ||
| 3/24/2016 | Sold | $292,500-2.2%$128/sqft |
Source: Public Record Report a problem | ||
| 1/16/2016 | Price change | $299,000-3.2%$131/sqft |
Source: Funkhouser Real Estate Group #540915 Report a problem | ||
| 1/4/2016 | Listed for sale | $309,000+9.4%$136/sqft |
Source: Funkhouser Real Estate Group: Harrisonburg #540915 Report a problem | ||
| 5/9/2014 | Sold | $282,500$124/sqft |
Source: Agent Provided Report a problem | ||
Public tax history
| Year | Property taxes | Tax assessment |
|---|---|---|
| 2025 | -- | $423,400 +10% |
| 2024 | $3,889 +19.7% | $385,000 +13.8% |
| 2023 | $3,249 +13.2% | $338,400 +9.7% |
| 2022 | $2,870 +11.7% | $308,600 +8.1% |
| 2021 | $2,570 | $285,600 +3.5% |
| 2020 | -- | $275,900 +0.1% |
| 2019 | $2,370 +2.9% | $275,600 +1.7% |
| 2018 | $2,304 +19.2% | $271,100 +0.9% |
| 2017 | $1,934 | $268,600 |
| 2016 | $1,934 | $268,600 |
| 2015 | $1,934 | $268,600 +0.7% |
| 2014 | -- | $266,800 -0.8% |
| 2012 | -- | $269,000 |
| 2011 | -- | $269,000 |
| 2010 | -- | $269,000 -3.8% |
| 2009 | -- | $279,700 |
| 2008 | -- | $279,700 +10.9% |
| 2007 | -- | $252,100 |
Find assessor info on the county website
Monthly payment
Est. payment
Payment breakdown
Explore the cost of this home by adjusting the details. Changes won't be saved.Climate risks
Neighborhood: 22801
Nearby schools
GreatSchools rating
- 1/10Stone Spring Elementary SchoolGrades: PK-5Distance: 0.2 mi
- 2/10Skyline Middle SchoolGrades: 6-8Distance: 2.6 mi
- 2/10Harrisonburg High SchoolGrades: 9-12Distance: 2.8 mi
Schools provided by the listing agent
- Elementary: Stone Spring
- Middle: Skyline
- High: Harrisonburg
Source: CAAR. This data may not be complete. We recommend contacting the local school district to confirm school assignments for this home.
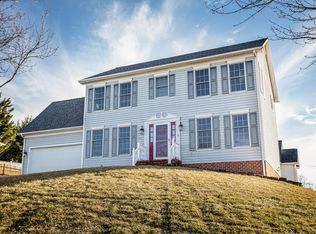
- $514,3004 bd4 ba2.7k sqft1131 Decca Dr, Harrisonburg, VA 22801Off Market
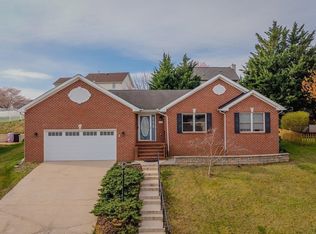
- $459,9003 bd2 ba1.9k sqft1151 Decca Dr, Harrisonburg, VA 22801Pending
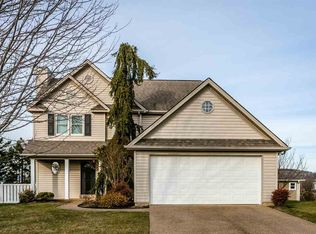
- $417,9003 bd3 ba1.4k sqft1130 Rebecca Ridge Ct, Harrisonburg, VA 22801Off Market
- $365,6003 bd2 ba1.2k sqft1510 Gilmer Cir, Harrisonburg, VA 22801Off Market
- $495,7004 bd2 ba2k sqft1120 Rebecca Ridge Ct, Harrisonburg, VA 22801Off Market
- $453,1004 bd2 ba2k sqft1140 Decca Dr, Harrisonburg, VA 22801Off Market
- $416,9004 bd2 ba1.4k sqft1520 Gilmer Cir, Harrisonburg, VA 22801Off Market
- $417,0005 bd4 ba3.5k sqft1130 Decca Dr, Harrisonburg, VA 22801Sold
A local agent can set up tours, give advice and negotiate with sellers.
Similar homes
- $484,9004 bd4 ba2.9k sqft1810 Manor Dr, Harrisonburg, VA 22801For Sale

 MLS ID #676266, Carlos Olaechea, Hive Group Realty. CAAR
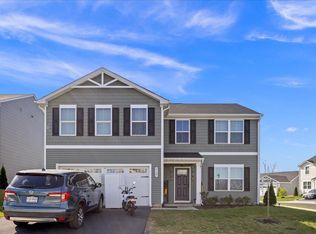
 - $469,9005 bd3 ba2.5k sqft2125 Shoeshine Ave, Rockingham, VA 22801For Sale
 MLS ID #680055, Kozhin Ahmad, Real Broker LLC. CAAR
 - $474,9004 bd4 ba2.6k sqft327 Blue Stone Hills Dr, Harrisonburg, VA 22801For Sale

 MLS ID #VAHC2000630, Nina Zotov, Nest Realty Harrisonburg. Bright MLS
 - $469,9004 bd3 ba1.7k sqft2358 Alston Cir, Harrisonburg, VA 22802For Sale
 MLS ID #678158, Craig Anders, Cottonwood Commercial LLC. CAAR
 - $439,0004 bd3 ba2.7k sqft620 Grommet Dr, Rockingham, VA 22801For SaleMLS ID #675369, Kim Robb, RE/MAX Performance Realty. CAAR
- $479,5004 bd4 ba2.8k sqft321 Blue Stone Hills Dr, Harrisonburg, VA 22801For SaleMLS ID #676629, Craig Anders, Cottonwood Commercial LLC. CAAR
- $364,0003 bd4 ba2.4k sqft2249 Deyerle Ave, Harrisonburg, VA 22801For SaleMLS ID #679850, Greg Pfaff, Kline May Realty. CAAR
- $665,0004 bd3 ba3.3k sqft3015 Nutmeg Ct, Harrisonburg, VA 22801For SaleMLS ID #679377, Pete Hill, Funkhouser Real Estate Group. CAAR
- $425,0004 bd2 ba1.8k sqft438 Collicello St, Harrisonburg, VA 22802For SaleMLS ID #678473, Scott Rogers, Funkhouser Real Estate Group. CAAR
- $659,9004 bd3 ba2.9k sqft1569 Massanetta Springs Rd, Harrisonburg, VA 22801For SaleMLS ID #677009, Michael Wenger, Old Dominion Realty Inc. CAAR
- $429,9004 bd3 ba1.9k sqft4340 Wiltshire St, Harrisonburg, VA 22802For SaleMLS ID #679243, Ronald Flores, Funkhouser Real Estate Group. CAAR
- $499,9003 bd2 ba2.9k sqft1802 N River Rd, Mount Solon, VA 22843For SaleMLS ID #679999, Sara Wilfong, Kline May Realty. CAAR
- $465,5004 bd3 ba2k sqft211 Suffolk Dr, Rockingham, VA 22801New ConstructionMLS ID #678657, Julie Katykhin, Real Broker LLC. CAAR
- $419,0004 bd3 ba1.9k sqft9417 Millet Cir, McGaheysville, VA 22840For SaleMLS ID #679830, Juan Martinez, Valley Realty Associates. CAAR
- $410,0003 bd1 ba1.2k sqft5096 Battlefield Rd, Harrisonburg, VA 22801For SaleMLS ID #677427, Donna Wood, Friendly City Real Estate Services LLC. CAAR
- $309,0003 bd2 ba1.6k sqft29 Port Republic Rd, Harrisonburg, VA 22801For SaleMLS ID #VAHC2000622, Brian Ratliff, Old Dominion Realty. Bright MLS
- $575,0004 bd2 ba2.4k sqft2061 Cecil Wampler Rd, Mount Crawford, VA 22841For SaleMLS ID #675649, KRISTY ACORD, FREEDOM REALTY GROUP LLC. CAAR
- $365,0003 bd2 ba1.6k sqft3568 Brenneman Church Rd, Harrisonburg, VA 22802For SaleMLS ID #677283, Brandon Obaugh, Funkhouser Real Estate Group. CAAR
- $429,9004 bd3 ba2k sqft241 Suffolk Dr, Harrisonburg, VA 22802For SaleMLS ID #676803, Kozhin Ahmad, Real Broker LLC. CAAR
- $474,0003 bd2 ba1.2k sqft5215 Trevino Dr, Mc Gaheysville, VA 22840For SaleMLS ID #679387, Robbie Roach, Massanutten Realty. CAAR
