Well-maintained one-level home in a desireable city location, convenient to Sentara RMH and just minutes from JMU, shopping. The layout flows well: a proper foyer with two closets leads into a generous living room anchored by a gas fireplace and an 11-foot vaulted ceiling that carries into the kitchen. Don’t miss the dining room loaded with built-ins. The kitchen is outfitted with cherry cabinets, Corian counters, stainless appliances, and under-cabinet lighting. Hardwood floors run through all the bedrooms and living areas, with tile in the wet and transition spaces. The owner's suite is a standout: large bedroom with vaulted ceiling, dual comfort-height vanity, jetted tub with tile surround, tiled shower with glass enclosure, and a 6x10 walk-in closet. Two additional bedrooms share a full bath. Other practical highlights include a 6x9 laundry room with a large sink, an 11x11 sunroom with its own vaulted ceiling, a double garage, and a 5x13 storage shed. Outside, both the front and back feature pavered patios — the back patio is bordered by a stone retaining wall and has a retractable awning, making it a genuinely usable outdoor space. HVAC was replaced in 2021, and the crawl space is conditioned.
Pending
$459,900
1151 Decca Dr, Harrisonburg, VA 22801
3beds
1,978sqft
:
Get pre-qualified$2,897/mo
Single Family Residence
Built in 2003
10,018 Square Feet Lot
$453,000 Zestimate®
$233/sqft
$-- HOA
What's special
Stainless appliancesCorian countersUnder-cabinet lightingDual comfort-height vanityDouble garage
- 129 days |
- 161 |
- 4 |
Zillow last checked:
Listing updated:
Listed by:
David Galgano 540-820-6200,
Nest Realty Harrisonburg 540-910-6378
Source: CAAR,MLS#: 674932 Originating MLS: Harrisonburg-Rockingham Area Association of REALTORS
Originating MLS: Harrisonburg-Rockingham Area Association of REALTORSFacts & features
Interior
Bedrooms & bathrooms
- Bedrooms: 3
- Bathrooms: 2
- Full bathrooms: 2
Heating
- Central, Forced Air, Heat Pump, Natural Gas
Cooling
- Central Air
Features
- Primary Downstairs
- Has basement: No
Interior area
- Total structure area: 2,530
- Total interior livable area: 1,978 sqft
- Finished area above ground: 1,978
- Finished area below ground: 0
Property
Parking
- Total spaces: 2
- Parking features: Attached, Electricity, Garage Faces Front, Garage, Garage Door Opener
- Attached garage spaces: 2
Features
- Levels: One
- Stories: 1
Lot
- Size: 10,018 Square Feet
Details
- Parcel number: 091 D 11
- Zoning description: R-1 Single Family Residential
Construction
Type & style
- Home type: SingleFamily
- Property subtype: Single Family Residence
Materials
- Stick Built
- Foundation: Block
Condition
- New construction: No
- Year built: 2003
Utilities & green energy
- Sewer: Public Sewer
- Water: Public
- Utilities for property: Cable Available
Community & HOA
Community
- Subdivision: STONE SPRING VILLAGE
HOA
- Has HOA: No
Location
- Region: Harrisonburg
Financial & listing details
- Price per square foot: $233/sqft
- Tax assessed value: $391,900
- Annual tax amount: $4,028
- Date on market: 3/26/2026
- Cumulative days on market: 128 days
Estimated market value
$453,000
$430,000 - $476,000
$2,185/mo
Price history
| Date | Event | Price |
|---|---|---|
| 5/11/2026 | Pending sale | $459,900$233/sqft |
Source:  CAAR #674932 Report a problem CAAR #674932 Report a problem | ||
| 3/26/2026 | Listed for sale | $459,900$233/sqft |
Source: CAAR #674932 Report a problem | ||
| 11/26/2025 | Listing removed | -- |
Source: Owner Report a problem | ||
| 11/3/2025 | Listed for sale | $459,900+9.4%$233/sqft |
Source: Owner Report a problem | ||
| 5/28/2024 | Sold | $420,500+5.2%$213/sqft |
Source: CAAR #651994 Report a problem | ||
| 4/24/2024 | Pending sale | $399,900$202/sqft |
Source: HRAR #651994 Report a problem | ||
| 4/22/2024 | Listed for sale | $399,900+48.2%$202/sqft |
Source: HRAR #651994 Report a problem | ||
| 6/25/2010 | Listing removed | $269,900$136/sqft |
Source: CENTURY 21 Real Estate Unlimited #71360 Report a problem | ||
| 1/16/2010 | Listed for sale | $269,900$136/sqft |
Source: Systems Engineering, Inc. #71360 Report a problem | ||
Public tax history
| Year | Property taxes | Tax assessment |
|---|---|---|
| 2025 | -- | $391,900 +16% |
| 2024 | $3,411 +12% | $337,700 +6.5% |
| 2023 | $3,045 +14.9% | $317,200 +11.3% |
| 2022 | $2,650 +5.9% | $284,900 +2.5% |
| 2021 | $2,502 | $278,000 +6.6% |
| 2020 | -- | $260,700 |
| 2019 | $2,242 +3.4% | $260,700 +2.2% |
| 2018 | $2,168 +21.3% | $255,000 +2.7% |
| 2017 | $1,787 | $248,200 |
| 2016 | $1,787 | $248,200 |
| 2015 | $1,787 | $248,200 +0.3% |
| 2014 | -- | $247,400 -1.5% |
| 2012 | -- | $251,200 -2% |
| 2011 | -- | $256,200 -0.7% |
| 2010 | -- | $258,100 +3.2% |
| 2009 | -- | $250,100 |
| 2008 | -- | $250,100 +7% |
| 2007 | -- | $233,800 |
Find assessor info on the county website
Monthly payment
Est. payment
Payment breakdown
Explore the cost of this home by adjusting the details. Changes won't be saved.Climate risks
Neighborhood: 22801
Nearby schools
GreatSchools rating
- 1/10Stone Spring Elementary SchoolGrades: PK-5Distance: 0.2 mi
- 2/10Skyline Middle SchoolGrades: 6-8Distance: 2.6 mi
- 2/10Harrisonburg High SchoolGrades: 9-12Distance: 2.8 mi
Schools provided by the listing agent
- Elementary: Stone Spring
- Middle: Skyline
- High: Rocktown
Source: CAAR. This data may not be complete. We recommend contacting the local school district to confirm school assignments for this home.
- $452,9005 bd2 ba2.4k sqft1161 Decca Dr, Harrisonburg, VA 22801Off Market
- $455,0004 bd3 ba2.2k sqft1141 Decca Dr, Harrisonburg, VA 22801Sold
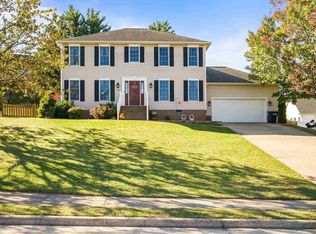
- $419,3003 bd3 ba1.4k sqft1130 Rebecca Ridge Ct, Harrisonburg, VA 22801Off Market
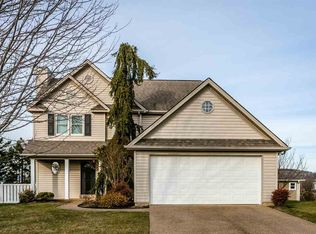
- $589,1004 bd2 ba2k sqft1140 Rebecca Ridge Ct, Harrisonburg, VA 22801Off Market
- $445,6004 bd2 ba2.2k sqft1511 Apple Ridge Ct, Harrisonburg, VA 22801Off Market
- $481,4004 bd3 ba2k sqft1150 Decca Dr, Harrisonburg, VA 22801Off Market
- $455,0004 bd2 ba2k sqft1140 Decca Dr, Harrisonburg, VA 22801Off Market
- $518,1004 bd4 ba2.7k sqft1131 Decca Dr, Harrisonburg, VA 22801Off Market
A local agent can set up tours, give advice and negotiate with sellers.
Similar homes
- $449,0003 bd2 ba1.9k sqft1214 Woodcrest Cir, Harrisonburg, VA 22801For Sale

 MLS ID #679963, SHEBA LANE, EXP REALTY LLC. CAAR
 - $499,9004 bd3 ba2.1k sqft766 Sugar Maple Ln, Harrisonburg, VA 22801For Sale
 MLS ID #679867, Brad Cohen, Connexa Real Estate. CAAR
 - $469,9005 bd3 ba2.5k sqft2125 Shoeshine Ave, Rockingham, VA 22801For Sale
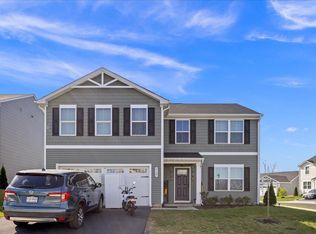 MLS ID #680055, Kozhin Ahmad, Real Broker LLC. CAAR
 - $469,9004 bd3 ba1.7k sqft2358 Alston Cir, Harrisonburg, VA 22802For Sale
 MLS ID #678158, Craig Anders, Cottonwood Commercial LLC. CAAR
 - $549,9004 bd3 ba2.3k sqft1540 Marigold Cir, Rockingham, VA 22801For Sale
 MLS ID #VARO2003240, Chris Rooker, Nest Realty Harrisonburg. Bright MLS
 - $585,0003 bd2 ba2.1k sqft3259 Mesinetto Creek Dr, Harrisonburg, VA 22801For SaleMLS ID #680173, Tara Stroop, RE/MAX Performance Realty. CAAR
- $439,0004 bd3 ba2.7k sqft620 Grommet Dr, Rockingham, VA 22801For SaleMLS ID #675369, Kim Robb, RE/MAX Performance Realty. CAAR
- $357,5003 bd3 ba2k sqft2243 Lapis Ln, Harrisonburg, VA 22801For SaleMLS ID #VAHC2000650, Heather Skowronsky, Samson Properties. Bright MLS
- $474,9004 bd4 ba2.6k sqft327 Blue Stone Hills Dr, Harrisonburg, VA 22801For SaleMLS ID #VAHC2000630, Nina Zotov, Nest Realty Harrisonburg. Bright MLS
- $410,0003 bd1 ba1.2k sqft5096 Battlefield Rd, Harrisonburg, VA 22801For SaleMLS ID #677427, Donna Wood, Friendly City Real Estate Services LLC. CAAR
- $309,0003 bd2 ba1.6k sqft29 Port Republic Rd, Harrisonburg, VA 22801For SaleMLS ID #VAHC2000622, Brian Ratliff, Old Dominion Realty. Bright MLS
- $325,0003 bd3 ba1.5k sqft3437 Dawn Dr, Harrisonburg, VA 22801For SaleMLS ID #VARO2003252, Heather Skowronsky, Samson Properties. Bright MLS
- $364,0003 bd4 ba2.4k sqft2249 Deyerle Ave, Harrisonburg, VA 22801For SaleMLS ID #679850, Greg Pfaff, Kline May Realty. CAAR
- $280,0003 bd2 ba1.2k sqft2397 Brentwood Dr, Harrisonburg, VA 22801For SaleMLS ID #VARO2003248, Oleksii Humaniuk, RE/MAX Performance Realty. Bright MLS
- $479,5004 bd4 ba2.8k sqft321 Blue Stone Hills Dr, Harrisonburg, VA 22801For SaleMLS ID #676629, Craig Anders, Cottonwood Commercial LLC. CAAR
- $545,0003 bd3 ba2.7k sqft3079 Preston Lake Blvd, Rockingham, VA 22801For SaleMLS ID #679991, Scott Rogers, Funkhouser Real Estate Group. CAAR
- $329,9003 bd3 ba1.6k sqft1168 Harvest Ct #65, Rockingham, VA 22801For SaleMLS ID #680132, Colton Mitchell, Old Dominion Realty Inc. CAAR
- $425,0004 bd2 ba1.8k sqft438 Collicello St, Harrisonburg, VA 22802For SaleMLS ID #678473, Scott Rogers, Funkhouser Real Estate Group. CAAR
- $464,5004 bd3 ba2k sqft211 Suffolk Dr, Rockingham, VA 22801New ConstructionMLS ID #678657, Julie Katykhin, Real Broker LLC. CAAR
- $429,9004 bd3 ba1.9k sqft4340 Wiltshire St, Harrisonburg, VA 22802For SaleMLS ID #679243, Ronald Flores, Funkhouser Real Estate Group. CAAR
