Full of the charm and character that make a 1937 bungalow so special, this inviting home pairs its original character with an extensive list of recent updates. Fresh interior paint throughout, including the basement and finished attic, and newly refinished original hardwood floors give the home a refreshed feel. The kitchen features new tile, a new dishwasher, gas range, low-profile microwave and updated lighting. The bathroom has been refreshed with a resurfaced shower, new vanity, updated hardware, a new toilet and new lighting. Custom interior shutter blinds add timeless appeal, while newer main-floor windows, a new furnace and AC unit, and a new garage door offer additional improvements. The roof was replaced in 2023, and structural stabilization of the south basement wall has just been completed. Professionally cleaned and ready for its next owner, this bungalow is conveniently located near Phelps Grove Park, the Springfield Art Museum, tennis courts and Missouri State University. A wonderful opportunity to enjoy vintage character with the benefit of numerous recent updates!
Pending
$239,900
1141 E Meadowmere Street, Springfield, MO 65807
3beds
1,588sqft
Single Family Residence
Built in 1937
5,227 Square Feet Lot
$236,900 Zestimate®
$151/sqft
$-- HOA
What's special
New toiletFresh interior paint throughoutUpdated lightingNew dishwasherNew lightingUpdated hardwareNew vanity
- 27 days
- 1,509
- 161
Likely to sell faster than
Zillow last checked:
Listing updated:
Listed by:
EA Group 417-300-3826,
Keller Williams Local
Source: SOMOMLS as distributed by MLS GRID,MLS#: 60336831
Facts & features
Interior
Bedrooms & bathrooms
- Bedrooms: 3
- Bathrooms: 1
- Full bathrooms: 1
Rooms
- Room types: Master Bedroom, Living Areas (2), Office, Recreation Room, Study, Living Room
Heating
- Forced Air, Central, Natural Gas
Cooling
- Central Air
Appliances
- Included: Gas Cooktop, Free-Standing Gas Oven, Microwave, Dishwasher
- Laundry: Main Level, In Basement, W/D Hookup
Features
- High Speed Internet, Solid Surface Counters, Granite Counters, Walk-in Shower
- Flooring: Hardwood, Tile
- Windows: Single Pane, Double Pane Windows, Blinds, Shutters
- Basement: Concrete,Sump Pump,Unfinished,Full
- Attic: Fully Finished
- Has fireplace: Yes
- Fireplace features: Living Room, Brick
Interior area
- Total structure area: 2,370
- Total interior livable area: 1,588 sqft
- Finished area above ground: 1,588
- Finished area below ground: 0
Property
Parking
- Total spaces: 1
- Parking features: Driveway, On Street, Garage Faces Front
- Garage spaces: 1
- Has uncovered spaces: Yes
Features
- Levels: One
- Stories: 1
- Patio & porch: Covered, Front Porch
- Exterior features: Rain Gutters
- Fencing: Privacy,Full,Wood
Lot
- Size: 5,227 Square Feet
- Features: Landscaped
Details
- Parcel number: 1325131018
Construction
Type & style
- Home type: SingleFamily
- Architectural style: Traditional,Bungalow
- Property subtype: Single Family Residence
Materials
- Vinyl Siding
- Foundation: Poured Concrete
- Roof: Composition
Condition
- Year built: 1937
Utilities & green energy
- Sewer: Public Sewer
- Water: Public
Community & HOA
Community
- Subdivision: Colonial Place
Location
- Region: Springfield
Financial & listing details
- Price per square foot: $151/sqft
- Tax assessed value: $105,800
- Annual tax amount: $1,001
- Date on market: 10/22/2026
- Listing terms: Cash,VA Loan,FHA,Conventional
- Road surface type: Asphalt
Estimated market value
$236,900
$225,000 - $249,000
$1,299/mo
Price history
| Date | Event | Price |
|---|---|---|
| 10/26/2026 | Pending sale | $239,900$151/sqft |
Source:  SOMOMLS as distributed by MLS GRID #60336831 Report a problem | ||
| 10/22/2026 | Listed for sale | $239,900+140.1%$151/sqft |
Source: SOMOMLS as distributed by MLS GRID #60336831 Report a problem | ||
| 3/24/2021 | Listing removed | -- |
Source: Owner Report a problem | ||
| 6/4/2019 | Listing removed | $999$1/sqft |
Source: Owner Report a problem | ||
| 5/20/2019 | Listed for rent | $999+25.7%$1/sqft |
Source: Owner Report a problem | ||
| 2/6/2015 | Listing removed | $795$1/sqft |
Source: Owner Report a problem | ||
| 2/5/2015 | Listed for rent | $795$1/sqft |
Source: Owner Report a problem | ||
| 1/12/2015 | Sold | -- |
Source: Agent Provided Report a problem | ||
| 9/16/2014 | Listing removed | $99,900$63/sqft |
Source: Murney Associates, Realtors #11400425 Report a problem | ||
| 8/16/2014 | Price change | $99,900-4.9%$63/sqft |
Source: Murney Associates, Realtors #11400425 Report a problem | ||
| 4/28/2014 | Price change | $105,000-12.4%$66/sqft |
Source: Murney Associates, Realtors #11400425 Report a problem | ||
| 4/26/2014 | Price change | $119,900+14.2%$76/sqft |
Source: Murney Associates, Realtors #11400425 Report a problem | ||
| 4/24/2014 | Price change | $105,000-12.4%$66/sqft |
Source: Murney Associates, Realtors #11400425 Report a problem | ||
| 2/13/2014 | Listed for sale | $119,900+33.4%$76/sqft |
Source: Murney Associates, Realtors #1400425 Report a problem | ||
| 2/16/2013 | Listing removed | $89,900$57/sqft |
Source: Murney Associates, Realtors #1301010 Report a problem | ||
| 2/11/2013 | Listed for sale | $89,900$57/sqft |
Source: Murney Associates, Realtors #1301010 Report a problem | ||
Public tax history
| Year | Property taxes | Tax assessment |
|---|---|---|
| 2025 | $1,001 +6.4% | $20,100 +14.6% |
| 2024 | $941 +0.6% | $17,540 |
| 2023 | $936 +1.4% | $17,540 +3.8% |
| 2022 | $922 +0% | $16,890 |
| 2021 | $922 +4.4% | $16,890 +9.2% |
| 2020 | $883 +7% | $15,470 +4% |
| 2018 | $825 +1.4% | $14,880 +0.1% |
| 2017 | $814 | $14,860 |
| 2016 | $814 | $14,860 |
| 2015 | $814 +0.9% | $14,860 -8.1% |
| 2014 | $807 | $16,170 +4.8% |
| 2012 | -- | $15,430 |
| 2011 | -- | $15,430 -10.1% |
| 2010 | -- | $17,160 +0.2% |
| 2006 | $553 | $17,120 |
| 2005 | $553 +3.4% | $17,120 +44.8% |
| 2004 | $535 +0.4% | $11,820 |
| 2003 | $533 +1.5% | $11,820 |
| 2002 | $525 -7.8% | $11,820 |
| 2001 | $569 | $11,820 |
Find assessor info on the county website
Monthly payment
Est. payment
Payment breakdown
Explore the cost of this home by adjusting the details. Changes won't be saved.Climate risks
Neighborhood: Phelps Grove
Nearby schools
Schools provided by the listing agent
- Elementary: SGF-Sunshine
- Middle: SGF-Jarrett
- High: SGF-Parkview
Source: SOMOMLS as distributed by MLS GRID. This data may not be complete. We recommend contacting the local school district to confirm school assignments for this home.
- $186,1002 bd1 ba1k sqft1145 E Meadowmere St, Springfield, MO 65807Off Market
- $213,1003 bd2 ba1.2k sqft1137 E Meadowmere St, Springfield, MO 65807Off Market

- $211,1003 bd2 ba1.4k sqft1222 S Florence Ave, Springfield, MO 65807Off Market
- $175,0002 bd1 ba1k sqft1153 E Meadowmere St, Springfield, MO 65807Off Market

Similar homes
- $249,0003 bd2 ba1.7k sqft616 W Sylvania Street, Springfield, MO 65807Active
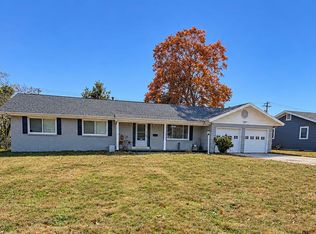
 MLS ID #60338613, Team Serrano, Assist 2 Sell. SOMOMLS as distributed by MLS GRID
- $235,0003 bd2 ba1.6k sqft510 E Portland Street, Springfield, MO 65807Active
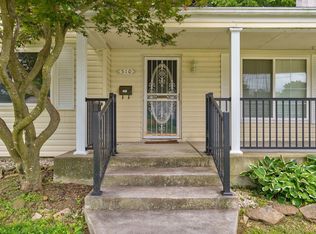 MLS ID #60325969, Michael Burnell, EXP Realty LLC. SOMOMLS as distributed by MLS GRID
- $230,0003 bd2 ba1.2k sqft1810 S Thelma Avenue, Springfield, MO 65807Active
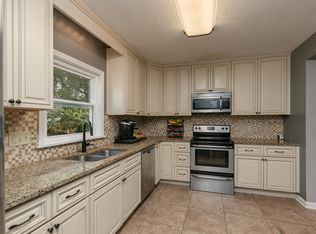 MLS ID #60334189, Jennifer Painter, Murney Associates - Primrose. SOMOMLS as distributed by MLS GRID
- $237,7123 bd2 ba1.2k sqft928 Walnut Lawn Court, Springfield, MO 65807Active
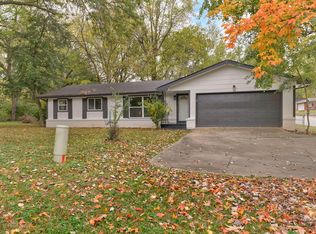 MLS ID #60337852, Tyler James Williamson, Alpha Realty MO, LLC. SOMOMLS as distributed by MLS GRID
- $250,0003 bd2 ba1.5k sqft1240 E Portland Street, Springfield, MO 65804ActiveMLS ID #60336816, Paulina Najbar, Keller Williams Local. SOMOMLS as distributed by MLS GRID
- $259,0003 bd2 ba1.5k sqft1724 S Grant Avenue, Springfield, MO 65807ActiveMLS ID #60336569, Carolyn Boss, Keller Williams Tri-Lakes. SOMOMLS as distributed by MLS GRID
- $249,9003 bd2 ba1.6k sqft1201 W Edgewood Street, Springfield, MO 65807ActiveMLS ID #60333330, Team Serrano, Assist 2 Sell. SOMOMLS as distributed by MLS GRID
- $239,5004 bd2 ba1.5k sqft1012 E Morningside Street, Springfield, MO 65807ActiveMLS ID #60329288, Kirk Kirkland Cocanougher, Keller Williams Local. SOMOMLS as distributed by MLS GRID
- $259,9003 bd2 ba1.3k sqft737 E Greenwood Street, Springfield, MO 65807ActiveMLS ID #60338104, Candance Iott, Keller Williams Local. SOMOMLS as distributed by MLS GRID
- $254,9003 bd2 ba1.5k sqft3233 W Glenwood Street, Springfield, MO 65807ActiveMLS ID #60337537, Whitney J Shoffner, Murney Associates - Primrose. SOMOMLS as distributed by MLS GRID
- $249,0003 bd2 ba1.5k sqft1318 E Cozy Street, Springfield, MO 65804ActiveMLS ID #60328298, Amanda Lee Mauk, Valiant Group Real Estate. SOMOMLS as distributed by MLS GRID
- $239,9003 bd3 ba1.7k sqft617 N Elmwood Avenue, Springfield, MO 65802ActiveMLS ID #60335513, Charity Fitzgerald, Cantrell Real Estate. SOMOMLS as distributed by MLS GRID
- $249,9003 bd2 ba1.7k sqft1845 E Gretna Street, Springfield, MO 65804ActiveMLS ID #60337311, Team Serrano, Assist 2 Sell. SOMOMLS as distributed by MLS GRID
- $239,0003 bd2 ba1.6k sqft1619 S Estate Avenue, Springfield, MO 65804ActiveMLS ID #60336582, Barbara Mooneyham, Alpha Realty MO, LLC. SOMOMLS as distributed by MLS GRID
- $224,9003 bd2 ba1.5k sqft2012 S Roanoke Avenue, Springfield, MO 65807ActiveMLS ID #60318237, Caleb Cristopher Scott, Eleos Realty. SOMOMLS as distributed by MLS GRID
- $237,0003 bd2 ba1.6k sqft730 W Sylvania Street, Springfield, MO 65807ActiveMLS ID #60324490, Mary Hunt, Cantrell Real Estate. SOMOMLS as distributed by MLS GRID
- $239,0004 bd3 ba1.9k sqft817 W Walnut Street, Springfield, MO 65806ActiveMLS ID #60324722, Heath Jech, Keller Williams Local. SOMOMLS as distributed by MLS GRID
- $230,0003 bd2 ba1.4k sqft1538 E Lindberg Street, Springfield, MO 65804ActiveMLS ID #60328638, Tanner Robertson, Murney Associates - Primrose. SOMOMLS as distributed by MLS GRID
- $199,9002 bd1 ba990 sqft1210 S Pennsylvania Avenue, Springfield, MO 65807ActiveMLS ID #60329701, Wes Litton, Keller Williams Local. SOMOMLS as distributed by MLS GRID
- $245,0003 bd2 ba1.1k sqft2302 S Linden Avenue, Springfield, MO 65804ActiveMLS ID #60334926, Dana R. Ingle, EXP Realty LLC. SOMOMLS as distributed by MLS GRID
