Welcome to 1141 Faunce Street, a spacious 4-bedroom, 2.5-bath Cape Cod offering 1,536 square feet of comfortable living space on a quiet, friendly block. Step inside to find beautifully refinished hardwood floors, fresh paint throughout, and a warm, inviting living room highlighted by a classic fireplace. The kitchen features granite countertops and new flooring, while the bathrooms have also been updated with new flooring. With four bedrooms and 2.5 baths, the home offers plenty of flexibility for bedrooms, a home office, or additional living space. Central air serves the first floor for added comfort. Downstairs, the full open basement with high ceilings provides excellent storage and plenty of potential for a workshop, home gym, recreation area, or future finished space. Outside, enjoy a fenced-in yard with room to relax, entertain, garden, or play. Parking is easy with an attached one-car garage plus a private one-car driveway. With freshly refinished hardwood floors, new paint, a fireplace, off-street parking, a fenced yard, and generous living and storage space, 1141 Faunce Street offers the features and flexibility today's buyers are looking for. Schedule your showing and come see all this home has to offer!
For sale
Price cut: $20K (10/6)
$375,000
1141 Faunce St, Philadelphia, PA 19111
4beds
1,536sqft
Single Family Residence
Built in 1955
3,950 Square Feet Lot
$-- Zestimate®
$244/sqft
$-- HOA
What's special
Attached one-car garageOff-street parkingExcellent storagePrivate one-car drivewayFresh paint throughoutClassic fireplaceBeautifully refinished hardwood floors
- 22 days
- 1,583
- 123
Likely to sell faster than
Zillow last checked:
Listing updated:
Listed by:
Chris Carr 855-885-4663,
HomeZu (855) 885-4663
Source: Bright MLS,MLS#: PAPH2672196
Facts & features
Interior
Bedrooms & bathrooms
- Bedrooms: 4
- Bathrooms: 3
- Full bathrooms: 2
- 1/2 bathrooms: 1
- Main level bathrooms: 1
Basement
- Area: 0
Heating
- Radiator, Natural Gas
Cooling
- Central Air, Window Unit(s), Electric
Appliances
- Included: Gas Water Heater
Features
- Basement: Full
- Has fireplace: No
Interior area
- Total structure area: 1,536
- Total interior livable area: 1,536 sqft
- Finished area above ground: 1,536
- Finished area below ground: 0
Property
Parking
- Total spaces: 1
- Parking features: Garage Faces Front, Attached
- Attached garage spaces: 1
Accessibility
- Accessibility features: None
Features
- Levels: Two
- Stories: 2
- Pool features: None
Lot
- Size: 3,950 Square Feet
Details
- Additional structures: Above Grade, Below Grade
- Parcel number: 561400800
- Zoning: RSA3
- Special conditions: Standard
Construction
Type & style
- Home type: SingleFamily
- Architectural style: Cape Cod
- Property subtype: Single Family Residence
Materials
- Brick
- Foundation: Stone
- Roof: Architectural Shingle
Condition
- New construction: No
- Year built: 1955
Utilities & green energy
- Sewer: Public Sewer
- Water: Public
Community & HOA
Community
- Subdivision: None Available
HOA
- Has HOA: No
Location
- Region: Philadelphia
- Municipality: PHILADELPHIA
Financial & listing details
- Price per square foot: $244/sqft
- Tax assessed value: $330,100
- Annual tax amount: $4,620
- Date on market: 9/18/2026
- Listing agreement: Exclusive Agency
- Inclusions: All Appliances
- Ownership: Fee Simple
Estimated market value
Not available
Estimated sales range
Not available
Not available
Price history
| Date | Event | Price |
|---|---|---|
| 10/6/2026 | Price change | $375,000-5.1%$244/sqft |
Source:  Bright MLS #PAPH2672196 Report a problem Bright MLS #PAPH2672196 Report a problem | ||
| 9/21/2026 | Price change | $395,000-2.5%$257/sqft |
Source: Bright MLS #PAPH2672196 Report a problem | ||
| 9/18/2026 | Listed for sale | $405,000+752.6%$264/sqft |
Source: Bright MLS #PAPH2672196 Report a problem | ||
| 11/1/1977 | Sold | $47,500$31/sqft |
Source: Agent Provided Report a problem | ||
Public tax history
| Year | Property taxes | Tax assessment |
|---|---|---|
| 2025 | $4,541 +18.6% | $324,400 +18.6% |
| 2024 | $3,830 | $273,600 |
| 2023 | $3,830 +20.4% | $273,600 |
| 2022 | $3,180 | -- |
| 2021 | $3,180 +3.3% | -- |
| 2018 | $3,080 +15.9% | -- |
| 2017 | $2,657 | -- |
| 2016 | $2,657 +12.8% | -- |
| 2015 | $2,356 | -- |
| 2014 | $2,356 +4.5% | $198,300 +590.8% |
| 2012 | $2,255 | $28,704 |
| 2011 | -- | $28,704 |
| 2010 | -- | $28,704 |
| 2009 | -- | $28,704 |
| 2008 | -- | $28,704 |
| 2007 | -- | $28,704 +7.6% |
| 2006 | -- | $26,688 |
| 2005 | -- | $26,688 |
| 2004 | -- | $26,688 +10% |
| 2003 | -- | $24,256 +9.2% |
| 2002 | -- | $22,208 |
| 2000 | -- | $22,208 |
| 1999 | -- | $22,208 |
Find assessor info on the county website
Monthly payment
Est. payment
Payment breakdown
Explore the cost of this home by adjusting the details. Changes won't be saved.Climate risks
Neighborhood: Fox Chase
Nearby schools
Schools provided by the listing agent
- District: Philadelphia City
Source: Bright MLS. This data may not be complete. We recommend contacting the local school district to confirm school assignments for this home.
Similar homes
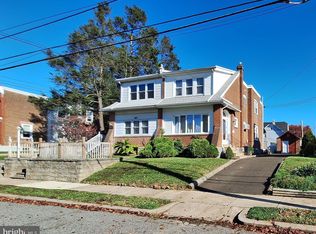
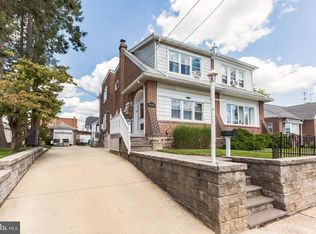
- $389,5004 bd3 ba1.6k sqft711 Ripley St, Philadelphia, PA 19111For Sale
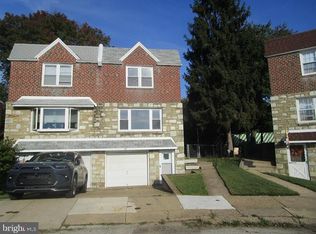
 MLS ID #PAPH2677472, Christopher Lerch, Lerch & Associates Real Estate. Bright MLS
 - $315,0003 bd2 ba1.4k sqft7524 Lawndale Ave, Philadelphia, PA 19111For Sale
 MLS ID #PAPH2678970, Brittany Christinzio, Opus Elite Real Estate. Bright MLS
 - $369,9903 bd2 ba1.4k sqft1139 Kerper St, Philadelphia, PA 19111For Sale By Owner

- $339,9993 bd2 ba1.3k sqft811 Stanwood St, Philadelphia, PA 19111For Sale
 MLS ID #PAPH2679438, Gary Dydak, Dydak Realty. Bright MLS
 - $389,9003 bd2 ba1.8k sqft7329 Dungan Rd, Philadelphia, PA 19111For SaleMLS ID #PAPH2675030, Jan Watson, Giraldo Real Estate Group. Bright MLS
- $385,0004 bd2 ba1.2k sqft307 Friendship St, Philadelphia, PA 19111For SaleMLS ID #PAPH2668598, Cesil Sabino-Tello, Homestarr Realty. Bright MLS
- $410,0003 bd3 ba1.6k sqft7974 Loretto Ave, Philadelphia, PA 19111For SaleMLS ID #PAPH2677104, Ella Thang, Canaan Realty Services INC. Bright MLS
- $332,0004 bd2 ba2k sqft541 Tyson Ave, Philadelphia, PA 19111For SaleMLS ID #PAPH2675616, Alan Asriants, New Century Real Estate. Bright MLS
- $399,9003 bd3 ba1.2k sqft1330 Shelmire Ave, Philadelphia, PA 19111For SaleMLS ID #PAPH2664884, Aws Abdelaziz, RE/MAX Access. Bright MLS
- $349,9974 bd2 ba1.8k sqft1131 Cottman Ave, Philadelphia, PA 19111For SaleMLS ID #PAPH2663736, Bay Ha, Mercury Real Estate Group. Bright MLS
- $379,9006 bd2 ba1.5k sqft608 Hoffnagle St, Philadelphia, PA 19111For SaleMLS ID #PAPH2675416, Joseph F Gioia, RE/MAX 2000. Bright MLS
- $359,9003 bd2 ba1.2k sqft622 Emerson St, Philadelphia, PA 19111For SaleMLS ID #PAPH2676658, Kevin Illg, Innovate Real Estate. Bright MLS
- $365,0004 bd3 ba1.6k sqft838 Glenview St, Philadelphia, PA 19111For SaleMLS ID #PAPH2616488, Valerie Carty, Desmond Spencer Real Estate. Bright MLS
- $399,0003 bd2 ba2.2k sqft7739 Whitaker Ave, Philadelphia, PA 19111For SaleMLS ID #PAPH2668968, Neal ORourke, Iron Valley Real Estate Lower Gwynedd. Bright MLS
- $429,9004 bd3 ba1.3k sqft7320 Hasbrook Ave, Philadelphia, PA 19111For SaleMLS ID #PAPH2669792, Angela Vinas, MIS Realty. Bright MLS
- $429,9904 bd4 ba2k sqft428 Hellerman St, Philadelphia, PA 19111For SaleMLS ID #PAPH2678930, Melisona Bajrami, Keller Williams Real Estate Tri-County. Bright MLS
- $319,9003 bd3 ba1.4k sqft1107 Brighton St, Philadelphia, PA 19111For SaleMLS ID #PAPH2677098, Francisco Neto, Re/Max One Realty. Bright MLS
- $319,0003 bd2 ba1k sqft7651 Burholme Ave, Philadelphia, PA 19111For SaleMLS ID #PAPH2679410, Timothy Rocco, Roc Hous Real Estate LLC. Bright MLS
- $375,0003 bd2 ba1.4k sqft700-8 Borbeck Ave, Philadelphia, PA 19111For SaleMLS ID #PAPH2673640, Jennifer Curran, RE/MAX One Realty. Bright MLS
- $369,0003 bd2 ba1.5k sqft828 Knorr St, Philadelphia, PA 19111For SaleMLS ID #PAPH2651172, Leo Thomas, Real of Pennsylvania. Bright MLS
