Welcome to this rarely offered side-by-side duplex located in the highly desirable Fox Chase section of Northeast Philadelphia! Situated on a spacious corner lot directly across from the field, this unique property offers an excellent opportunity for an owner-occupant or investor. One unit features two bedrooms and one full bathroom, along with a comfortable living room and eat-in kitchen. The second unit offers one bedroom and one full bathroom, a living room, and a full kitchen. Both units have been freshly painted and feature newer flooring throughout, creating bright, clean, and inviting living spaces. Both units have access to the shared basement, which includes two large, partially finished storage areas, separate laundry hookups, and separate utilities. Outside, you’ll find a large driveway and two-car garage, providing plenty of off-street parking and additional storage. Live in one unit while renting out the other, accommodate extended family, or add a versatile property to your investment portfolio. Conveniently located near public transportation, schools, shopping, dining, parks, and neighborhood amenities, this property offers flexibility in a sought-after Northeast Philadelphia location. Rarely do side-by-side duplexes like this become available in Fox Chase—schedule your showing today!
For sale
$375,000
700-8 Borbeck Ave, Philadelphia, PA 19111
3beds
2baths
1,404sqft
Duplex
Built in 1956
-- sqft lot
$-- Zestimate®
$267/sqft
$-- HOA
What's special
Two-car garagePlenty of off-street parkingShared basementLarge drivewaySpacious corner lotFreshly paintedSeparate utilities
- 17 days
- 1,788
- 132
Likely to sell faster than
Zillow last checked:
Listing updated:
Listed by:
Jennifer Curran 215-745-7000,
RE/MAX One Realty (215) 745-7000
Source: Bright MLS,MLS#: PAPH2673640
Facts & features
Interior
Bedrooms & bathrooms
- Bedrooms: 3
- Bathrooms: 2
Heating
- Baseboard, Natural Gas
Cooling
- Window Unit(s), Other
Appliances
- Included: Gas Water Heater
- Laundry: Lower Level, Has Laundry, In Basement, Common Area
Features
- Basement: Partially Finished
- Has fireplace: No
Interior area
- Total structure area: 1,404
- Total interior livable area: 1,404 sqft
Property
Parking
- Total spaces: 4
- Parking features: Oversized, Attached, Driveway, On Street, Off Street
- Attached garage spaces: 2
- Uncovered spaces: 2
Accessibility
- Accessibility features: None
Features
- Pool features: None
Lot
- Size: 5,808 Square Feet
- Features: Corner Lot, Corner Lot/Unit
Details
- Additional structures: Above Grade
- Parcel number: 631248100
- Zoning: RSA3
- Special conditions: Standard
Construction
Type & style
- Home type: MultiFamily
- Architectural style: Ranch/Rambler
- Property subtype: Duplex
Materials
- Brick Front
- Foundation: Concrete Perimeter, Brick/Mortar
Condition
- New construction: No
- Year built: 1956
Utilities & green energy
- Sewer: Public Sewer
- Water: Public
Community & HOA
Community
- Subdivision: Fox Chase
Location
- Region: Philadelphia
- Municipality: PHILADELPHIA
Financial & listing details
- Price per square foot: $267/sqft
- Annual tax amount: $5,190
- Date on market: 9/26/2026
- Listing agreement: Exclusive Right To Sell
- Inclusions: Washers, Dryers And Kitchen Refrigerator All In As-is Condition
- Ownership: Fee Simple
Estimated market value
Not available
Estimated sales range
Not available
Not available
Price history
| Date | Event | Price |
|---|---|---|
| 9/26/2026 | Listed for sale | $375,000$267/sqft |
Source:  Bright MLS #PAPH2673640 Report a problem Bright MLS #PAPH2673640 Report a problem | ||
Public tax history
Tax history is unavailable.
Monthly payment
Est. payment
Payment breakdown
Explore the cost of this home by adjusting the details. Changes won't be saved.Climate risks
Neighborhood: Rhawnhurst
Nearby schools
Schools provided by the listing agent
- District: The School District Of Philadelphia
Source: Bright MLS. This data may not be complete. We recommend contacting the local school district to confirm school assignments for this home.
- $348,200-- bd-- ba1.7k sqft7901-03 Frontenac St, Philadelphia, PA 19111Off Market
- $391,5003 bd3 ba1.4k sqft7900-02 Frontenac St, Philadelphia, PA 19111Off Market
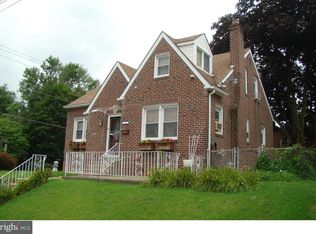
- $351,6004 bd2 ba2.2k sqft7831 Frontenac St, Philadelphia, PA 19111Off Market
- $360,300-- bd-- ba780 sqft7830 Frontenac St, Philadelphia, PA 19111Off Market
Similar homes
- $410,0003 bd3 ba1.6k sqft7974 Loretto Ave, Philadelphia, PA 19111For Sale

 MLS ID #PAPH2677104, Ella Thang, Canaan Realty Services INC. Bright MLS
 - $339,9993 bd2 ba1.3k sqft811 Stanwood St, Philadelphia, PA 19111For Sale
 MLS ID #PAPH2679438, Gary Dydak, Dydak Realty. Bright MLS
 - $369,9903 bd2 ba1.4k sqft1139 Kerper St, Philadelphia, PA 19111For Sale By Owner

- $389,9003 bd2 ba1.8k sqft7329 Dungan Rd, Philadelphia, PA 19111For Sale
 MLS ID #PAPH2675030, Jan Watson, Giraldo Real Estate Group. Bright MLS
 - $425,0003 bd3 ba1.6k sqft1829 Loney St, Philadelphia, PA 19111For SaleMLS ID #PAPH2662382, Ella Thang, Canaan Realty Services INC. Bright MLS
- $315,0003 bd2 ba1.4k sqft7524 Lawndale Ave, Philadelphia, PA 19111For SaleMLS ID #PAPH2678970, Brittany Christinzio, Opus Elite Real Estate. Bright MLS
- $375,0004 bd3 ba1.5k sqft1141 Faunce St, Philadelphia, PA 19111For SaleMLS ID #PAPH2672196, Chris Carr, HomeZu. Bright MLS
- $399,9003 bd3 ba1.2k sqft1330 Shelmire Ave, Philadelphia, PA 19111For SaleMLS ID #PAPH2664884, Aws Abdelaziz, RE/MAX Access. Bright MLS
- $324,9003 bd3 ba1.6k sqft1923 Hartel Ave, Philadelphia, PA 19111For SaleMLS ID #PAPH2664660, Mr. Muhammad L Rahman, Realty Mark Associates-CC. Bright MLS
- $355,0003 bd4 ba1.3k sqft2118 Vista St, Philadelphia, PA 19152For SaleMLS ID #PAPH2679620, Elvis Li, Bright Home Realty, LLC. Bright MLS
- $389,5004 bd3 ba1.6k sqft711 Ripley St, Philadelphia, PA 19111For SaleMLS ID #PAPH2677472, Christopher Lerch, Lerch & Associates Real Estate. Bright MLS
- $357,0003 bd2 ba1k sqft1121 Ripley St, Philadelphia, PA 19111For SaleMLS ID #PAPH2655554, Joseph Fasy Jr, Joseph F X Fasy Realtors. Bright MLS
- $319,9003 bd3 ba1.4k sqft1107 Brighton St, Philadelphia, PA 19111For SaleMLS ID #PAPH2677098, Francisco Neto, Re/Max One Realty. Bright MLS
- $349,9003 bd2 ba1.4k sqft7904 Bradford St, Philadelphia, PA 19152For SaleMLS ID #PAPH2657290, Tim Hinchcliff, BHHS Fox & Roach-Jenkintown. Bright MLS
- $379,0004 bd-- ba1.6k sqft7200 Calvert St, Philadelphia, PA 19149For SaleMLS ID #PAPH2671060, Stephen Chen, Legacy Landmark Realty LLC. Bright MLS
- $349,9974 bd2 ba1.8k sqft1131 Cottman Ave, Philadelphia, PA 19111For SaleMLS ID #PAPH2663736, Bay Ha, Mercury Real Estate Group. Bright MLS
- $359,9003 bd3 ba1.5k sqft807 Brighton St, Philadelphia, PA 19111For SaleMLS ID #PAPH2653462, Irina Bernatskaya, Long & Foster Real Estate, Inc.. Bright MLS
- $329,0002 bd2 ba964 sqft1716 Napfle Ave, Philadelphia, PA 19111For SaleMLS ID #PAPH2662530, Joseph Fasy, Joseph F X Fasy Realtors. Bright MLS
