Turnkey Investment Opportunity in Ocean Isle Beach Mainland!
Don't miss this exceptional opportunity to own a fully furnished, income-producing end-unit townhouse in the desirable Cameron Woods community. Built in 2025 and already set up as a successful vacation rental, this property is ideal for investors or buyers seeking a beach retreat with excellent rental potential. With short-term rentals permitted, you can begin generating income immediately.
This spacious two-story home offers four bedrooms and three full bathrooms, providing plenty of room for family, friends, or vacation guests. A welcoming foyer leads into the open-concept living area, where the kitchen features a large center island, pantry, and ample space for gathering and entertaining. Upstairs, the versatile loft provides an additional living area perfect for relaxing, watching movies, or creating a game or media space. For privacy and convenience, the primary bedroom rests on the main living level, while the three guests rooms are upstairs.
The attached one-car garage has been thoughtfully converted into a fun game room, creating an extra entertainment area that guests will love while still offering the flexibility to be returned to garage use if desired.
Enjoy the covered back porch, an inviting space for outdoor dining, morning coffee, or evening get-togethers.
Residents and guests enjoy Cameron Woods' community amenities, including a swimming pool and tennis courts. Located just minutes from Ocean Isle Beach island, you'll also appreciate the convenience of nearby Ocean Isle Beach Park, featuring pickleball courts, soccer and baseball fields, basketball courts, a walking track, playground, and dog park.
Whether you're looking to expand your investment portfolio, purchase a vacation home, or enjoy coastal living with built-in income potential, this move-in-ready property offers the perfect combination of comfort, convenience, and opportunity.
For sale
$374,900
1141 Windy Grove Lane SW, Ocean Isle Beach, NC 28469
4beds
2,072sqft
:
Get pre-qualified$2,475/mo
Townhouse
Built in 2025
4,792 Square Feet Lot
$369,000 Zestimate®
$181/sqft
$295/mo HOA
What's special
Fully furnishedWelcoming foyerFour bedrooms
- 18 days |
- 189 |
- 24 |
Likely to sell faster than
Zillow last checked:
Listing updated:
Listed by:
Amberlee J Powers 803-651-6550,
Keller Williams Innovate-OIB Mainland
Source: Hive MLS,MLS#: 100587867 Originating MLS: Brunswick County Association of Realtors
Originating MLS: Brunswick County Association of RealtorsFacts & features
Interior
Bedrooms & bathrooms
- Bedrooms: 4
- Bathrooms: 3
- Full bathrooms: 3
Rooms
- Room types: Living Room, Breakfast Nook, Master Bedroom, Bedroom 1, Loft, Bedroom 2, Bedroom 3
Primary bedroom
- Level: First
- Dimensions: 12 x 15.17
Bedroom 1
- Level: First
- Dimensions: 9.42 x 10.33
Bedroom 2
- Level: Second
- Dimensions: 13.67 x 14.58
Bedroom 3
- Level: Second
- Dimensions: 10.67 x 18.08
Breakfast nook
- Level: First
- Dimensions: 12.5 x 7.42
Kitchen
- Level: First
- Dimensions: 13.67 x 13.25
Living room
- Level: First
- Dimensions: 12.5 x 15.17
Loft
- Level: Second
- Dimensions: 16.17 x 11.75
Heating
- Heat Pump, Electric
Cooling
- Heat Pump
Appliances
- Included: Electric Oven, Built-In Microwave, Washer, Refrigerator, Dryer, Disposal, Dishwasher
- Laundry: Dryer Hookup, Washer Hookup, In Kitchen, Laundry Closet
Features
- Master Downstairs, Walk-in Closet(s), High Ceilings, Kitchen Island, Ceiling Fan(s), Pantry, Blinds/Shades, Walk-In Closet(s)
- Flooring: LVT/LVP
- Attic: Walk-In
- Furnished: Yes
Interior area
- Total structure area: 2,072
- Total interior livable area: 2,072 sqft
Property
Parking
- Total spaces: 1
- Parking features: Garage Faces Front, Paved
- Attached garage spaces: 1
Features
- Levels: Two
- Patio & porch: Covered, Patio, Porch
- Fencing: Partial
- Has view: Yes
- View description: See Remarks
- Frontage type: See Remarks
Lot
- Size: 4,792 Square Feet
- Dimensions: 39 x 122 x 39 x 122
Details
- Parcel number: 228pd017
- Zoning: R75
- Special conditions: Standard
Construction
Type & style
- Home type: Townhouse
- Property subtype: Townhouse
Materials
- Vinyl Siding, Wood Frame
- Foundation: Slab
- Roof: Shingle
Condition
- New construction: No
- Year built: 2025
Utilities & green energy
- Sewer: Public Sewer
- Water: Public
- Utilities for property: Sewer Connected, Water Connected
Community & HOA
Community
- Subdivision: Cameron Woods
HOA
- Has HOA: Yes
- Amenities included: Clubhouse, Pool, Fitness Center, Maintenance Common Areas, Pickleball, Street Lights, Tennis Court(s)
- HOA fee: $3,540 annually
- HOA name: WACCAMAW MANAGEMENT
- HOA phone: 843-903-9551
Location
- Region: Ocean Isle Beach
Financial & listing details
- Price per square foot: $181/sqft
- Tax assessed value: $40,000
- Date on market: 7/10/2026
- Cumulative days on market: 18 days
- Listing agreement: Exclusive Right To Sell
- Listing terms: Cash,Conventional,FHA,USDA Loan,VA Loan
- Road surface type: Paved
Estimated market value
$369,000
$351,000 - $387,000
$1,982/mo
Price history
| Date | Event | Price |
|---|---|---|
| 7/10/2026 | Listed for sale | $374,900$181/sqft |
Source:  Hive MLS #100587867 Report a problem Hive MLS #100587867 Report a problem | ||
Public tax history
Tax history is unavailable.
Monthly payment
Est. payment
Payment breakdown
Explore the cost of this home by adjusting the details. Changes won't be saved.Climate risks
Neighborhood: 28469
Nearby schools
GreatSchools rating
- 9/10Union ElementaryGrades: K-5Distance: 2.6 mi
- 4/10Shallotte MiddleGrades: 6-8Distance: 5.5 mi
- 4/10West Brunswick HighGrades: 9-12Distance: 5.2 mi
Schools provided by the listing agent
- Elementary: Union
- Middle: Shallotte Middle
- High: West Brunswick
Source: Hive MLS. This data may not be complete. We recommend contacting the local school district to confirm school assignments for this home.
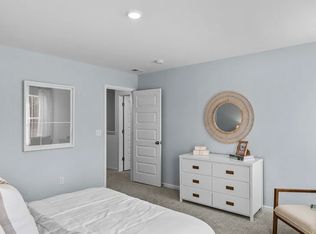
- $347,2004 bd3 ba1.8k sqft1069 Arborwood Ln, Ocean Isle Beach, NC 28469Off Market
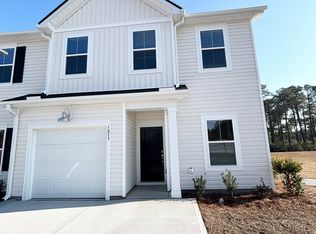
- $240,0004 bd3 ba2k sqft1073 Arborwood Ln SW, Ocean Isle Beach, NC 28469Sold
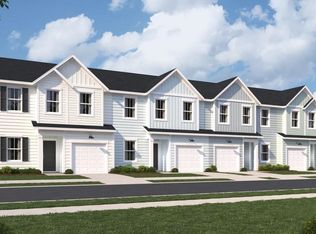
- $363,1004 bd3 ba1.9k sqft1065 Arborwood Ln SW, Ocean Isle Beach, NC 28469Off Market
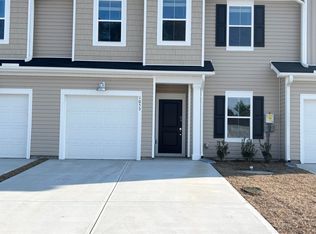
- $392,4004 bd3 ba2k sqft1053 Arborwood Ln SW, Ocean Isle Beach, NC 28469Off Market
- $4604.62 Acres6670 Old Georgetown Rd SW, Ocean Isle Beach, NC 28469Off Market
- $366,0004 bd3 ba1.9k sqft1033 Arborwood Ln UNIT 1, Ocean Isle Beach, NC 28469Off Market
- $271,1004 bd3 ba1.9k sqft1187 Windy Grove Ln SW #8, Ocean Isle Beach, NC 28469Sold
- $310,0003 bd2 ba1.5k sqft6468 Merceron St SW, Ocean Isle Beach, NC 28469Sold
A local agent can set up tours, give advice and negotiate with sellers.
Similar homes
- $380,0004 bd2 ba1.7k sqft962 Bourne Dr SW, Ocean Isle Beach, NC 28469For Sale By Owner

- $322,5004 bd3 ba1.8k sqft6433 Swainson St SW, Ocean Isle Beach, NC 28469New Construction
 Lennar Homes
 - $333,8004 bd2 ba1.9k sqft541 Belfort Lane SW #83, Ocean Isle Beach, NC 28469New Construction
 MLS ID #100591892, Logan Homes Team, Coldwell Banker Sea Coast Advantage. Hive MLS
 - $375,0003 bd2 ba1.7k sqft6914 English Holly Court SW, Ocean Isle Beach, NC 28469For Sale
 MLS ID #100561560, Patrick A Alderson, Flat Fee Realty and Management LLC. Hive MLS
 - $365,0004 bd2 ba1.9k sqft994 Bourne Drive SW, Ocean Isle Beach, NC 28469For SaleMLS ID #100560764, The Crowell Team, Coldwell Banker Sea Coast Advantage. Hive MLS
- $275,4004 bd3 ba1.9k sqft2145 Osprey Isle Ln SW, Ocean Isle Beach, NC 28469New ConstructionLennar Homes
- $274,7004 bd3 ba1.9k sqft2149 Osprey Isle Ln SW, Ocean Isle Beach, NC 28469New ConstructionLennar Homes
- $314,9003 bd2 ba1.5k sqft6494 Green Fennel Avenue SW #B, Ocean Isle Beach, NC 28469For SaleMLS ID #100583622, Marty P Ferrell, CENTURY 21 Sunset Realty. Hive MLS
- $345,0004 bd2 ba1.7k sqft948 Bourne Drive SW, Ocean Isle Beach, NC 28469For SaleMLS ID #100553645, Mandy L Pope, The Saltwater Agency. Hive MLS
- $364,9003 bd2 ba1.7k sqft1734 Sandalwood Drive SW, Ocean Isle Beach, NC 28469For SaleMLS ID #100570975, Sara Spaugh, Keller Williams Innovate-OIB Mainland. Hive MLS
- $389,9003 bd2 ba1.7k sqft6929 English Holly Court SW Lot 61, Ocean Isle Beach, NC 28469For SaleMLS ID #100559386, Suzanne M Polino, ASAP Realty. Hive MLS
- $300,9004 bd3 ba1.8k sqft6422 Swainson Street SW Lot 228 Littleton, Ocean Isle Beach, NC 28469New ConstructionMLS ID #100586916, Darrell R. Pratt, Lennar Sales Corp.. Hive MLS
- $339,1005 bd3 ba2.1k sqft545 Belfort Lane SW #84, Ocean Isle Beach, NC 28469New ConstructionMLS ID #100579672, Logan Homes Team, Coldwell Banker Sea Coast Advantage. Hive MLS
- $329,9004 bd3 ba2.1k sqft458 Hinton Lane SW #111, Ocean Isle Beach, NC 28469New ConstructionMLS ID #100578647, Logan Homes Team, Coldwell Banker Sea Coast Advantage. Hive MLS
- $318,1004 bd2 ba1.9k sqft544 Belfort Lane SW #156, Ocean Isle Beach, NC 28469New ConstructionMLS ID #100589978, Logan Homes Team, Coldwell Banker Sea Coast Advantage. Hive MLS
- $415,0003 bd2 ba1.6k sqft7104 Sevilleen Drive SW, Ocean Isle Beach, NC 28469For SaleMLS ID #100570866, Patrick A Alderson, Flat Fee Realty and Management LLC. Hive MLS
- $247,4503 bd3 ba1.4k sqft2157 Osprey Isle Ln SW, Ocean Isle Beach, NC 28469New ConstructionLennar Homes
- $246,4503 bd3 ba1.4k sqft2153 Osprey Isle Ln SW, Ocean Isle Beach, NC 28469New ConstructionLennar Homes
- $425,9004 bd3 ba2k sqft2126 Cregan Cove SW Lot 6, Ocean Isle Beach, NC 28469New ConstructionMLS ID #100581766, Tammy M Sillmon, Fathom Realty NC LLC. Hive MLS
- $334,9003 bd2 ba1.5k sqft907 Wyndfall Drive SW, Sunset Beach, NC 28468For SaleMLS ID #100591528, Michael Rogers, Intracoastal Realty Corporation. Hive MLS
