Clover Construction job # C148. Open plan bilevel with legal suite - 3 beds / 2 baths upper suite; 2 beds / 2 baths lower suite. 3 car attached garage - 2 stalls upper suite; 1 stall lower suite. Deck. Vinyl plank flooring throughout. Electric fireplace. Quartz countertops. Large pie shaped lot.
New construction
C$699,900
11410 S Wisteria Ct, Grande Prairie, AB T8V 6T5
5beds
1,399sqft
Duplex
Built in 2026
-- sqft lot
$-- Zestimate®
C$500/sqft
C$-- HOA
What's special
Open plan bilevelLegal suiteVinyl plank flooring throughoutElectric fireplaceQuartz countertopsLarge pie shaped lot
- 9 days |
- 11 |
- 1 |
Zillow last checked:
Listing updated:
Listed by:
Sheila Switzer, Associate,
Century 21 Grande Prairie Realty Inc.
Source: courtesy of Pillar9 System,MLS®#: A2332355 Originating MLS®#: Grande Prairie
Originating MLS®#: Grande PrairieFacts & features
Interior
Bedrooms & bathrooms
- Bedrooms: 5
- Bathrooms: 4
- Full bathrooms: 4
Other
- Level: Main
- Dimensions: 13`10" x 12`6"
Bedroom
- Level: Main
- Dimensions: 10`0" x 10`0"
Bedroom
- Level: Main
- Dimensions: 10`0" x 10`0"
Other
- Level: Lower
- Dimensions: 13`10" x 11`4"
Bedroom
- Level: Lower
- Dimensions: 9`0" x 11`5"
Other
- Level: Main
- Dimensions: 5`6" x 10`6"
Other
- Level: Lower
- Dimensions: 5`0" x 8`0"
Other
- Level: Main
- Dimensions: 5`6" x 9`6"
Other
- Level: Lower
- Dimensions: 5`0" x 9`0"
Heating
- Forced Air
Cooling
- None
Appliances
- Included: Garage Control(s), Microwave Hood Fan
- Laundry: Lower Level
Features
- Kitchen Island, Open Floorplan, Quartz Counters
- Flooring: Vinyl
- Basement: Full
- Number of fireplaces: 1
- Fireplace features: Electric
- Common walls with other units/homes: 2+ Common Walls
Interior area
- Total interior livable area: 1,399 sqft
Property
Parking
- Total spaces: 6
- Parking features: Double Garage Attached, Single Garage Attached
- Attached garage spaces: 3
Features
- Levels: Bi-Level
- Stories: 1
- Patio & porch: Deck
- Exterior features: Private Entrance, Private Yard
- Fencing: Partial
- Frontage length: 9.91M 32`6"
Lot
- Size: 8,276 Square Feet
- Features: Back Yard, City Lot, Cul-De-Sac, Front Yard, Interior Lot, Pie Shaped Lot, Street Lighting
Details
- Parcel number: 112789303
- Zoning: RS
Construction
Type & style
- Home type: MultiFamily
- Property subtype: Duplex
- Attached to another structure: Yes
Materials
- Concrete, Vinyl Siding, Wood Frame
- Foundation: Concrete Perimeter
- Roof: Asphalt Shingle
Condition
- New construction: Yes
- Year built: 2026
Community & HOA
Community
- Features: Lake, Park, Playground, Sidewalks, Street Lights
- Subdivision: Westgate
HOA
- Has HOA: No
Location
- Region: Grande Prairie
Financial & listing details
- Price per square foot: C$500/sqft
- Date on market: 7/26/2026
- Inclusions: n/a
Sheila Switzer, Associate
Sheila Switzer, Associate
(780) 539-2121
By pressing Contact Agent, you agree that the real estate professional identified above may call/text you about your search, which may involve use of automated means and pre-recorded/artificial voices. You don't need to consent as a condition of buying any property, goods, or services. Message/data rates may apply. You also agree to our Terms of Use. Zillow does not endorse any real estate professionals. We may share information about your recent and future site activity with your agent to help them understand what you're looking for in a home.
Price history
Price history is unavailable.
Public tax history
Tax history is unavailable.
Climate risks
Neighborhood: Westgate
Nearby schools
GreatSchools rating
No schools nearby
We couldn't find any schools near this home.
- C$699,9005 bd4 ba1.3k sqft11410 Wisteria Ct, Grande Prairie, AB T8V6T5New Construction
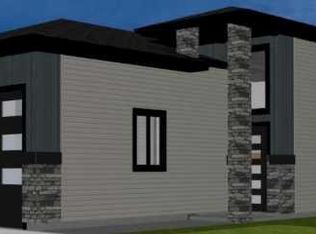
- C$429,9003 bd3 ba1.3k sqft10630 114c St, Grande Prairie, AB T8V6M5For Sale
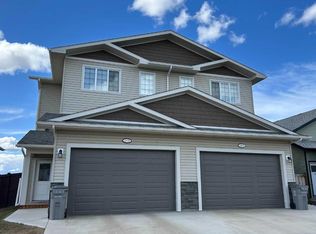
- C$429,9003 bd3 ba1.3k sqft10630 E 114c St, Grande Prairie, AB T8V6T2For Sale

- C$524,9003 bd4 ba1.4k sqft11325 106a Ave, Grande Prairie, AB T8V5X5For Sale

- C$524,9003 bd4 ba1.4k sqft11325 N 106a Ave, Grande Prairie, AB T8V5X5For Sale
- C$--2 bd2 ba-- sqft11374 105th Ave, Grande Prairie, AB T8V3Z3Off Market
- C$--2 bd1 ba-- sqft11240 104th Ave #311KEY-24, Grande Prairie, AB T8V0P3Off Market
- C$--2 bd2 ba898 sqft11240 104th Ave #412KEY-56, Grande Prairie, AB T8V0P3Off Market
Similar homes
- C$699,9005 bd4 ba1.3k sqft11410 Wisteria Ct, Grande Prairie, AB T8V 6T5New ConstructionCentury 21 Canada
- C$699,9005 bd4 ba1.7k sqft9521 E 88th St, Grande Prairie, AB T8X 0N3For Sale
 MLS ID #A2314868, Helen Harder, Associate Broker, Re/Max Grande Prairie. courtesy of Pillar9 System
 - C$429,9003 bd3 ba1.3k sqft10630 E 114c St, Grande Prairie, AB T8V 6T2For SaleMLS ID #A2332347, Sheila Switzer, Associate, Century 21 Grande Prairie Realty Inc.. courtesy of Pillar9 System
- C$622,0005 bd4 ba1.6k sqft10425 N 128th Ave, Grande Prairie, AB T8V 4J9For Sale
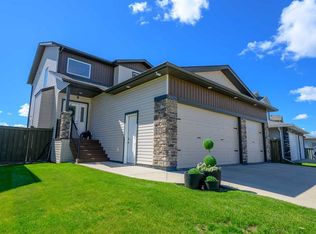 MLS ID #A2334158, Cheryl Schindel, Broker, Century 21 Grande Prairie Realty Inc.. courtesy of Pillar9 System
 - C$429,9003 bd3 ba1.3k sqft10630 114c St, Grande Prairie, AB T8V 6M5For SaleCentury 21 Canada
- C$524,9003 bd4 ba1.4k sqft11325 106a Ave, Grande Prairie, AB T8V 5X5For SaleCentury 21 Canada
- C$474,9004 bd3 ba1.4k sqft10553 W 113th St, Grande Prairie, AB T8V 5X5For SaleMLS ID #A2330541, Myriam Parsons, Associate, Grassroots Realty Group Ltd.. courtesy of Pillar9 System
- C$528,8003 bd3 ba1.9k sqft8105 W 112th St, Grande Prairie, AB T8W 0B8For SaleMLS ID #A2333378, Kevin Vobeyda, Associate, Re/Max Grande Prairie. courtesy of Pillar9 System
- C$579,9003 bd3 ba1.5k sqft10633 N 134a Ave, Grande Prairie, AB T8X 0W4For SaleMLS ID #A2333316, Greg Shillington, Associate, Grassroots Realty Group Ltd.. courtesy of Pillar9 System
- C$549,9005 bd2 ba1k sqft10474 S 131st Ave, Grande Prairie, AB T8V 4W5For SaleMLS ID #A2309185, Sean Gillis, Associate, Re/Max Grande Prairie. courtesy of Pillar9 System
- C$524,9003 bd4 ba1.4k sqft11325 N 106a Ave, Grande Prairie, AB T8V 5X5For SaleMLS ID #A2325571, Karen Mcgriskin, Associate, Century 21 Grande Prairie Realty Inc.. courtesy of Pillar9 System
- C$669,9007 bd3 ba1.9k sqft6414 E 112th St, Grande Prairie, AB T8W 0J8For SaleMLS ID #A2326266, Shekhar Sahdev, Associate, Re/Max Grande Prairie. courtesy of Pillar9 System
- C$499,9003 bd3 ba1.5k sqft8006 E 112a St, Grande Prairie, AB T8W 0B8For SaleMLS ID #A2333535, Karen Mcgriskin, Associate, Century 21 Grande Prairie Realty Inc.. courtesy of Pillar9 System
- C$449,9003 bd3 ba1.3k sqft9501 W 88a St, Grande Prairie, AB T8X 0H2For SaleMLS ID #A2333108, Bruce Lea, Associate, Re/Max Grande Prairie. courtesy of Pillar9 System
- C$609,9004 bd3 ba1.5k sqft6510 S 110th St, Grande Prairie, AB T8W 0B4For SaleMLS ID #A2308051, Wendy Wright-Blondin, Associate, Century 21 Grande Prairie Realty Inc.. courtesy of Pillar9 System
- C$675,0005 bd3 ba1.7k sqft7017 W 85th St, Grande Prairie, AB T8X 0J3For SaleMLS ID #A2324446, Morgan Maclean, Associate, Grassroots Realty Group Ltd.. courtesy of Pillar9 System
- C$489,9005 bd3 ba1.2k sqft9302 S 100th Ave #A & B, Grande Prairie, AB T8V 0S7For SaleMLS ID #A2323617, Brett Shillington, Associate, Grassroots Realty Group Ltd.. courtesy of Pillar9 System
- C$484,9995 bd2 ba1.5k sqft11212 A S 75a Ave, Grande Prairie, AB T8W 0G5For SaleMLS ID #A2316971, Garth Vion, Associate, Grassroots Realty Group Ltd.. courtesy of Pillar9 System
- C$469,9004 bd3 ba1.2k sqft7806 NE 114th St, Grande Prairie, AB T8W 2T7For SaleMLS ID #A2316733, Mark Stojan, Associate, Re/Max Grande Prairie. courtesy of Pillar9 System
- C$499,9005 bd4 ba1.5k sqft11553 N 75th Ave, Grande Prairie, AB T8W 0J3For SaleMLS ID #A2307207, Carston Siebert, Associate, Grassroots Realty Group Ltd.. courtesy of Pillar9 System
