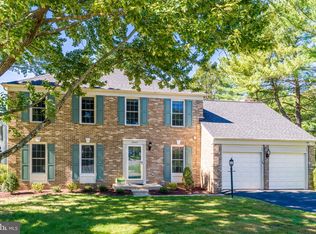
Welcome to 11411 Running Cedar Road — a chic contemporary home with Pacific Northwest vibes, tucked into one of South Reston’s most picturesque, tree-lined neighborhoods. Set on a beautiful .53-acre lot backing directly to parkland, this 4-bedroom, 2.5-bath home offers a wonderful connection to nature while keeping the best of Reston close at hand. Distinctive double wood doors welcome you inside, where hardwood floors flow throughout the living room, dining room and kitchen. The opened-up kitchen creates an easy flow between the main living spaces, making this a great home for entertaining. Just off the living area, the family room is a cool, comfortable retreat with contemporary tile flooring and built in bookshelves — a perfect spot to curl up with a book or settle in for a movie. Two large sliding glass doors open directly to the back deck, bringing the outdoors into the heart of the home. Upstairs, you'll find four spacious bedrooms, including a primary suite with an updated private bath. A second updated bathroom serves the other bedrooms. The finished basement offers even more room to spread out, with space for a movie den, home office or whatever best suits your needs. Outside, the huge new Trex deck is made for lingering, whether you're dining outdoors or watching birds in the trees. With parkland right beyond the backyard, nature is part of the everyday setting here. Or head out to the front porch with a glass of lemonade and watch neighbors and their dogs stroll by. It's a lovely balance of privacy, nature and the friendly neighborhood feel that makes South Reston special. And when you're ready to venture out, Reston's trails, lakes and pools offer plenty of ways to enjoy the outdoors. Neighborhood shopping and dining are close by, too, with Reston Town Center and Metro just a short drive away. With its distinctive contemporary style, inviting living spaces and a setting that brings both nature and community to your doorstep, this is a home that feels distinctly Reston. **Notable updates and improvements:** * Roof — 2026 * Gutters with gutter guards — 2026 * Siding (Alside Ascend composite cladding) — 2026 * Eaves and soffits — 2026 * Deck, front walkway, porch (Trex) — 2026 * Electric panel — 2025 * HVAC — 2021 * Water heater — 2021 * Gas fireplace — 2016 * Basement finished — 2012 * Primary bathroom — 2012 * Sliding glass doors off deck — 2009 * Guest bathroom — 2009 * Kitchen remodel, dining/living room — 2007
Pending
$999,000
11411 Running Cedar Rd, Reston, VA 20191
4beds
2,710sqft
Single Family Residence
Built in 1971
0.53 Acres Lot
$1,013,400 Zestimate®
$369/sqft
$74/mo HOA
What's special
Gas fireplaceInviting living spacesDistinctive double wood doors
- 21 days
- 1,713
- 136
Likely to sell faster than
Zillow last checked:
Listing updated:
Listed by:
Debbie Anguizola 571-438-7035,
Compass 7037837485
Source: Bright MLS,MLS#: VAFX2342730
Facts & features
Interior
Bedrooms & bathrooms
- Bedrooms: 4
- Bathrooms: 3
- Full bathrooms: 2
- 1/2 bathrooms: 1
- Main level bathrooms: 3
- Main level bedrooms: 4
Basement
- Area: 728
Heating
- Forced Air, Natural Gas
Cooling
- Central Air, Electric
Appliances
- Included: Dishwasher, Disposal, Dryer, Exhaust Fan, Freezer, Microwave, Oven/Range - Gas, Refrigerator, Washer, Gas Water Heater
- Laundry: In Basement
Features
- Attic, Built-in Features, Family Room Off Kitchen, Kitchen - Table Space, Primary Bath(s), Recessed Lighting
- Flooring: Wood, Tile/Brick, Carpet
- Windows: Window Treatments
- Basement: Finished,Sump Pump,Walk-Out Access
- Number of fireplaces: 1
- Fireplace features: Gas/Propane
Interior area
- Total structure area: 2,744
- Total interior livable area: 2,710 sqft
- Finished area above ground: 2,016
- Finished area below ground: 694
Property
Parking
- Total spaces: 4
- Parking features: Asphalt, Attached Carport, Driveway
- Carport spaces: 2
- Uncovered spaces: 2
Accessibility
- Accessibility features: None
Features
- Levels: Three
- Stories: 3
- Patio & porch: Deck
- Exterior features: Underground Lawn Sprinkler
- Pool features: Community
- Has view: Yes
- View description: Garden, Trees/Woods
Lot
- Size: 0.53 Acres
- Features: Backs - Parkland, Backs to Trees, Rear Yard, Wooded
Details
- Additional structures: Above Grade, Below Grade
- Parcel number: 2648346
- Zoning: 370
- Special conditions: Standard
Construction
Type & style
- Home type: SingleFamily
- Architectural style: Contemporary,Colonial,Transitional
- Property subtype: Single Family Residence
Materials
- Other
- Foundation: Block
Condition
- Excellent
- New construction: No
- Year built: 1971
Utilities & green energy
- Sewer: Public Sewer
- Water: Public
- Utilities for property: Natural Gas Available, Electricity Available
Community & HOA
Community
- Subdivision: Reston
HOA
- Has HOA: Yes
- Amenities included: Pool, Tennis Court(s), Tot Lots/Playground
- Services included: Insurance, Management, Pool(s), Reserve Funds
- HOA fee: $890 annually
- HOA name: RESTON ASSOCIATION
Location
- Region: Reston
Financial & listing details
- Price per square foot: $369/sqft
- Tax assessed value: $839,410
- Annual tax amount: $10,077
- Date on market: 10/16/2026
- Listing agreement: Exclusive Right To Sell
- Ownership: Fee Simple
Estimated market value
$1,013,400
$963,000 - $1.06M
$4,294/mo
Price history
| Date | Event | Price |
|---|---|---|
| 10/27/2026 | Pending sale | $999,000$369/sqft |
Source:  Bright MLS #VAFX2342730 Report a problem | ||
| 10/23/2026 | Listed for sale | $999,000$369/sqft |
Source: Bright MLS #VAFX2342730 Report a problem | ||
| 10/20/2026 | Contingent | $999,000$369/sqft |
Source: Bright MLS #VAFX2342730 Report a problem | ||
| 10/16/2026 | Listed for sale | $999,000+86.7%$369/sqft |
Source: Bright MLS #VAFX2342730 Report a problem | ||
| 3/1/2007 | Sold | $535,000+25.9%$197/sqft |
Source: Public Record Report a problem | ||
| 12/16/2003 | Sold | $424,900$157/sqft |
Source: Public Record Report a problem | ||
Public tax history
| Year | Property taxes | Tax assessment |
|---|---|---|
| 2026 | $10,077 +9.5% | $839,410 +9.8% |
| 2025 | $9,200 +6.5% | $764,720 +6.7% |
| 2024 | $8,642 +6.2% | $716,890 +3.5% |
| 2023 | $8,141 +4.4% | $692,530 +5.7% |
| 2022 | $7,797 | $654,940 +4.7% |
| 2021 | -- | $625,600 +3.5% |
| 2020 | $7,436 +4.1% | $604,340 +4.1% |
| 2019 | $7,141 +2.7% | $580,310 +2.7% |
| 2018 | $6,956 +1.9% | $565,310 |
| 2017 | $6,829 +3.3% | $565,310 +3.1% |
| 2016 | $6,612 +3.7% | $548,460 |
| 2015 | $6,379 +0.2% | $548,460 |
| 2014 | $6,365 | $548,460 +7.2% |
| 2013 | -- | $511,510 +3.9% |
| 2012 | -- | $492,490 +5.9% |
| 2011 | -- | $464,940 +4.7% |
| 2010 | -- | $444,280 |
| 2009 | -- | $444,280 -12.7% |
| 2008 | -- | $508,860 +2.5% |
| 2007 | -- | $496,270 +54.3% |
| 2003 | -- | $321,700 +12% |
| 2002 | -- | $287,230 +15% |
| 2001 | -- | $249,765 |
Find assessor info on the county website
Monthly payment
Est. payment
Payment breakdown
Explore the cost of this home by adjusting the details. Changes won't be saved.Climate risks
Neighborhood: 20191
Nearby schools
Schools provided by the listing agent
- Elementary: Hunters Woods
- Middle: Hughes
- High: South Lakes
- District: Fairfax County Public Schools
Source: Bright MLS. This data may not be complete. We recommend contacting the local school district to confirm school assignments for this home.

Similar homes
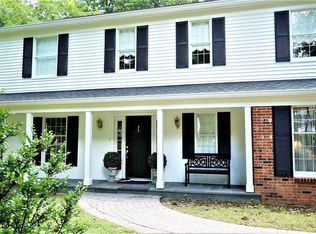
- $839,0003 bd3 ba2.1k sqft10929 Howland Dr, Reston, VA 20191For Sale
 MLS ID #VAFX2344178, Lisa Thurston, Keller Williams Realty. Bright MLS
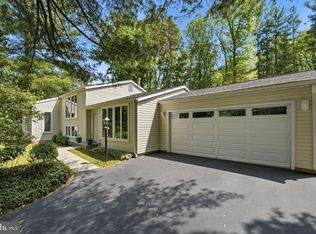
- $979,0004 bd3 ba2.7k sqft13172 Autumn Hill Ln, Herndon, VA 20171For Sale
 MLS ID #VAFX2348274, Traci Brauner, Long & Foster Real Estate, Inc.. Bright MLS
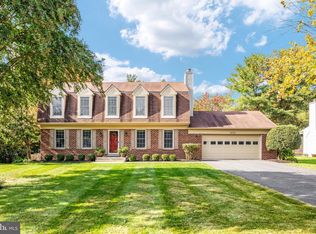
- $849,9004 bd3 ba2k sqft2165 Cabots Point Ln, Reston, VA 20191For Sale
 MLS ID #VAFX2341822, Shawn Battle, Real Broker, LLC. Bright MLS
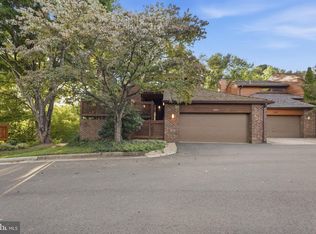
- $919,8994 bd4 ba3.1k sqft2663 Yukon Rd, Herndon, VA 20171For Sale
 MLS ID #VAFX2344612, Kristie Gaibler, Pearson Smith Realty, LLC. Bright MLS
- $1,025,0005 bd3 ba2.5k sqft9301 Santayana Dr, Fairfax, VA 22031For SaleMLS ID #VAFX2338620, Sarah Harrington, Long & Foster Real Estate, Inc.. Bright MLS
- $925,0004 bd3 ba2.4k sqft4609 Country Ln, Annandale, VA 22003For SaleMLS ID #VAFX2346592, Cathy DeLoach, Long & Foster Real Estate, Inc.. Bright MLS
- $1,050,0004 bd3 ba2.1k sqft3420 Greentree Dr, Falls Church, VA 22041For SaleMLS ID #VAFX2342484, Kristen Mason Coreas, KW United. Bright MLS
- $950,0005 bd3 ba2.4k sqft3343 Slade Run Dr, Falls Church, VA 22042For SaleMLS ID #VAFX2342680, Vicky Noufal, Real Broker, LLC. Bright MLS
- $824,0003 bd4 ba1.4k sqft12026 Edgemere Cir, Reston, VA 20190For SaleMLS ID #VAFX2343752, Bob Chew, Samson Properties. Bright MLS
- $800,0004 bd3 ba2.3k sqft6310 Yellowstone Dr, Alexandria, VA 22312For SaleMLS ID #VAFX2348662, Donald Weaver, RE/MAX Allegiance. Bright MLS
- $925,0004 bd4 ba2.4k sqft8403 Greeley Blvd, Springfield, VA 22152For SaleMLS ID #VAFX2342142, Jillian Keck Hogan, Corcoran McEnearney. Bright MLS
- $850,0003 bd3 ba2.7k sqft6197 Holly Berry Ct, Manassas, VA 20112For SaleMLS ID #VAPW2133164, Tracey Barrett, Century 21 Redwood Realty. Bright MLS
- $1,150,0004 bd3 ba1.7k sqft1107 Hillcrest Dr SW, Vienna, VA 22180For SaleMLS ID #VAFX2344518, Zoe Arefzadeh, Long & Foster Real Estate, Inc.. Bright MLS
- $950,0004 bd3 ba2.1k sqft4509 Wakefield Chapel Rd, Annandale, VA 22003For SaleMLS ID #VAFX2328706, Tammy Le, Redfin Corporation. Bright MLS
- $1,085,0004 bd4 ba2.7k sqft6528 Windham Ave, Alexandria, VA 22315For SaleMLS ID #VAFX2340364, Lisa Dubois-Headley, RLAH @properties. Bright MLS
- $975,0005 bd4 ba2k sqft8829 Ridge Rd, Bethesda, MD 20817For SaleMLS ID #MDMC2259902, Eric Lisica, Keller Williams Flagship. Bright MLS
- $1,065,0004 bd3 ba2.6k sqft11200 Angus Pl, Potomac, MD 20854For SaleMLS ID #MDMC2253758, Jordan Rich, Washington Fine Properties, LLC. Bright MLS
- $869,9004 bd3 ba2.4k sqft1516 N Chambliss St, Alexandria, VA 22312For SaleMLS ID #VAAX2064206, Laurie Gessaman, Pearson Smith Realty, LLC. Bright MLS
- $899,9004 bd3 ba2.4k sqft6429 Eppard St, Falls Church, VA 22044For SaleMLS ID #VAFX2331350, David Early, RLAH @properties. Bright MLS
- $799,0005 bd3 ba2.2k sqft4703 Tara Dr, Fairfax, VA 22032For SaleMLS ID #VAFX2347422, Denean Lee Jones, Redfin Corporation. Bright MLS
