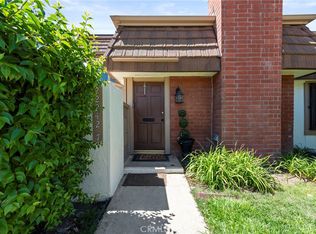
Welcome to this beautifully remodeled and turnkey 3-bedroom, 2-bathroom townhouse-style condominium in the heart of Porter Ranch. Offering approximately 1,532 square feet of thoughtfully updated living space, this home features an open and inviting floor plan with a comfortable flow between the living, dining, and kitchen areas.
The home has been extensively updated, including a remodeled kitchen and bathrooms, updated flooring and windows, and an updated roof, creating a clean and move-in-ready interior. The unit also enjoys a desirable position within the community, with the pool conveniently located directly in front of the home.
Located near Tampa Avenue and Rinaldi Street, the property offers convenient access to shopping, restaurants, everyday amenities, major freeways, and the nearby Limekiln Canyon Trail. Whether you're a first-time buyer, growing household, or looking to downsize, this home offers a combination of comfort, convenience, and an updated living environment in a desirable Porter Ranch location.
Seller may consider a buyer concession toward financing costs, including a rate buydown and/or closing costs, subject to offer terms, seller approval, lender requirements, and applicable limits.
Pending
Listed by: Equity Union • Harry Karadjian • Contact: 424-310-7777
$719,900
11411 Tampa Ave Unit 119, Porter Ranch, CA 91326
3beds
1,532sqft
Townhouse
Built in 1975
12.48 Acres Lot
$723,100 Zestimate®
$470/sqft
$756/mo HOA
What's special
- 7 days
- 6
- 0
Zillow last checked:
Listing updated:
Listed by:
Harry Karadjian DRE #02110580 424-310-7777,
Equity Union,
Marty Azoulay DRE #01234131 818-822-2422,
Equity Union
Source: CRMLS,MLS#: SR26182224 Originating MLS: California Regional MLS
Originating MLS: California Regional MLSFacts & features
Interior
Bedrooms & bathrooms
- Bedrooms: 3
- Bathrooms: 2
- Full bathrooms: 2
- Main level bathrooms: 1
- Main level bedrooms: 2
Rooms
- Room types: Bedroom, Entry/Foyer, Family Room, Kitchen, Living Room, Primary Bathroom, Primary Bedroom, Dining Room
Primary bedroom
- Features: Primary Suite
Bedroom
- Features: Bedroom on Main Level
Bathroom
- Features: Bathtub, Full Bath on Main Level, Remodeled, Separate Shower, Tub Shower, Walk-In Shower
Kitchen
- Features: Quartz Counters, Remodeled, Updated Kitchen
Heating
- Central
Cooling
- Central Air
Appliances
- Included: Electric Cooktop, Electric Oven, Electric Range
- Laundry: In Garage
Features
- Balcony, Separate/Formal Dining Room, Open Floorplan, Quartz Counters, Recessed Lighting, Bedroom on Main Level, Primary Suite
- Flooring: Vinyl
- Doors: Double Door Entry
- Windows: Double Pane Windows
- Has fireplace: Yes
- Fireplace features: Gas
- Common walls with other units/homes: 2+ Common Walls
Interior area
- Total interior livable area: 1,532 sqft
Property
Parking
- Total spaces: 2
- Parking features: Door-Single, Garage
- Attached garage spaces: 2
Features
- Levels: Two
- Stories: 2
- Entry location: Front Door
- Exterior features: Rain Gutters
- Pool features: Association, Community
- Has spa: Yes
- Spa features: Association, Community
- Has view: Yes
- View description: Hills, Neighborhood, Pool
Lot
- Size: 12.48 Acres
- Features: Landscaped, Sprinkler System
Details
- Parcel number: 2701005101
- Special conditions: Standard
Construction
Type & style
- Home type: Townhouse
- Property subtype: Townhouse
- Attached to another structure: Yes
Materials
- Copper Plumbing
- Roof: Tile
Condition
- Updated/Remodeled,Turnkey
- New construction: No
- Year built: 1975
Utilities & green energy
- Electric: Standard
- Sewer: Public Sewer
- Water: Public
- Utilities for property: Cable Available, Electricity Available, Natural Gas Available, Sewer Available, Water Available
Community & HOA
Community
- Features: Hiking, Storm Drain(s), Street Lights, Sidewalks, Pool
HOA
- Has HOA: Yes
- Amenities included: Maintenance Grounds, Insurance, Management, Maintenance Front Yard, Pet Restrictions, Spa/Hot Tub
- Services included: Earthquake Insurance, Pest Control
- HOA fee: $756 monthly
- HOA name: Park Northidge
- HOA phone: 661-295-4900
Location
- Region: Porter Ranch
Financial & listing details
- Price per square foot: $470/sqft
- Tax assessed value: $670,021
- Date on market: 8/19/2026
- Cumulative days on market: 7 days
- Listing terms: Cash,Cash to New Loan,Conventional,VA Loan
- Road surface type: Paved
Estimated market value
$723,100
$687,000 - $759,000
$3,549/mo
Price history
| Date | Event | Price |
|---|---|---|
| 8/28/2026 | Pending sale | $719,900$470/sqft |
Source:  CRMLS #SR26182224 Report a problem CRMLS #SR26182224 Report a problem | ||
| 8/20/2026 | Listed for sale | $719,900+16.3%$470/sqft |
Source: CRMLS #SR26182224 Report a problem | ||
| 4/18/2022 | Sold | $619,000$404/sqft |
Source: Public Record Report a problem | ||
| 4/5/2022 | Pending sale | $619,000$404/sqft |
Source: CRMLS #SR22017802 Report a problem | ||
| 3/22/2022 | Contingent | $619,000$404/sqft |
Source: CRMLS #SR22017802 Report a problem | ||
| 3/10/2022 | Listed for sale | $619,000$404/sqft |
Source: CRMLS #SR22017802 Report a problem | ||
Public tax history
| Year | Property taxes | Tax assessment |
|---|---|---|
| 2026 | -- | $670,021 +2% |
| 2025 | $8,045 +1.2% | $656,885 +2% |
| 2024 | $7,951 +2% | $644,006 +2% |
| 2023 | $7,798 +4.2% | $631,380 +496% |
| 2022 | $7,486 +423.5% | $105,945 +2% |
| 2021 | $1,430 -0.6% | $103,868 +1% |
| 2020 | $1,438 | $102,804 +2% |
| 2019 | $1,438 +9.2% | $100,789 +2% |
| 2018 | $1,317 | $98,814 +2% |
| 2017 | $1,317 +2.3% | $96,877 +2% |
| 2016 | $1,288 +3.8% | $94,979 +1.5% |
| 2015 | $1,241 +0.4% | $93,553 +2% |
| 2014 | $1,236 | $91,721 +2.5% |
| 2012 | -- | $89,519 +2% |
| 2011 | -- | $87,764 +0.8% |
| 2010 | -- | $87,109 -0.2% |
| 2009 | -- | $87,317 +2% |
| 2008 | -- | $85,606 +2% |
| 2007 | -- | $83,928 +2% |
| 2006 | -- | $82,283 |
| 2005 | -- | $82,283 +4% |
| 2004 | -- | $79,090 +1.9% |
| 2003 | -- | $77,641 +2% |
| 2002 | -- | $76,120 +4% |
| 2000 | -- | $73,166 |
Find assessor info on the county website
Monthly payment
Est. payment
Payment breakdown
Explore the cost of this home by adjusting the details. Changes won't be saved.Climate risks
Neighborhood: Porter Ranch
Nearby schools
Schools provided by the listing agent
- Elementary: Castlebay Lane
- Middle: Frost
- High: Granada Hills Charter
Source: CRMLS. This data may not be complete. We recommend contacting the local school district to confirm school assignments for this home.
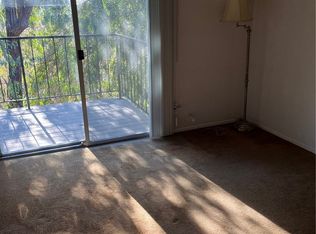
- $630,0003 bd3 ba1.4k sqft11427 Tampa Ave UNIT 76, Porter Ranch, CA 91326Sold
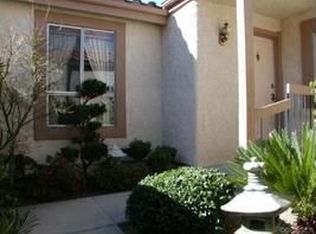
- $692,7004 bd3 ba1.6k sqft11427 Tampa Ave UNIT 77, Porter Ranch, CA 91326Off Market
- $673,9004 bd3 ba1.6k sqft11427 Tampa Ave UNIT 78, Porter Ranch, CA 91326Off Market
- $667,7004 bd3 ba1.6k sqft11427 Tampa Ave UNIT 79, Porter Ranch, CA 91326Off Market

Similar homes
- $699,0003 bd3 ba1.6k sqft5664 Etiwanda Ave, Tarzana, CA 91356For Sale
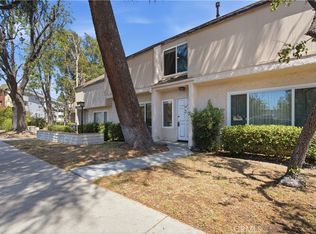 MLS ID #PF26188932, Aida Dimejian, Berkshire Hathaway Home Services Golden Properties. CRMLS
 - $619,0002 bd3 ba1.4k sqft9000 Vanalden Ave Unit 150, Northridge, CA 91324For Sale
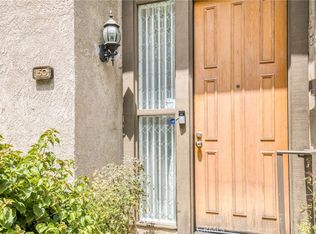 MLS ID #SR26149174, Beniamin Gevdzhyan, Global Realty & Mortgage. CRMLS
 - $669,9003 bd3 ba1.7k sqft22170 James Alan Cir Unit 1, Chatsworth, CA 91311For Sale
 MLS ID #SR26121771, Dee Celik, Keller Williams Realty Calabasas. CRMLS
 - $675,0004 bd3 ba2.1k sqft22242 Germain St Unit 7, Chatsworth, CA 91311For Sale
 MLS ID #SR26169950, Pegah Hadi, Keller Williams Encino/Sherman Oaks. CRMLS
Local buyer's agents are ready to help
