Nestled in the highly sought-after Estates at Wellington, one of Johns Creek's premier executive communities, this beautifully updated home seamlessly blends timeless elegance with today's most desirable upgrades. From the moment you arrive, you'll be captivated by the inviting rocking chair front porch, professionally designed landscaping, extended driveway, custom paver patio with fire pit, striking NEW front door, and all-NEW energy-efficient WINDOWS that enhance both curb appeal and everyday comfort, and a WHOLE house generator. Step inside to discover a thoughtfully designed OPEN floor plan featuring gleaming hardwood floors, NEW interior paint, updated designer lighting throughout, and plush new carpet. The spacious main level offers a convenient laundry room and a desirable guest bedroom with access to a full bath, making it ideal for visitors or the perfect home office. Designed for both entertaining and everyday living, the chef's kitchen features a custom gas cooktop, double ovens, granite countertops, a large center island, abundant cabinetry, and generous prep space. The kitchen flows seamlessly into the impressive two-story great room, where a stunning stacked stone fireplace with custom built-in cabinetry serves as the focal point. A dramatic wall of windows fills the space with natural light while offering peaceful views of the private backyard. The elegant formal dining room is perfect for hosting family gatherings and dinner parties, highlighted by designer lighting and sophisticated linen drapery panels. Completing the main level is a handsome private library overlooking the charming front porch, creating the perfect retreat for working from home or relaxing with a favorite book. The luxurious primary suite is both spacious and inviting, featuring custom built-in cabinetry, extensive crown molding, and abundant natural light. The spa-inspired primary bath offers separate vanities, a beautifully tiled walk-in shower, a relaxing soaking tub, and an exceptional walk-in closet designed with custom organization and ample storage. Upstairs, you'll find three additional generously sized bedrooms each with a large walk-in closet, and two additional bathrooms, providing exceptional comfort, privacy, and convenience for family members and guests alike. The finished terrace level offers incredible versatility with a kitchenette, private guest bedroom, full bath, dedicated theater room for movie nights, and additional flex space ideal for a home gym, wine cellar, recreation room, or home office. A separate side entrance with a concrete walkway from the street to the terrace level makes this an ideal setup for multigenerational living, an in-law suite, or extended guest accommodations. Additional premium upgrades include a tankless water heater for endless hot water and improved energy efficiency, as well as Lutron lighting controls throughout the home for enhanced convenience and smart functionality. Offering luxury, thoughtful design, exceptional updates, and an unbeatable location in one of Johns Creek's most desirable neighborhoods, this move-in-ready home presents a rare opportunity. Enjoy award-winning schools, convenient access to premier shopping and dining, beautiful parks, and easy commuting via GA-400 and I-85.
Pending
$975,000
11415 Donnington Dr, Johns Creek, GA 30097
6beds
--sqft
:
Get pre-qualified$6,367/mo
Single Family Residence
Built in 2000
0.32 Acres Lot
$972,700 Zestimate®
$--/sqft
$94/mo HOA
What's special
- 36 days |
- 425 |
- 13 |
Zillow last checked:
Listing updated:
Listed by:
Atlanta Sold Sisters 770-374-0314,
RE/MAX Town & Country,
Jennifer Dilbeck-Guffin 404-392-8094,
RE/MAX Town & Country
Source: GAMLS,MLS#: 10801942
Facts & features
Interior
Bedrooms & bathrooms
- Bedrooms: 6
- Bathrooms: 5
- Full bathrooms: 5
- Main level bathrooms: 1
- Main level bedrooms: 1
Rooms
- Room types: Exercise Room, Family Room, Laundry, Media Room
Dining room
- Features: Seats 12+
Kitchen
- Features: Breakfast Area, Breakfast Bar, Kitchen Island, Second Kitchen
Heating
- Forced Air, Natural Gas, Zoned
Cooling
- Ceiling Fan(s), Central Air, Zoned
Appliances
- Included: Dishwasher, Disposal, Double Oven, Electric Water Heater, Microwave, Tankless Water Heater
- Laundry: Mud Room
Features
- Bookcases, High Ceilings, In-Law Floorplan, Tray Ceiling(s), Walk-In Closet(s)
- Flooring: Hardwood
- Windows: Double Pane Windows
- Basement: Bath Finished,Exterior Entry,Finished,Full,Interior Entry
- Number of fireplaces: 3
- Fireplace features: Family Room, Gas Log, Gas Starter, Living Room
- Common walls with other units/homes: No Common Walls
Interior area
- Total structure area: 0
- Finished area above ground: 0
- Finished area below ground: 0
Property
Parking
- Total spaces: 2
- Parking features: Attached, Garage, Kitchen Level, Side/Rear Entrance
- Has attached garage: Yes
Features
- Levels: Three Or More
- Stories: 3
- Patio & porch: Patio
- Exterior features: Garden
- Fencing: Back Yard,Wood
- Body of water: None
Lot
- Size: 0.32 Acres
- Features: Private
Details
- Parcel number: 11 077002754310
Construction
Type & style
- Home type: SingleFamily
- Architectural style: Brick 3 Side,Traditional
- Property subtype: Single Family Residence
Materials
- Brick, Other
- Roof: Composition
Condition
- Resale
- New construction: No
- Year built: 2000
Utilities & green energy
- Electric: Generator
- Sewer: Public Sewer
- Water: Public
- Utilities for property: Cable Available, Electricity Available, Natural Gas Available, Sewer Available, Water Available
Community & HOA
Community
- Features: Clubhouse, Pool, Sidewalks, Street Lights, Swim Team, Tennis Court(s), Walk To Schools
- Security: Smoke Detector(s)
- Subdivision: Estates at Wellington
HOA
- Has HOA: Yes
- Services included: Swimming, Tennis
- HOA fee: $1,122 annually
Location
- Region: Johns Creek
Financial & listing details
- Tax assessed value: $766,000
- Annual tax amount: $6,636
- Date on market: 7/8/2026
- Cumulative days on market: 12 days
- Listing agreement: Exclusive Right To Sell
- Electric utility on property: Yes
Estimated market value
$972,700
$924,000 - $1.02M
$5,125/mo
Price history
| Date | Event | Price |
|---|---|---|
| 7/17/2026 | Pending sale | $975,000 |
Source:  GAMLS #10801942 Report a problem GAMLS #10801942 Report a problem | ||
| 7/9/2026 | Listed for sale | $975,000+101% |
Source:  FMLS GA #7801535 Report a problem FMLS GA #7801535 Report a problem | ||
| 7/18/2016 | Sold | $485,000+39.2% |
Source:  FMLS GA #5659880 Report a problem FMLS GA #5659880 Report a problem | ||
| 9/13/2000 | Sold | $348,300 |
Source: Public Record Report a problem | ||
Public tax history
| Year | Property taxes | Tax assessment |
|---|---|---|
| 2025 | $6,636 +2.4% | $306,400 -1.6% |
| 2024 | $6,477 +12.4% | $311,360 |
| 2023 | $5,765 -7.1% | $311,360 +29.6% |
| 2022 | $6,206 +0.6% | $240,240 +3% |
| 2021 | $6,169 -5.2% | $233,240 +1.2% |
| 2020 | $6,506 -0.3% | $230,480 +1.8% |
| 2019 | $6,526 | $226,400 +2.4% |
| 2018 | $6,526 | $221,120 +14% |
| 2017 | $6,526 -1.2% | $194,000 -8.7% |
| 2016 | $6,603 +4% | $212,560 |
| 2015 | $6,347 +18.7% | $212,560 +29.1% |
| 2014 | $5,348 +4% | $164,680 |
| 2013 | $5,145 +0.2% | $164,680 |
| 2012 | $5,135 | $164,680 |
| 2011 | -- | $164,680 -2% |
| 2010 | $5,153 +2.1% | $168,000 |
| 2009 | $5,045 | $168,000 -6% |
| 2008 | -- | $178,680 -0.1% |
| 2007 | $5,100 | $178,840 +20.3% |
| 2005 | -- | $148,680 +3.7% |
| 2004 | $4,360 +1.9% | $143,440 +3.7% |
| 2003 | $4,277 -6.4% | $138,360 -2.4% |
| 2002 | $4,567 -3.2% | $141,760 +1.5% |
| 2001 | $4,716 | $139,600 |
Find assessor info on the county website
Monthly payment
Est. payment
Payment breakdown
Explore the cost of this home by adjusting the details. Changes won't be saved.Climate risks
Neighborhood: 30097
Nearby schools
GreatSchools rating
- 9/10Abbotts Hill Elementary SchoolGrades: PK-5Distance: 0.2 mi
- 9/10Taylor Road Middle SchoolGrades: 6-8Distance: 0.9 mi
- 10/10Chattahoochee High SchoolGrades: 9-12Distance: 1 mi
Schools provided by the listing agent
- Elementary: Abbotts Hill
- Middle: Taylor Road
- High: Chattahoochee
Source: GAMLS. This data may not be complete. We recommend contacting the local school district to confirm school assignments for this home.
- $817,5005 bd4 ba3.3k sqft11225 Donnington Dr, Johns Creek, GA 30097Off Market
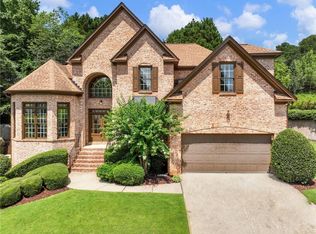
- $942,5005 bd5 ba4.9k sqft11405 Donnington Dr, Johns Creek, GA 30097Sold
- $902,6004 bd3 ba3.2k sqft145 Wyndlam Ct, Johns Creek, GA 30097Off Market
- $721,9004 bd3 ba3k sqft11530 Donnington Dr, Johns Creek, GA 30097Off Market
- $741,4004 bd3 ba3.3k sqft11540 Donnington Dr, Johns Creek, GA 30097Off Market
- $788,0004 bd3 ba3.7k sqft11395 Donnington Dr, Johns Creek, GA 30097Off Market
- $797,7005 bd3 ba3.8k sqft11520 Donnington Dr, Johns Creek, GA 30097Off Market
- $895,0006 bd4 ba3.3k sqft135 Wyndlam Ct, Johns Creek, GA 30097Off Market
A local agent can set up tours, give advice and negotiate with sellers.
Similar homes
- $910,0006 bd5 ba4.4k sqft765 Tuckahoe Trl, Johns Creek, GA 30022Active
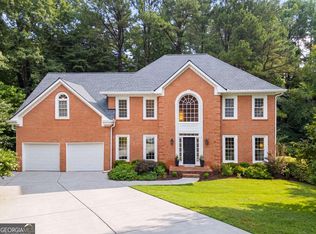
 MLS ID #10802137, Claire Williams, Century 21 Connect Realty. GAMLS
 - $915,0007 bd4 ba3.8k sqft1340 Tahoe Pines Cir, Alpharetta, GA 30005Closed
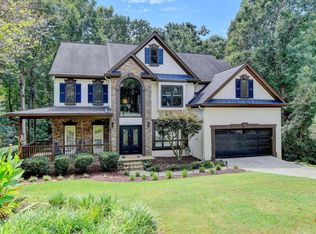 MLS ID #10200213, Kenneth D Adcox, NorthGroup Real Estate Inc. GAMLS
 - $850,0006 bd5 ba5.3k sqft6185 Masters Club Dr, Suwanee, GA 30024Active
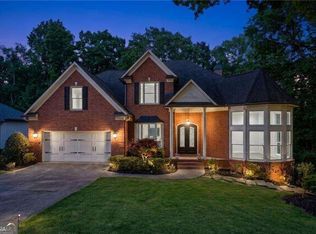 MLS ID #10815595, Lindsay Antoniskis, Atlanta Communities. GAMLS
 - $699,9005 bd4 ba4.4k sqft4910 Red Robin Rdg, Johns Creek, GA 30022Active
 MLS ID #10811123, Chris Haug, Coldwell Banker Realty. GAMLS
 - $1,069,0005 bd4 ba-- sqft9858 Talisman Dr, Johns Creek, GA 30022ActiveMLS ID #10808901, Jaya Choudhary, Atlanta Communities. GAMLS
- $925,0007 bd4 ba3.8k sqft3590 Morning Ivy Way, Suwanee, GA 30024ActiveMLS ID #10779517, Joanne N Lunt, Keller Williams Realty Atlanta North. GAMLS
- $845,0006 bd5 ba4.9k sqft175 Woodcliff Dr, Suwanee, GA 30024ActiveMLS ID #10814828, Lisa K Steinberg, Harry Norman Realtors. GAMLS
- $624,5005 bd3 ba3.3k sqft5160 Cinnabar Dr, Johns Creek, GA 30022ActiveMLS ID #10797746, SNGROUP Team, Keller Williams Realty North Atlanta. GAMLS
- $975,0006 bd6 ba6.1k sqft3960 Bonnett Creek Ln, Hoschton, GA 30548ActiveMLS ID #10790832, Holly Norman, RE/MAX Center. GAMLS
- $999,0005 bd4 ba3.6k sqft1884 Pointe Place Ave, Dunwoody, GA 30338ActiveMLS ID #10822454, Nadine Lutz, Compass. GAMLS
- $925,0004 bd5 ba-- sqft10145 Crescent Hill Ln, Roswell, GA 30076Active Under ContractMLS ID #10806570, Leah Wheeler, Keller Williams Community Partners. GAMLS
- $825,0004 bd5 ba4.7k sqft765 Wheeler Peak Way, Johns Creek, GA 30022ActiveMLS ID #10807627, Joanne N Lunt, Keller Williams Realty Atlanta North. GAMLS
- $770,0005 bd5 ba4.6k sqft4104 Hooch River Trl, Suwanee, GA 30024ActiveMLS ID #10795453, Tuy Luong, Serhant Georgia. GAMLS
- $1,090,0004 bd4 ba3.3k sqft144 Wards Crossing Way, Johns Creek, GA 30022ActiveMLS ID #10792131, Seok Hong, Keller Williams Realty Atl. Partners. GAMLS
- $1,099,0004 bd5 ba5.5k sqft136 Riverview Dr, Suwanee, GA 30024ActiveMLS ID #10788950, Jennifer Anderson, Keller Williams Lanier Partners. GAMLS
- $1,065,0005 bd5 ba5k sqft3025 Oaktree Lndg NE, Marietta, GA 30066ActiveMLS ID #10800924, Cheryl Starling, Atlanta Communities. GAMLS
- $814,5005 bd4 ba3.4k sqft5025 Shelbourne Dr, Cumming, GA 30041ActiveMLS ID #10815501, SNGROUP Team, Keller Williams Realty North Atlanta. GAMLS
- $729,9995 bd5 ba-- sqft1810 Millside Ter, Dacula, GA 30019ActiveMLS ID #10823845, Lori L Hollifield, Chapman Hall Professionals Realty. GAMLS
- $508,4003 bd4 ba2.1k sqft10823 Yorkwood St, Johns Creek, GA 30097ActiveMLS ID #10786367, Mikel D Muffley, Weichert Realtors - The Collective. GAMLS
- $525,0003 bd3 ba-- sqft4905 Weathervane Dr, Johns Creek, GA 30022ActiveMLS ID #10758031, Aravind Gangaiah, NorthGroup Real Estate Inc. GAMLS
