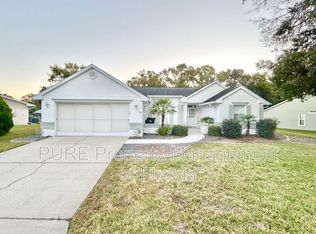
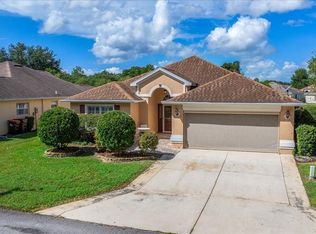
Short Sale. Short Sale process is well underway and we have approved list price. Just ready for the next steps with a offer. Welcome to this exceptionally updated 3-bedroom, 2-bathroom home located in the highly desirable Oak Run 55+ golf course community. Boasting over 1,800 square feet of meticulously maintained living space, this property is loaded with premium upgrades. Step through the upgraded 2014 front door into a grand foyer featuring 10-foot ceilings. The expansive living room (20'11" x 15') offers 12-foot center ceilings, seamlessly flowing into a formal dining room (12'5" x 13'2") detailed with a tray ceiling and chandelier. Substantial 6-inch crown molding EVERYWHERE, along with engineered wood floors, carry throughout the home. The gourmet kitchen (12' x 12'10") is a chef's dream, featuring beautiful onyx accents and high-end, creme-colored cabinetry custom-built by Dixie Workshop of Ocala. The cabinets maximize utility with soft-close hardware, top-of-the-line pull-out shelving in the lowers, and both under and above-cabinet lighting. Additional features include a 3-year-old refrigerator, garbage disposal, and an adjoining 8' x 12' breakfast nook. The primary suite (13' x 16'4") is a private retreat entered through double doors, featuring a matching chandelier, a spacious 5' x 8'8" walk-in closet, and an en-suite bathroom showcasing a luxurious double-head tiled shower. The guest bath is equally well-appointed with raised double vanities and a nicely tiled shower. Bedrooms two and three offer comfortable dimensions (10'7" x 11' and 10'5" x 13'), 8-foot ceilings, and ceiling fans. Entertain year-round in the tiled 16' x 15'11" Florida room (added in 2012), equipped with single-pane windows, plenty of outlets, and window shades. Outside, enjoy a 10'10" x 18' covered patio (built in 2010) overlooking a lush, fully fenced backyard that has been beautifully hardscaped with rock beds and pavers. Peace of mind comes with major system updates: 15 Window World double-pane windows installed in 2016, a 3.5-ton Carrier A/C (2016), a 2012 hot water heater, a GE electric panel, and a 2010 roof. A convenient 30-amp/250V generator plug is located out back. The oversized garage measures 19'6" x 26'8" and includes a screen door, adjacent to an indoor electric laundry room. Residents of Oak Run enjoy resort-style living with an 18-hole golf course, multiple clubhouses, an Olympic-size pool, a fitness center, and over 100 social clubs. This home is a SHOW STOPPER. It historically, hasnt lasted on market very long. Lets get you in for your own showing and tour today.
Pending
Price cut: $1K (9/25)
$299,000
11415 SW 78TH CIRCLE, OCALA, FL 34476
3beds
1,916sqft
Single Family Residence
Built in 1993
10,454 Square Feet Lot
$291,100 Zestimate®
$156/sqft
$187/mo HOA
What's special
Indoor electric laundry roomGarbage disposalUnder and above-cabinet lighting
- 45 days
- 725
- 37
Likely to sell faster than
Zillow last checked:
Listing updated:
Listed by:
Maxwell Van Noppen 386-222-2890,
EXP REALTY LLC 888-883-8509
Source: Stellar MLS,MLS#: FC320858 Originating MLS: Sarasota - Manatee
Originating MLS: Sarasota - Manatee
Facts & features
Interior
Bedrooms & bathrooms
- Bedrooms: 3
- Bathrooms: 2
- Full bathrooms: 2
Rooms
- Room types: Family Room, Florida Room, Dining Room, Utility Room
Primary bedroom
- Features: Walk-In Closet(s)
- Level: First
- Area: 208 Square Feet
- Dimensions: 13x16
Dining room
- Level: First
- Area: 156 Square Feet
- Dimensions: 12x13
Kitchen
- Level: First
- Area: 156 Square Feet
- Dimensions: 12x13
Living room
- Level: First
- Area: 315 Square Feet
- Dimensions: 21x15
Heating
- Central
Cooling
- Central Air
Appliances
- Included: Cooktop, Dishwasher, Disposal, Electric Water Heater, Microwave, Range, Refrigerator
- Laundry: Common Area, Electric Dryer Hookup, Laundry Room
Features
- Ceiling Fan(s), Coffered Ceiling(s), Crown Molding, Eating Space In Kitchen, Primary Bedroom Main Floor, Solid Wood Cabinets, Stone Counters, Thermostat, Vaulted Ceiling(s), Walk-In Closet(s)
- Flooring: Engineered Hardwood
- Windows: Window Treatments
- Has fireplace: No
Interior area
- Total structure area: 3,000
- Total interior livable area: 1,916 sqft
Video & virtual tour
Property
Parking
- Total spaces: 2
- Parking features: Garage - Attached
- Attached garage spaces: 2
- Details: Garage Dimensions: 19x26
Features
- Levels: One
- Stories: 1
- Patio & porch: Covered, Rear Porch
- Exterior features: Irrigation System, Rain Gutters
Lot
- Size: 10,454 Square Feet
- Dimensions: 92 x 112
- Features: Near Golf Course
Details
- Parcel number: 7014002008
- Zoning: PUD
- Special conditions: Short Sale
Construction
Type & style
- Home type: SingleFamily
- Architectural style: Ranch
- Property subtype: Single Family Residence
Materials
- Stucco
- Foundation: Slab
- Roof: Shingle
Condition
- Completed
- New construction: No
- Year built: 1993
Utilities & green energy
- Sewer: Public Sewer
- Water: Public
- Utilities for property: Cable Available, Electricity Available, Sewer Available
Community & HOA
Community
- Features: Clubhouse, Fitness Center, Gated Community - No Guard, Golf Carts OK, Golf, Handicap Modified, Pool, Tennis Court(s)
- Security: Gated Community, Security Gate
- Pet fee: $0 monthly
- Senior community: Yes
- Subdivision: OAK RUN TIMBERGATE
HOA
- Has HOA: Yes
- Services included: Community Pool, Trash
- HOA fee: $187 monthly
- HOA name: Decca Homes
- HOA phone: 352-854-6210
Location
- Region: Ocala
Financial & listing details
- Price per square foot: $156/sqft
- Tax assessed value: $245,554
- Annual tax amount: $1,235
- Date on market: 8/21/2026
- Cumulative days on market: 46 days
- Ownership: Fee Simple
- Total actual rent: 0
- Electric utility on property: Yes
- Road surface type: Paved, Asphalt
Estimated market value
$291,100
$277,000 - $306,000
$1,845/mo
Price history
| Date | Event | Price |
|---|---|---|
| 10/1/2026 | Pending sale | $299,000$156/sqft |
Source:  Stellar MLS #FC320858 Report a problem Stellar MLS #FC320858 Report a problem | ||
| 9/25/2026 | Price change | $299,000-0.3%$156/sqft |
Source: Stellar MLS #FC320858 Report a problem | ||
| 8/21/2026 | Listed for sale | $300,000+33.3%$157/sqft |
Source: eXp Realty #FC320858 Report a problem | ||
| 7/16/2024 | Listing removed | $225,000-34.8%$117/sqft |
Source: Stellar MLS #OM617009 Report a problem | ||
| 7/18/2023 | Sold | $345,000-1.1%$180/sqft |
Source: Public Record Report a problem | ||
| 5/11/2023 | Pending sale | $348,999$182/sqft |
Source: Stellar MLS #OM655543 Report a problem | ||
| 4/30/2023 | Price change | $348,999-0.3%$182/sqft |
Source: Stellar MLS #OM655543 Report a problem | ||
| 3/28/2023 | Price change | $349,999+0.3%$183/sqft |
Source: Stellar MLS #OM655543 Report a problem | ||
| 3/16/2023 | Price change | $349,000+2.9%$182/sqft |
Source: Owner Report a problem | ||
| 3/13/2023 | Listed for sale | $339,000+50.7%$177/sqft |
Source: Owner Report a problem | ||
| 7/16/2021 | Sold | $225,000$117/sqft |
Source: Public Record Report a problem | ||
| 3/18/2021 | Pending sale | $225,000$117/sqft |
Source: Stellar MLS #OM617009 Report a problem | ||
| 3/18/2021 | Listed for sale | $225,000+56.3%$117/sqft |
Source: Stellar MLS #OM617009 Report a problem | ||
| 8/29/2013 | Sold | $144,000-19.6%$75/sqft |
Source: Public Record Report a problem | ||
| 7/16/2009 | Sold | $179,000+23.4%$93/sqft |
Source: Public Record Report a problem | ||
| 4/15/2004 | Sold | $145,000$76/sqft |
Source: Public Record Report a problem | ||
Public tax history
| Year | Property taxes | Tax assessment |
|---|---|---|
| 2025 | $1,235 -16.7% | $201,780 +2.9% |
| 2024 | $1,484 -52.9% | $196,093 -11.1% |
| 2023 | $3,152 +2.9% | $220,602 +3% |
| 2022 | $3,062 +59.9% | $214,177 +55.1% |
| 2021 | $1,915 +0.9% | $138,075 +1.4% |
| 2020 | $1,898 +1.7% | $136,169 +2.3% |
| 2019 | $1,866 | $133,108 +1.9% |
| 2018 | $1,866 +7.4% | $130,626 +2.1% |
| 2017 | $1,738 -20.3% | $127,939 +3.7% |
| 2016 | $2,182 | $123,360 +8.4% |
| 2015 | $2,182 +15% | $113,759 +10% |
| 2014 | $1,898 +67.4% | $103,417 +4.4% |
| 2013 | $1,134 -2.9% | $99,012 -1.8% |
| 2012 | $1,167 -10.3% | $100,816 -7.8% |
| 2011 | $1,302 -8.8% | $109,299 -6.9% |
| 2010 | $1,427 -36.9% | $117,460 -10.9% |
| 2009 | $2,261 -0.4% | $131,782 -23.6% |
| 2008 | $2,271 -4.8% | $172,399 +3% |
| 2007 | $2,385 -6.5% | $167,378 +2.5% |
| 2006 | $2,550 +99.6% | $163,296 +21.3% |
| 2005 | $1,277 | $134,578 +58.8% |
| 2004 | $1,277 +4.3% | $84,772 +4.3% |
| 2002 | $1,225 +7.6% | $81,244 +4.6% |
| 2001 | $1,138 | $77,636 |
| 2000 | $1,138 | $77,636 |
Find assessor info on the county website
Monthly payment
Est. payment
Payment breakdown
Explore the cost of this home by adjusting the details. Changes won't be saved.Climate risks
Neighborhood: 34476

Similar homes
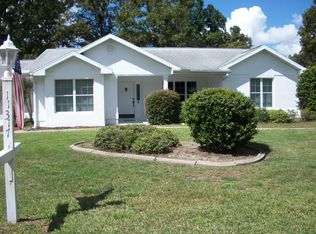
- $299,9993 bd2 ba1.9k sqft11465 SW 75TH TERRACE ROAD, OCALA, FL 34476For Sale

 MLS ID #OM724695, Kathleen Van, RE/MAX FOXFIRE - HWY200/103 S. Stellar MLS
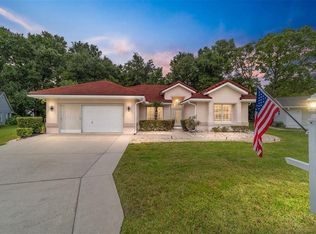
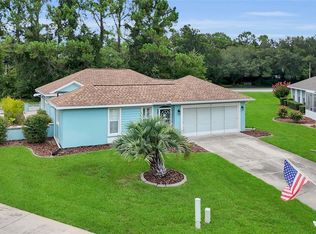
 - $305,0003 bd3 ba1.5k sqft7221 SW 115TH PLACE, OCALA, FL 34476For Sale
 MLS ID #OM728950, Maureen Marr, GREAT EXPECTATIONS REALTY, LLC. Stellar MLS
 - $319,9003 bd2 ba1.7k sqft11100 SW 71ST TERRACE ROAD, OCALA, FL 34476For Sale
 MLS ID #OM732685, Nicole Gyarmati, FLORIDA'S CHOICE REALTY. Stellar MLS
 - $239,9003 bd2 ba1.6k sqft11263 SW 76TH AVENUE, OCALA, FL 34476For Sale
 MLS ID #OM733109, Kathleen Van, RE/MAX FOXFIRE - HWY200/103 S. Stellar MLS
 - $285,0003 bd2 ba1.7k sqft7384 SW 115TH PLACE, OCALA, FL 34476For SaleMLS ID #G5115540, Mary Mateo, FLORIDA PLUS REALTY, LLC. Stellar MLS
- $259,9003 bd2 ba1.6k sqft11284 SW 79TH AVENUE, OCALA, FL 34476For SaleMLS ID #OM732145, Bobby Mathews, RE/MAX FOXFIRE - HWY 40. Stellar MLS
- $285,0003 bd2 ba1.5k sqft8065 SW 100TH LANE ROAD, OCALA, FL 34481For SaleMLS ID #O6446756, Dejahne Johnson, SET HOMES REALTY LLC. Stellar MLS
- $289,0002 bd2 ba2k sqft11295 SW 73RD CIRCLE, OCALA, FL 34476For SaleMLS ID #OM729746, Christine Velez, KELLER WILLIAMS CORNERSTONE RE. Stellar MLS
- $299,9003 bd2 ba1.6k sqft10097 SW 78TH COURT, OCALA, FL 34476For SaleMLS ID #OM729731, Najada Babani Peralta, ON TOP OF THE WORLD REAL EST. Stellar MLS
- $279,0003 bd2 ba2.1k sqft11416 SW 69TH CIR, OCALA, FL 34476For SaleMLS ID #OM723626, Thomas Reeves, DECCA REAL ESTATE. Stellar MLS
- $335,0002 bd2 ba2.1k sqft7121 SW 113TH LOOP, OCALA, FL 34476For SaleMLS ID #OM730017, Lois Lane, DECCA REAL ESTATE. Stellar MLS
- $330,0002 bd2 ba1.4k sqft11009 SW 71 CIRCLE, OCALA, FL 34476For SaleMLS ID #OM732464, Laurie Glover, WATSON REALTY CORP. Stellar MLS
- $259,9993 bd2 ba1.5k sqft11262 SW 73RD CIRCLE, OCALA, FL 34476For SaleMLS ID #OM727128, Ryan Reeves, DECCA REAL ESTATE. Stellar MLS
- $269,9003 bd2 ba1.6k sqft10971 SW 69TH CIRCLE, OCALA, FL 34476For SaleMLS ID #OM730356, Shelia Konnick, CHARLES RUTENBERG REALTY INC. Stellar MLS
- $254,9003 bd2 ba1.7k sqft11585 SW 72ND CIRCLE, OCALA, FL 34476For SaleMLS ID #OM731940, Nidia Uribe Montoya, MARCILLO REAL ESTATE LLC. Stellar MLS
- $269,9002 bd2 ba1.5k sqft11428 SW 69TH CIRCLE, OCALA, FL 34476For SaleMLS ID #OM732335, Kristopher Cernera, RE/MAX FOXFIRE - HWY200/103 S. Stellar MLS
- $289,0002 bd2 ba1.7k sqft6744 SW 113TH PLACE, OCALA, FL 34476For SaleMLS ID #OM724649, Mercy Reyes-Rubin, RE/MAX FOXFIRE - HWY200/103 S. Stellar MLS
- $279,9003 bd2 ba1.7k sqft6930 SW 109TH LANE, OCALA, FL 34476For SaleMLS ID #O6418136, Robert Salmons, ENTERA REALTY LLC. Stellar MLS
