Stunning Remodeled Home in a Desirable Neighborhood! Fall in love with this hard-to-find 4-bedroom gem, beautifully refreshed and ready to welcome you home. Nestled in a desirable neighborhood, this inviting residence blends timeless charm with stylish modern updates throughout. Enjoy an updated kitchen, beautifully remodeled baths, hand scraped wood look tile flooring, newer windows, updated lighting, fresh paint, and so much more. Every detail has been thoughtfully transformed to create a home that feels sophisticated, comfortable, and effortlessly beautiful and provide peace of mind for years to come. With space to live, dream, entertain, and make lasting memories, this is the opportunity you've been waiting for--and at a fantastic price, it won't last! Seller is even offering a $5,000 Buyer Incentive! Use to buy down the interest rate and save tens of thousands of dollars or save on out of pocket closing costs to free up cash. Pre-Listing General Home Inspection already done for peace of mind too. Roof maintenance done and even a roof Certificate provided. The sellers have such pride of ownership and continue to go above and beyond for the happy new buyers! High end refrigerator and washer and dry can be included if desired too. This spectacular place is ready to be called home!
Pending
$434,900
11417 Bar Harbor Pl NE, Albuquerque, NM 87111
4beds
1,866sqft
Single Family Residence
Built in 1965
7,405 Square Feet Lot
$426,000 Zestimate®
$233/sqft
$-- HOA
What's special
Fresh paintBeautifully remodeled bathsUpdated kitchenRoof maintenance doneNewer windowsUpdated lighting
- 5 days
- 635
- 42
Zillow last checked:
Listing updated:
Listed by:
Matthew A Darrall 505-270-5051,
Thrive Real Estate 505-585-2599
Source: SWMLS,MLS#: 1110394
Facts & features
Interior
Bedrooms & bathrooms
- Bedrooms: 4
- Bathrooms: 2
- Full bathrooms: 1
- 3/4 bathrooms: 1
Primary bedroom
- Level: Main
- Area: 173.32
- Dimensions: 15.6 x 11.11
Bedroom 2
- Level: Main
- Area: 135.42
- Dimensions: 11.1 x 12.2
Bedroom 3
- Level: Main
- Area: 135.42
- Dimensions: 11.1 x 12.2
Bedroom 4
- Level: Main
- Area: 119.3
- Dimensions: 13.11 x 9.1
Family room
- Level: Main
- Area: 151.51
- Dimensions: 10.9 x 13.9
Kitchen
- Level: Main
- Area: 119.3
- Dimensions: 11.8 x 10.11
Living room
- Level: Main
- Area: 335.09
- Dimensions: 20.8 x 16.11
Heating
- Central, Natural Gas
Cooling
- Evaporative Cooling
Appliances
- Included: Free-Standing Gas Range, Microwave, Refrigerator
- Laundry: Washer Hookup, Electric Dryer Hookup, Gas Dryer Hookup
Features
- Multiple Living Areas, Main Level Primary
- Flooring: Tile
- Windows: Double Pane Windows, Insulated Windows, Vinyl
- Has basement: No
- Has fireplace: Yes
Interior area
- Total structure area: 1,866
- Total interior livable area: 1,866 sqft
Video & virtual tour
Property
Parking
- Total spaces: 2
- Parking features: Attached, Finished Garage, Garage
- Attached garage spaces: 2
Features
- Levels: One
- Stories: 1
- Patio & porch: Covered, Patio
- Exterior features: Private Yard
- Fencing: Back Yard,Wall
Lot
- Size: 7,405 Square Feet
- Features: Landscaped
Details
- Additional structures: Shed(s)
- Parcel number: 102206005517930829
- Zoning description: R-1C*
Construction
Type & style
- Home type: SingleFamily
- Architectural style: Ranch
- Property subtype: Single Family Residence
Materials
- Brick Veneer, Stucco
- Roof: Shingle
Condition
- Resale
- New construction: No
- Year built: 1965
Utilities & green energy
- Sewer: Public Sewer
- Water: Public
- Utilities for property: Electricity Connected, Natural Gas Connected, Sewer Connected, Water Connected
Green energy
- Energy generation: None
Community & HOA
Community
- Subdivision: Holiday Park
Location
- Region: Albuquerque
Financial & listing details
- Price per square foot: $233/sqft
- Tax assessed value: $226,286
- Annual tax amount: $3,102
- Date on market: 9/3/2026
- Cumulative days on market: 6 days
- Listing terms: Cash,Conventional,FHA,VA Loan
- Road surface type: Asphalt, Paved
Estimated market value
$426,000
$405,000 - $447,000
$2,501/mo
Price history
| Date | Event | Price |
|---|---|---|
| 9/5/2026 | Pending sale | $434,900$233/sqft |
Source:  SWMLS #1110394 Report a problem SWMLS #1110394 Report a problem | ||
| 9/4/2026 | Listed for sale | $434,900+90.7%$233/sqft |
Source: SWMLS #1110394 Report a problem | ||
| 7/2/2015 | Sold | -- |
Source: Agent Provided Report a problem | ||
| 6/15/2015 | Pending sale | $228,000$122/sqft |
Source: ERA Sellers & Buyers Real Estate #841177 Report a problem | ||
| 5/22/2015 | Listed for sale | $228,000$122/sqft |
Source: ERA Sellers & Buyers Real Estate #841177 Report a problem | ||
Public tax history
| Year | Property taxes | Tax assessment |
|---|---|---|
| 2025 | $3,102 +3.2% | $75,421 +3% |
| 2024 | $3,005 +1.8% | $73,224 +3% |
| 2023 | $2,953 +3.6% | $71,092 +3% |
| 2022 | $2,851 +3.6% | $69,022 +3% |
| 2021 | $2,752 +1.8% | $67,012 +3% |
| 2020 | $2,705 | $65,060 |
| 2019 | -- | $65,060 |
| 2018 | $2,318 -14.2% | $65,060 -0.6% |
| 2017 | $2,702 -3.8% | $65,427 -0.9% |
| 2016 | $2,808 -95.3% | $65,993 +9.3% |
| 2015 | $60,360 +2535.8% | $60,360 +0.7% |
| 2014 | $2,290 | $59,930 +3% |
| 2013 | $2,290 | $58,184 +3% |
| 2012 | -- | $56,490 +3% |
| 2011 | -- | $54,845 +3% |
| 2010 | -- | $53,247 +3% |
| 2009 | -- | $51,697 +3% |
| 2008 | -- | $50,191 +3% |
| 2007 | -- | $48,730 +3% |
| 2006 | -- | $47,311 +3% |
| 2005 | -- | $45,934 +3% |
| 2004 | -- | $44,596 +15.5% |
| 2003 | -- | $38,596 +0.3% |
| 2002 | -- | $38,484 +3% |
| 2001 | -- | $37,363 +3.2% |
| 2000 | -- | $36,196 |
Find assessor info on the county website
Monthly payment
Est. payment
Payment breakdown
Explore the cost of this home by adjusting the details. Changes won't be saved.Climate risks
Neighborhood: Holiday Park
Nearby schools
Schools provided by the listing agent
- Elementary: John Baker
- Middle: Hoover
- High: Eldorado
Source: SWMLS. This data may not be complete. We recommend contacting the local school district to confirm school assignments for this home.
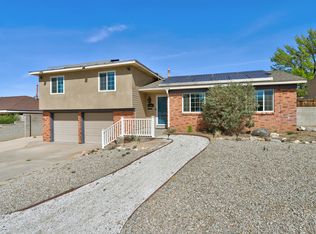
- $--3 bd3 ba1.5k sqft11421 Bar Harbor Pl NE, Albuquerque, NM 87111Sold
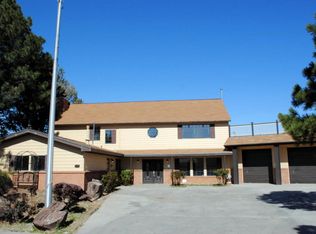
- $600,1004 bd5 ba3.6k sqft11415 Bar Harbor Pl NE, Albuquerque, NM 87111Off Market
- $355,2003 bd2 ba1.7k sqft11425 Bar Harbor Pl NE, Albuquerque, NM 87111Off Market
- $411,1003 bd2 ba2.1k sqft11416 Bar Harbor Pl NE, Albuquerque, NM 87111Off Market
Similar homes
- $437,0004 bd2 ba2.1k sqft3217 Reina Dr NE, Albuquerque, NM 87111For Sale
 MLS ID #1104680, Kristen Marie Long, Realty One of New Mexico. SWMLS
 - $399,9004 bd2 ba1.6k sqft3305 Reina Ct NE, Albuquerque, NM 87111For Sale
 MLS ID #1109507, Farris E Davis, EXP Realty LLC. SWMLS
 - $439,9003 bd2 ba1.9k sqft5323 Vista Bonita NE, Albuquerque, NM 87111For Sale
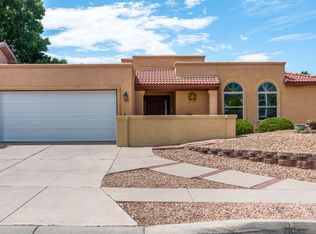 MLS ID #1110419, Bashore Team, Re/Max Alliance, REALTORS. SWMLS
 - $419,9904 bd2 ba2.1k sqft4108 Blue Ridge Pl NE, Albuquerque, NM 87111For Sale
 MLS ID #1109220, Jonathan L. Chambers, LPT Realty. SWMLS
