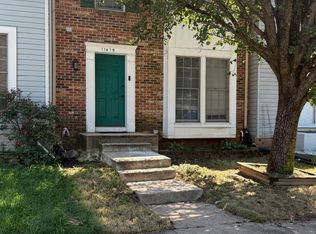
Nestled in the charming Indian Creek community, this delightful Colonial townhouse offers a perfect blend of comfort and convenience. Built in 1990, this well-maintained home features three spacious bedrooms and two and a half bathrooms, providing ample space for relaxation and entertaining. The inviting living area is enhanced by a cozy fireplace, perfect for creating warm memories during chilly evenings. The heart of this home is its improved basement, which not only offers additional living space but also houses the laundry facilities for your convenience. With a rear entrance, it provides easy access to the outdoors, making it ideal for gatherings or quiet moments in the fresh air. Living in Indian Creek means enjoying a vibrant community with easy access to local parks, perfect for leisurely strolls or weekend picnics. For those who commute, a metro/subway station is conveniently located less than a mile away, making travel a breeze. The neighborhood is known for its friendly atmosphere and well-maintained surroundings, with paved parking available for residents and guests. Experience the warmth of community living in this inviting townhouse, where every day feels like home. Don't miss the opportunity to make this charming property your own!
Foreclosure
$399,900
11419 Falcon Ridge Ct, Beltsville, MD 20705
3beds
1,334sqft
Townhouse
Built in 1990
1,500 Square Feet Lot
$-- Zestimate®
$300/sqft
$74/mo HOA
What's special
Cozy fireplaceThree spacious bedrooms
- 28 days
- 223
- 7
Zillow last checked:
Listing updated:
Listed by:
Osei Weekes 914-365-9333,
Real Broker, LLC 8504500442,
Co-Listing Agent: Osei Weekes 914-365-9333,
Real Broker, LLC
Source: Bright MLS,MLS#: MDPG2201998
Facts & features
Interior
Bedrooms & bathrooms
- Bedrooms: 3
- Bathrooms: 4
- Full bathrooms: 2
- 1/2 bathrooms: 2
- Main level bathrooms: 4
- Main level bedrooms: 3
Basement
- Description: Percent Finished: 100.0
- Area: 0
Heating
- Forced Air, Natural Gas
Cooling
- Central Air, Electric
Appliances
- Included: Gas Water Heater
- Laundry: In Basement, Dryer In Unit, Washer In Unit
Features
- Basement: Connecting Stairway,Heated,Improved,Rear Entrance
- Number of fireplaces: 1
Interior area
- Total structure area: 1,334
- Total interior livable area: 1,334 sqft
- Finished area above ground: 1,334
- Finished area below ground: 0
Property
Parking
- Parking features: Paved, Parking Lot
Accessibility
- Accessibility features: None
Features
- Levels: Three
- Stories: 3
- Pool features: None
Lot
- Size: 1,500 Square Feet
Details
- Additional structures: Above Grade, Below Grade
- Parcel number: 17010056879
- Zoning: RSFA
- Zoning description: Zoned RSF-A (Residential, Single-Family-Attached)
- Special conditions: Real Estate Owned
- Other equipment: Some
Construction
Type & style
- Home type: Townhouse
- Architectural style: Colonial
- Property subtype: Townhouse
Materials
- Brick, Frame
- Foundation: Slab
Condition
- New construction: No
- Year built: 1990
Utilities & green energy
- Sewer: Public Sewer
- Water: Public
- Utilities for property: Natural Gas Available, Water Available, Electricity Available
Community & HOA
Community
- Subdivision: Indian Creek Plat 3
HOA
- Has HOA: Yes
- HOA fee: $74 monthly
- HOA name: INDIAN CREEK/NORTH CREEK
Location
- Region: Beltsville
Financial & listing details
- Price per square foot: $300/sqft
- Tax assessed value: $359,300
- Annual tax amount: $5,053
- Date on market: 8/4/2026
- Listing agreement: Exclusive Right To Sell
- Inclusions: All Items In Property Will Removed Prior To Settlement
- Exclusions: All Installed Items Will Remain.
- Ownership: Fee Simple
- Total actual rent: 0
Foreclosure details
Estimated market value
Not available
Estimated sales range
Not available
Not available
Price history
| Date | Event | Price |
|---|---|---|
| 6/13/2022 | Listing removed | -- |
Source: Zillow Rental Manager Report a problem | ||
| 6/1/2022 | Listed for rent | $2,400$2/sqft |
Source: Zillow Rental Manager Report a problem | ||
| 5/16/2022 | Sold | $318,000$238/sqft |
Source:  Bright MLS #MDPG2038542 Report a problem Bright MLS #MDPG2038542 Report a problem | ||
Public tax history
| Year | Property taxes | Tax assessment |
|---|---|---|
| 2025 | $5,445 +52% | $340,100 +5.5% |
| 2024 | $3,583 +5.9% | $322,233 +5.9% |
| 2023 | $3,385 +6.2% | $304,367 +6.2% |
| 2022 | $3,186 +3.5% | $286,500 +3.5% |
| 2021 | $3,077 +3.7% | $276,733 +3.7% |
| 2020 | $2,969 -18.4% | $266,967 +9% |
| 2019 | $3,638 | $244,833 |
| 2018 | $3,638 +5.3% | $244,833 +5.3% |
| 2017 | $3,454 +10% | $232,467 +5.6% |
| 2016 | $3,140 | $220,100 +3.2% |
| 2015 | $3,140 | $213,233 +3.3% |
| 2014 | $3,140 | $206,367 +3.4% |
| 2013 | -- | $199,500 |
| 2012 | -- | $199,500 |
| 2011 | -- | $199,500 -38% |
| 2010 | -- | $321,600 +13.6% |
| 2009 | -- | $283,070 +15.8% |
| 2008 | -- | $244,540 +18.7% |
| 2007 | -- | $206,010 +14.6% |
| 2006 | -- | $179,726 +17.1% |
| 2005 | -- | $153,443 +20.7% |
| 2004 | -- | $127,160 |
| 2003 | -- | $127,160 +2.5% |
| 2002 | -- | $124,000 +5.4% |
| 2001 | -- | $117,680 |
Find assessor info on the county website
Monthly payment
Climate risks
Neighborhood: 20705
Nearby schools
Schools provided by the listing agent
- District: Prince George's County Public Schools
Source: Bright MLS. This data may not be complete. We recommend contacting the local school district to confirm school assignments for this home.
- $375,100-- bd3 ba1.3k sqft11421 Falcon Ridge Ct, Beltsville, MD 20705Off Market
- $354,300-- bd2 ba1.3k sqft11423 Falcon Ridge Ct, Beltsville, MD 20705Off Market
- $370,3003 bd3 ba1.3k sqft11417 Falcon Ridge Ct, Beltsville, MD 20705Off Market

- $381,3003 bd4 ba1.9k sqft11415 Falcon Ridge Ct, Beltsville, MD 20705Off Market
Similar homes
- $399,0002 bd3 ba1.4k sqft14222 Oxford Dr, Laurel, MD 20707For Sale

 MLS ID #MDPG2211188, Keisha Gray-Robinson, Samson Properties. Bright MLS
 - $395,0003 bd3 ba1.4k sqft7035 Woodstream Ln, Lanham, MD 20706For Sale
 MLS ID #MDPG2209014, Alison Debraux, Taylor Properties. Bright MLS
 - $365,0003 bd3 ba1.4k sqftMillbrook, Laurel, MD 20707For Sale
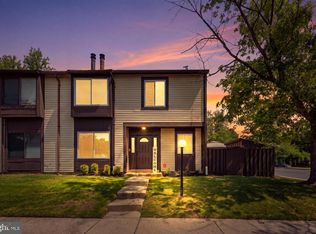 MLS ID #MDPG2213588, Mr. Anthony Beharry, Keller Williams Preferred Properties. Bright MLS
 - $365,0003 bd3 ba1.4k sqft7205 Split Rail Ln, Laurel, MD 20707For Sale
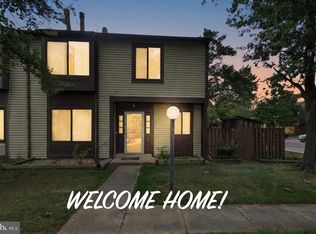 MLS ID #MDPG2212448, Vincent Ekuban, EXIT Realty Enterprises. Bright MLS
 - $355,0003 bd2 ba1.3k sqft2923 Lisage Way, Silver Spring, MD 20904For SaleMLS ID #MDMC2253022, Rigoberto Ramirez, Samson Properties. Bright MLS
- $405,0003 bd3 ba1.5k sqft9142 Lambskin Ln, Columbia, MD 21045For SaleMLS ID #MDHW2073242, Merilee Paran, Compass. Bright MLS
- $409,9004 bd4 ba1.4k sqftPaint Branch Park, Silver Spring, MD 20904For SaleMLS ID #MDMC2227860, Marlon Deausen, Deausen Realty. Bright MLS
- $400,0003 bd3 ba1.2k sqft1804 Briggs Chaney Rd, Silver Spring, MD 20905AuctionMLS ID #MDMC2247814, Carley Cooper, Alex Cooper Auctioneers, Inc.. Bright MLS
- $569,0005 bd3 ba1.7k sqft4302 Yates Rd, Beltsville, MD 20705For SaleMLS ID #MDPG2214940, Asila Sayedi, RLAH @properties. Bright MLS
- $435,0003 bd4 ba1.6k sqft14949 Carriage Square Dr, Silver Spring, MD 20906For SaleMLS ID #MDMC2251284, Ronnie Golansky, RE/MAX Realty Group. Bright MLS
- $337,4003 bd3 ba1.2k sqftArbory Condo Phase Six-resub, Laurel, MD 20707For SaleMLS ID #MDPG2205270, Tamika Bailey, Real Broker, LLC. Bright MLS
- $400,0003 bd3 ba1.6k sqft8926 Mallard Ct, Columbia, MD 21045For SaleMLS ID #MDHW2072824, Merilee Paran, Compass. Bright MLS
- $399,9003 bd4 ba1.5k sqft160 Danbury St SW, Washington, DC 20032For SaleMLS ID #DCDC2276868, Brandon Moore, HomeSmart. Bright MLS
- $410,0003 bd3 ba1.4k sqft839 Pleasant Hill Ln, Bowie, MD 20716For SaleMLS ID #MDPG2203410, Terrence D Langford, Pearson Smith Realty, LLC. Bright MLS
- $419,5003 bd3 ba1.5k sqft2517 Log Mill Ct, Crofton, MD 21114For SaleMLS ID #MDAA2144536, Muhammad Ali, HomeSmart. Bright MLS
- $350,0003 bd3 ba1.2k sqft3703 Monacco Ct, District Heights, MD 20747For SaleMLS ID #MDPG2215468, RAYNALE BELL, RLAH @properties. Bright MLS
- $424,9003 bd2 ba1.7k sqft1902 Curtis Ct SE, Washington, DC 20020For SaleMLS ID #DCDC2274212, Frank Godfrey, Keller Williams Preferred Properties. Bright MLS
- $365,0002 bd3 ba1.3k sqft3436 Littleleaf Pl, Laurel, MD 20724For SaleMLS ID #MDAA2143466, Sonni Layton, DMV Residential Realty. Bright MLS
- $399,9003 bd4 ba1.3k sqft20200 Ravensdale Ct, Gaithersburg, MD 20886For SaleMLS ID #MDMC2230292, Cherie Degnan, RE/MAX Realty Group. Bright MLS
- $349,5004 bd4 ba1.4k sqft7425 Calder Dr, Capitol Heights, MD 20743For SaleMLS ID #MDPG2214154, BeBe Stokes, Long & Foster Real Estate, Inc.. Bright MLS
