SELLER OFFERING A 2/1 BUY DOWN ON INTEREST RATE! This beautiful brick one level home with 3 bedrooms and 2 baths is located in the convenient Forestdale area. It has been remodeled with new paint, new flooring, new roof! You walk into a living room that opens into a breakfast room and kitchen with beautiful, new floors, stainless steel appliances, granite counter tops. Another den with fireplace and built-ins! You walk through the diningroom that has a deck for grilling. You walk through the hall to the masterbedrooom and masterbath. Another bedroom and a hall bath finish off the upstairs. downstairs is a bedroom, walk-in closet and 2nd kitchen with laundry. There is a large 2 car garage with work shop and an extra lot for privacy. 1146 Bluebell Rd., Birmingham, Al. Hurry, this one won't last!!
Pending
$185,000
1142 Oakley Dr, Birmingham, AL 35214
3beds
2,570sqft
Single Family Residence
Built in 1959
0.48 Acres Lot
$191,600 Zestimate®
$72/sqft
$-- HOA
What's special
- 370 days
- 8
- 0
Zillow last checked:
Listing updated:
Listed by:
Regenia Lenoir CELL:205-612-4018,
Sweet HOMElife Real Estate
Source: GALMLS,MLS#: 21424283
Facts & features
Interior
Bedrooms & bathrooms
- Bedrooms: 3
- Bathrooms: 2
- Full bathrooms: 2
Rooms
- Room types: 2nd Kitchen (ROOM), Bedroom, Breakfast Room (ROOM), Den/Family (ROOM), Dining Room, Master Bathroom, Master Bedroom
Primary bedroom
- Level: First
Bedroom 1
- Level: First
Bedroom 2
- Level: Basement
Primary bathroom
- Level: First
Dining room
- Level: First
Family room
- Level: First
Kitchen
- Features: Stone Counters, Pantry
Living room
- Level: First
Basement
- Area: 1470
Heating
- Central, Natural Gas
Cooling
- Central Air, Electric
Appliances
- Included: Dishwasher, Electric Oven, Refrigerator, Stainless Steel Appliance(s), Gas Water Heater
- Laundry: Electric Dryer Hookup, Washer Hookup, In Basement, Laundry Room, Laundry (ROOM), Yes
Features
- Workshop (INT), Smooth Ceilings, Linen Closet, Separate Shower, Tub/Shower Combo
- Flooring: Carpet, Hardwood, Laminate, Tile
- Basement: Full,Partially Finished,Block
- Attic: Other,Yes
- Number of fireplaces: 1
- Fireplace features: Masonry, Den, Wood Burning
Interior area
- Total interior livable area: 2,570 sqft
- Finished area above ground: 1,436
- Finished area below ground: 1,134
Video & virtual tour
Property
Parking
- Total spaces: 3
- Parking features: Attached, Driveway, Garage Faces Rear
- Attached garage spaces: 3
- Has uncovered spaces: Yes
Features
- Levels: One
- Stories: 1
- Patio & porch: Open (PATIO), Patio, Porch, Open (DECK), Deck
- Pool features: None
- View description: None
- Waterfront features: No
Lot
- Size: 0.48 Acres
Details
- Additional structures: Workshop
- Parcel number: 2200183008001.002
- Special conditions: N/A
Construction
Type & style
- Home type: SingleFamily
- Property subtype: Single Family Residence
Materials
- 3 Sides Brick, Vinyl Siding
- Foundation: Basement
Condition
- Year built: 1959
Utilities & green energy
- Sewer: Septic Tank
- Water: Public
Community & HOA
Community
- Subdivision: John Echols Survey
Location
- Region: Birmingham
Financial & listing details
- Price per square foot: $72/sqft
- Tax assessed value: $185,900
- Annual tax amount: $593
- Price range: $185K - $185K
- Date on market: 10/17/2025
Estimated market value
$191,600
$176,000 - $207,000
$1,449/mo
Price history
| Date | Event | Price |
|---|---|---|
| 10/17/2025 | Pending sale | $185,000$72/sqft |
Source:  GALMLS #21424283 Report a problem GALMLS #21424283 Report a problem | ||
| 9/12/2025 | Listing removed | $185,000$72/sqft |
Source:  Exit Realty #21424283 Report a problem Exit Realty #21424283 Report a problem | ||
| 9/2/2025 | Price change | $185,000-2.6%$72/sqft |
Source: GALMLS #21424283 Report a problem | ||
| 8/21/2025 | Price change | $189,900-4.6%$74/sqft |
Source: GALMLS #21424283 Report a problem | ||
| 7/23/2025 | Price change | $199,000-5.2%$77/sqft |
Source: GALMLS #21424283 Report a problem | ||
| 7/8/2025 | Listed for sale | $209,900+109.9%$82/sqft |
Source: GALMLS #21424283 Report a problem | ||
| 3/21/2025 | Sold | $100,000$39/sqft |
Source: GALMLS #21411902 Report a problem | ||
| 3/10/2025 | Contingent | $100,000$39/sqft |
Source: GALMLS #21411902 Report a problem | ||
Public tax history
| Year | Property taxes | Tax assessment |
|---|---|---|
| 2025 | $593 +5.8% | $18,600 +4.1% |
| 2024 | $561 | $17,860 |
| 2023 | $561 +15.4% | $17,860 +10.7% |
| 2022 | $486 +62.9% | $16,140 +36.3% |
| 2021 | $298 | $11,840 |
| 2020 | $298 | $11,840 |
| 2019 | $298 +42.5% | $11,840 +20.8% |
| 2018 | $209 | $9,800 |
| 2017 | $209 | $9,800 |
| 2016 | $209 | $9,800 |
| 2015 | $209 +7.1% | $9,800 +3.4% |
| 2014 | $195 -63.7% | $9,480 |
| 2013 | $538 | $9,480 -11.8% |
| 2012 | $538 -4.4% | $10,743 -4.4% |
| 2011 | $563 -5.7% | $11,240 -5.7% |
| 2010 | $597 | $11,920 |
| 2009 | $597 -2.2% | $11,920 -2.2% |
| 2008 | $611 +1.3% | $12,190 +1.3% |
| 2007 | $603 +3% | $12,030 +3% |
| 2006 | $585 +8.6% | $11,678 +8.6% |
| 2005 | $539 +0.1% | $10,750 -47.3% |
| 2004 | $538 +6.8% | $20,400 +6.9% |
| 2003 | $504 +29.1% | $19,080 +144.6% |
| 2002 | $391 | $7,800 |
| 2001 | $391 | $7,800 |
| 2000 | $391 | $7,800 |
Find assessor info on the county website
Monthly payment
Est. payment
Payment breakdown
Explore the cost of this home by adjusting the details. Changes won't be saved.Climate risks
Neighborhood: 35214
Nearby schools
Schools provided by the listing agent
- Elementary: Minor
- Middle: Bottenfield
- High: Minor
Source: GALMLS. This data may not be complete. We recommend contacting the local school district to confirm school assignments for this home.

Similar homes
- $179,9003 bd2 ba1.6k sqft540 4th Ave, Pleasant Grove, AL 35127For Sale

 MLS ID #21468017, Charlene Myers, Great Western Realty, Inc.. GALMLS
 - $190,0003 bd2 ba1.7k sqftN / A, Birmingham, AL 35224For Sale
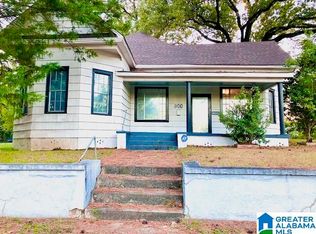 MLS ID #21466311, Saniyyah Mushatt, Lokation Real Estate LLC. GALMLS
 - $267,3003 bd2 ba2.6k sqftSpectrum, Birmingham, AL 35214For Sale
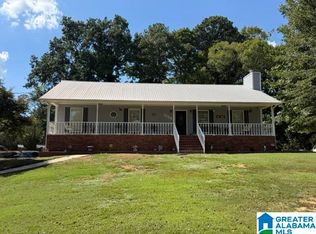 MLS ID #21464613, Billy Shute, Webb & Company Realty. GALMLS
 - $170,0003 bd2 ba2.4k sqftSpectrum, Birmingham, AL 35234For Sale
 MLS ID #21462976, Cassandra Churchill, Keller Williams Realty Vestavia. GALMLS
 - $185,0004 bd3 ba2.4k sqft2606 Rainier Dr NE, Birmingham, AL 35215For SaleMLS ID #21460508, Marc Scholl, ARC Realty Vestavia. GALMLS
- $179,9003 bd2 ba1.6k sqftT Mobile, Birmingham, AL 35221For SaleMLS ID #21462905, John Parnell, All Access Real Estate. GALMLS
- $145,0003 bd2 ba1.6k sqft500 Lexington St, Birmingham, AL 35224For SaleMLS ID #21453990, Karina Barone, RealtySouth-Inverness Office. GALMLS
- $209,0003 bd2 ba1.4k sqft3530 17th Ave N, Birmingham, AL 35234For SaleMLS ID #21468049, Tangela Devaughn, Dalton Wade Real Estate Group. GALMLS
- $195,0004 bd2 ba2.8k sqftAll, Fairfield, AL 35064For SaleMLS ID #21448406, Robert Butler, The Urban Real Estate Group. GALMLS
- $190,0004 bd2 ba2.3k sqft2300 Cherry Ave, Bessemer, AL 35023For SaleMLS ID #21465497, Melanee Rose, EXIT MelRose Realty. GALMLS
- $215,9004 bd4 ba2.4k sqftSpectrum, Fairfield, AL 35064For SaleMLS ID #21456334, Johnny Pate, RealtySouth-I459 Southwest. GALMLS
- $179,9004 bd2 ba2.1k sqft424 Daniel Dr NE, Birmingham, AL 35215For SaleMLS ID #21457400, Paul Holley, Century 21 Advantage. GALMLS
- $169,9004 bd2 ba1.4k sqft5569 Rockdale Rd, Bessemer, AL 35022For SaleMLS ID #21463660, Marc Scholl, ARC Realty Vestavia. GALMLS
- $170,0004 bd3 ba2.4k sqft1444 Matt Leonard Dr SW, Birmingham, AL 35211For SaleMLS ID #21456161, Angelica Thomas, Keller Williams Realty Vestavia. GALMLS
- $189,5003 bd2 ba1.3k sqft112 Mimosa Dr, Bessemer, AL 35023For SaleMLS ID #21452015, Roxanne Crane, Five Star Real Estate, LLC. GALMLS
- $210,0003 bd2 ba1.7k sqft1620 27th St N, Birmingham, AL 35234For SaleMLS ID #21464546, Randal Chatman, Keller Williams Realty Hoover. GALMLS
- $200,0003 bd1 ba1.4k sqft1197 7th Ave, Pleasant Grove, AL 35127For SaleMLS ID #21461748, Nebrazy Adams, RealtySouth-I459 Southwest. GALMLS
- $229,5004 bd3 ba2.6k sqft1024 6th Pl W, Birmingham, AL 35204For SaleMLS ID #21462942, Shahida Perveen, Keller Williams Realty Hoover. GALMLS
- $130,0003 bd2 ba1.3k sqft2828 Forestdale Blvd, Adamsville, AL 35005For SaleMLS ID #21460051, Michele Jennings, Keller Williams-Jasper. GALMLS
