UNDER CONSTRUCTION!!! Feel safe, confident, and secure in your newly built Homestead Build with no inspections necessary due to the builders 12 point inspection process and one year warranty. Home features 4BR's and 2.5 Ba's. Home features Primary bedroom with full primary bath and walk-in closet and soaker tub. Open Kitchen with Island Bar, breakfast nook with sliding doors to Rear Deck, modern dining room, living Rm with fireplace insert, large 2 Car Garage and an unfinished basement to make your own style!
Pending
$399,000
1142 Townsend Cir, East Stroudsburg, PA 18301
4beds
2,706sqft
Single Family Residence
Built in 2026
0.54 Acres Lot
$398,200 Zestimate®
$147/sqft
$-- HOA
What's special
Soaker tubRear deckModern dining roomWalk-in closet
- 61 days |
- 237 |
- 5 |
Likely to sell faster than
Zillow last checked:
Listing updated:
Listed by:
Ricmarie Sierra-Figueroa 570-807-4507,
E-Realty Services - Pocono Summit 570-839-6794
Source: PMAR,MLS#: PM-142270
Facts & features
Interior
Bedrooms & bathrooms
- Bedrooms: 4
- Bathrooms: 3
- Full bathrooms: 2
- 1/2 bathrooms: 1
Primary bedroom
- Description: Measurements are approximate
- Level: Second
- Area: 336
- Dimensions: 21 x 16
Primary bedroom
- Description: Measurements are approximate
- Level: Second
- Area: 110
- Dimensions: 11 x 10
Bedroom 2
- Description: Measurements are approximate
- Level: Second
- Area: 150
- Dimensions: 15 x 10
Bedroom 3
- Description: Measurements are approximate
- Level: Second
- Area: 150
- Dimensions: 10 x 15
Bedroom 4
- Description: Measurements are approximate
- Level: Second
- Area: 165
- Dimensions: 15 x 11
Dining room
- Description: Measurements are approximate
- Level: First
- Area: 182
- Dimensions: 14 x 13
Kitchen
- Description: Measurements are approximate
- Level: First
- Area: 130
- Dimensions: 10 x 13
Living room
- Description: Measurements are approximate
- Level: First
- Area: 325
- Dimensions: 25 x 13
Loft
- Description: Measurements are approximate
- Level: Second
- Area: 224
- Dimensions: 14 x 16
Other
- Description: (nook) Measurements are approximate
- Level: First
- Area: 120
- Dimensions: 12 x 10
Other
- Description: (powder room) Measurements are approximate
- Level: First
- Area: 56
- Dimensions: 7 x 8
Heating
- Baseboard, Forced Air, Electric, Propane
Cooling
- Ceiling Fan(s), Central Air
Appliances
- Included: Gas Range, Refrigerator, Dishwasher, Microwave
- Laundry: Main Level, Electric Dryer Hookup, Washer Hookup
Features
- Breakfast Nook, Eat-in Kitchen, Kitchen Island, Laminate Counters, Double Vanity, Walk-In Closet(s), Ceiling Fan(s)
- Flooring: Carpet, Luxury Vinyl
- Doors: Sliding Doors
- Windows: Low-Emissivity Windows
- Basement: Crawl Space,Sump Pump,Vapor Barrier
- Number of fireplaces: 1
- Fireplace features: Living Room, Insert
- Common walls with other units/homes: No Common Walls
Interior area
- Total structure area: 4,403
- Total interior livable area: 2,706 sqft
- Finished area above ground: 2,706
- Finished area below ground: 0
Property
Parking
- Total spaces: 2
- Parking features: Garage - Attached
- Attached garage spaces: 2
Features
- Stories: 2
- Patio & porch: Deck
Lot
- Size: 0.54 Acres
- Features: Wooded
Details
- Parcel number: 17.16.2.22
- Zoning description: Residential
- Special conditions: Standard
Construction
Type & style
- Home type: SingleFamily
- Architectural style: Colonial
- Property subtype: Single Family Residence
Materials
- Vinyl Siding
- Roof: Shingle
Condition
- Year built: 2026
Utilities & green energy
- Electric: 200+ Amp Service
- Utilities for property: Propane Tank Leased
Community & HOA
Community
- Subdivision: None
HOA
- Has HOA: No
Location
- Region: East Stroudsburg
Financial & listing details
- Price per square foot: $147/sqft
- Annual tax amount: $348
- Date on market: 6/17/2026
- Listing terms: Cash,Conventional
Estimated market value
$398,200
$378,000 - $418,000
$3,341/mo
Price history
| Date | Event | Price |
|---|---|---|
| 7/22/2026 | Pending sale | $399,000$147/sqft |
Source: PMAR #PM-142270 Report a problem | ||
| 6/17/2026 | Listed for sale | $399,000$147/sqft |
Source: PMAR #PM-142270 Report a problem | ||
Public tax history
Tax history is unavailable.
Monthly payment
Est. payment
Payment breakdown
Explore the cost of this home by adjusting the details. Changes won't be saved.Climate risks
Neighborhood: 18301
Nearby schools
GreatSchools rating
- 8/10Stroudsburg Middle SchoolGrades: 5-7Distance: 2 mi
- 7/10Stroudsburg High SchoolGrades: 10-12Distance: 3.8 mi
- 8/10Chipperfield Elementary SchoolGrades: K-4Distance: 2 mi
- $33,3331 bd1 ba640 sqft1122 Townsend Cir, East Stroudsburg, PA 18301Sold
- $263,8002 bd1 ba2.1k sqft1130 Townsend Cir, East Stroudsburg, PA 18301Off Market
- $212,2002 bd1 ba992 sqft1121 Townsend Cir, East Stroudsburg, PA 18301Off Market
- $74,2001 bd1 ba384 sqft1116 Townsend Cir, East Stroudsburg, PA 18301Off Market
- $141,5002 bd1 ba832 sqft1126 Townsend Cir, East Stroudsburg, PA 18301Off Market
- $331,7002 bd3 ba1.4k sqft1117 Townsend Cir, East Stroudsburg, PA 18301Off Market
- $233,9002 bd1 ba1.4k sqft1120 Townsend Cir, East Stroudsburg, PA 18301Off Market
- $46,0001.56 acresLOT 6 Laurel Crsg Cir, East Stroudsburg, PA 18301Lot/Land
A local agent can set up tours, give advice and negotiate with sellers.
A local lender can help you make sure your offer is ready when you are.
Similar homes
- $399,0003 bd3 ba1.6k sqft4217 Woodacres Dr, East Stroudsburg, PA 18301For Sale
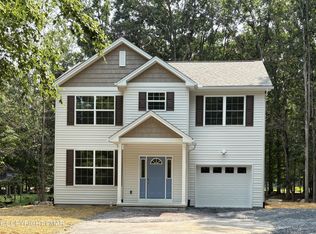 MLS ID #PM-143904, Rosanne Andrews, Meisse Real Estate. PMAR
 - $339,9993 bd3 ba1.8k sqft1147 Hunters Woods Dr, East Stroudsburg, PA 18301For Sale
 MLS ID #PM-143475, Patricia Gordon-Wilson, Smart Way America Realty. PMAR
 - $439,9003 bd3 ba3.4k sqft206 Winchester Dr, East Stroudsburg, PA 18301For Sale
 MLS ID #PM-141763, Stephanie Tutty, Smart Way America Realty. PMAR
 - $344,8993 bd2 ba3.2k sqft102 Charlotte Way, East Stroudsburg, PA 18302For Sale
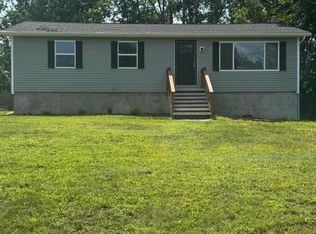 MLS ID #782877, Faith Sarisky, Realty Solutions of Pa. GLVR
 - $435,0003 bd3 ba1.7k sqft575 Mount Nebo Rd, East Stroudsburg, PA 18301For SaleMLS ID #PM-142704, James A. Dellaria, Keller Williams Real Estate - Stroudsburg. PMAR
- $349,0003 bd2 ba1.8k sqft111 Vale Dr, Tannersville, PA 18372For SaleMLS ID #PM-143835, Sabrina S Acosta, RE/MAX Crossroads. PMAR
- $389,9003 bd3 ba1.6k sqft151 Rosewood Ln, East Stroudsburg, PA 18301For SaleMLS ID #PM-140055, Robert Brown, RGB Real Estate LLC. PMAR
- $375,0003 bd3 ba1.5k sqft1466 Pocono Ln, Bartonsville, PA 18321For SaleMLS ID #PM-141701, Michael Klein, exp Realty, LLC - Philadelphia. PMAR
- $--5 bd4 ba2.4k sqft1 Fig Ct, East Stroudsburg, PA 18302AuctionServiceLink Auction
- $--3 bd2 ba1.7k sqft12626 Big Bear Dr, East Stroudsburg, PA 18302AuctionXome
- $--4 bd3 ba2.2k sqft136 Longwoods Dr, Saylorsburg, PA 18353AuctionAuction.com 2
- $--4 bd2 ba1.4k sqft1153 Lake Of The Pines Blvd S, East Stroudsburg, PA 18302AuctionAuction.com 2
- $459,9505 bd3 ba1.5k sqft145 Prospect St, East Stroudsburg, PA 18301For Sale
 MLS ID #PAMR2006814, Michelle Cappabianca, Weichert Realtors Acclaim. Bright MLS
 - $459,8004 bd4 ba2.1k sqft411 Pierce Ln, East Stroudsburg, PA 18301For SaleMLS ID #PM-132394, Robert Brown, RGB Real Estate LLC. PMAR
- $294,9003 bd1 ba2.1k sqft355 E Brown St, East Stroudsburg, PA 18301For SaleMLS ID #780899, Alex V. Camaerei, VRA Realty. GLVR
- $329,9004 bd2 ba1.5k sqft450 Wooddale Rd, East Stroudsburg, PA 18302For SaleMLS ID #PM-143580, Carol Evans, Keller Williams Real Estate - Stroudsburg. PMAR
- $369,9004 bd4 ba3.1k sqft302 Rustic Dr, East Stroudsburg, PA 18302For SaleMLS ID #PAMR2006760, TERRI Harris, RE/MAX Crossroads. Bright MLS
- $419,9003 bd2 ba1.8k sqft3626 Bristol Cir W, East Stroudsburg, PA 18302For SaleMLS ID #PM-143435, Izabella Glinska, eXp Realty, LLC - East Stroudsburg. PMAR
- $399,0004 bd3 ba1.9k sqft174 Sand Spring Rd, Cresco, PA 18326For SaleMLS ID #PM-141582, Melissa A DePaoli, Keller Williams Real Estate - Stroudsburg. PMAR
- $479,9004 bd3 ba2.1k sqft5124 Lincoln Ln Lot 111, East Stroudsburg, PA 18301For SaleMLS ID #PM-136981, Robert Brown, RGB Real Estate LLC. PMAR
