Deal fell through...Nestled on historic Longwood Drive in the highly sought-after Beverly Hills/Southwest Morgan Park neighborhood, this charming home - known as "Longwood Lodge" offers timeless character in one of Chicago's most scenic and prestigious historic districts. Situated on a winding bike route surrounded by stunning mansions, this location combines old-world charm with unmatched convenience. Walk to parks, Metra commuter stations, and top-rated schools like Morgan Park Academy. Quick access to highways, public transportation, shopping, and golf courses. This inviting 3-bedroom, 1.5 bath has immense curb appeal. Hardwood floors, 2 foyer cedar closets, dressing room with cedar closet built-in closet system, sunroom, 3-season porch, and wood-burning stone fireplace. Dining room has display and storage built-ins with dual doors. French doors open to kitchen with built in corner cabinet. Deck overlooks a peaceful, fenced backyard with fireplace, flower beds, and patios. The basement is plumbed for a 3rd bathroom, offering expansion possibilities - and has a wine/root cellar with built-in shelves. Whether for extra storage today or added assurance during Midwest storm season, the unfinished basement with egress windows is a valuable feature. Long side driveway to garage is flanked by landscaping with sheltered rose bushes. Shed attached behind garage. Major updates: Roof and gutters 2025, electrical, central A/C, water heater 2019, and energy efficient windows. Renovated homes in the area are selling for top dollar. Bring your vision & creativity to make this home truly shine in an exceptional location. This home offers the perfect canvas for your ideas, requiring only some light updates to make it your own. Sold *As IS - NO REPAIRS* Don't miss out on this captivating home. Schedule a private tour today. Showings on certain days, see broker remarks. Email Preapproval to listing agent before showing appointment.
Active
$287,000
11427 S Longwood Dr, Chicago, IL 60643
3beds
1,443sqft
:
Get pre-qualified$2,162/mo
Single Family Residence
Built in 1911
7,550 Square Feet Lot
$282,900 Zestimate®
$199/sqft
$-- HOA
What's special
Wood-burning stone fireplaceShed attached behind garageImmense curb appealHardwood floors
- 21 days |
- 1,712 |
- 107 |
Likely to sell faster than
Zillow last checked:
Listing updated:
Listed by:
Cherilyn Williams (630)723-8845,
eXp Realty
Source: MRED as distributed by MLS GRID,MLS#: 12697851
Facts & features
Interior
Bedrooms & bathrooms
- Bedrooms: 3
- Bathrooms: 2
- Full bathrooms: 1
- 1/2 bathrooms: 1
Rooms
- Room types: Enclosed Porch, Sun Room
Primary bedroom
- Features: Flooring (Carpet)
- Level: Second
- Area: 180 Square Feet
- Dimensions: 15X12
Bedroom 2
- Features: Flooring (Carpet)
- Level: Second
- Area: 128 Square Feet
- Dimensions: 16X8
Bedroom 3
- Features: Flooring (Carpet)
- Level: Second
- Area: 121 Square Feet
- Dimensions: 11X11
Dining room
- Features: Flooring (Hardwood)
- Level: Main
- Area: 120 Square Feet
- Dimensions: 10X12
Enclosed porch
- Features: Flooring (Hardwood)
- Level: Main
- Area: 232 Square Feet
- Dimensions: 29X8
Kitchen
- Level: Main
- Area: 100 Square Feet
- Dimensions: 10X10
Laundry
- Level: Basement
- Area: 100 Square Feet
- Dimensions: 10X10
Living room
- Features: Flooring (Hardwood)
- Level: Main
- Area: 252 Square Feet
- Dimensions: 21X12
Sun room
- Features: Flooring (Linoleum)
- Level: Main
- Area: 160 Square Feet
- Dimensions: 20X8
Heating
- Natural Gas, Forced Air
Cooling
- Central Air, Window Unit(s)
Appliances
- Included: Range, Microwave, Refrigerator, Washer, Dryer, Humidifier, Gas Water Heater
- Laundry: Laundry Chute
Features
- Built-in Features
- Flooring: Hardwood
- Doors: French Doors
- Windows: Screens, Drapes, Blinds
- Basement: Unfinished,Exterior Entry,Full
- Number of fireplaces: 1
- Fireplace features: Wood Burning, Attached Fireplace Doors/Screen, Living Room
Interior area
- Total structure area: 0
- Total interior livable area: 1,443 sqft
Property
Parking
- Total spaces: 2
- Parking features: Asphalt, Yes, Garage Owned, Detached, Driveway, Garage
- Garage spaces: 1
- Has uncovered spaces: Yes
Accessibility
- Accessibility features: No Disability Access
Features
- Stories: 2
- Patio & porch: Deck, Patio
- Exterior features: Other
- Fencing: Fenced
Lot
- Size: 7,550 Square Feet
- Dimensions: 50X151
- Features: Mature Trees
Details
- Parcel number: 25191140160000
- Special conditions: None
Construction
Type & style
- Home type: SingleFamily
- Architectural style: Cottage
- Property subtype: Single Family Residence
Materials
- Frame, Wood Siding, Shingle Siding
- Roof: Asphalt
Condition
- New construction: No
- Year built: 1911
Utilities & green energy
- Electric: Circuit Breakers
- Sewer: Public Sewer
- Water: Lake Michigan, Public
Community & HOA
Community
- Security: Carbon Monoxide Detector(s)
HOA
- Services included: None
Location
- Region: Chicago
Financial & listing details
- Price per square foot: $199/sqft
- Tax assessed value: $210,000
- Annual tax amount: $1,487
- Date on market: 7/9/2026
- Ownership: Fee Simple
Estimated market value
$282,900
$269,000 - $297,000
$2,965/mo
Price history
| Date | Event | Price |
|---|---|---|
| 7/9/2026 | Listed for sale | $287,000-1%$199/sqft |
Source:  MRED as distributed by MLS GRID #12697851 Report a problem MRED as distributed by MLS GRID #12697851 Report a problem | ||
| 7/7/2026 | Listing removed | $290,000$201/sqft |
Source: eXp Realty #12643237 Report a problem | ||
| 5/19/2026 | Contingent | $290,000$201/sqft |
Source: MRED as distributed by MLS GRID #12643237 Report a problem | ||
| 5/9/2026 | Listed for sale | $290,000$201/sqft |
Source: MRED as distributed by MLS GRID #12643237 Report a problem | ||
Public tax history
| Year | Property taxes | Tax assessment |
|---|---|---|
| 2024 | $3,036 +104.1% | $21,000 +61.6% |
| 2023 | $1,487 +5.4% | $12,999 |
| 2022 | $1,412 -0.1% | $12,999 |
| 2021 | $1,413 -46.4% | $12,999 -25.2% |
| 2020 | $2,636 +2.8% | $17,389 -8% |
| 2019 | $2,564 +1.8% | $18,902 |
| 2018 | $2,519 +57.9% | $18,902 +40.3% |
| 2017 | $1,595 -34.1% | $13,470 -7.5% |
| 2016 | $2,421 +3.2% | $14,555 -5.4% |
| 2015 | $2,345 -1.6% | $15,388 +0% |
| 2014 | $2,384 +2.5% | $15,384 |
| 2013 | $2,325 +0.3% | $15,384 |
| 2012 | $2,318 +21.6% | $15,384 -2.5% |
| 2011 | $1,906 +20.2% | $15,774 |
| 2010 | $1,586 +14% | $15,774 |
| 2009 | $1,391 -6.7% | $15,774 -7.7% |
| 2008 | $1,490 +16.9% | $17,082 |
| 2007 | $1,274 +0.8% | $17,082 |
| 2006 | $1,264 -14.1% | $17,082 +4.7% |
| 2005 | $1,471 +6.2% | $16,309 |
| 2004 | $1,385 +6.8% | $16,309 |
| 2003 | $1,297 -2.1% | $16,309 +77.6% |
| 2002 | $1,324 +6.6% | $9,182 |
| 2001 | $1,242 -5.7% | $9,182 |
| 2000 | $1,317 +0.3% | $9,182 +3.8% |
| 1999 | $1,313 | $8,843 |
Find assessor info on the county website
Monthly payment
Est. payment
Payment breakdown
Explore the cost of this home by adjusting the details. Changes won't be saved.Climate risks
Neighborhood: Morgan Park
Nearby schools
GreatSchools rating
- 4/10Esmond Elementary SchoolGrades: PK-8Distance: 0.3 mi
- 4/10Morgan Park High SchoolGrades: 7-12Distance: 0.6 mi
Schools provided by the listing agent
- Elementary: Esmond Elementary School
- High: Morgan Park High School
- District: 299
Source: MRED as distributed by MLS GRID. This data may not be complete. We recommend contacting the local school district to confirm school assignments for this home.
- $195,2004 bd1 ba1.2k sqft11433 S Longwood Dr, Chicago, IL 60643Off Market
- $386,2004 bd2 ba2.5k sqft11423 S Longwood Dr, Chicago, IL 60643Off Market

- $161,5003 bd1 ba912 sqft11417 S Longwood Dr, Chicago, IL 60643Off Market
- $12,9964 bd2 ba1.3k sqft1358 W 109th Pl, Chicago, IL 60643Off Market
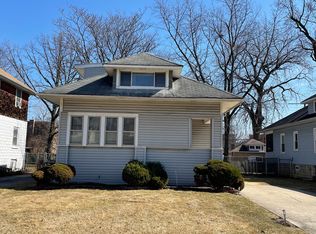
- $301,4004 bd2 ba1.3k sqft11437 S Longwood Dr, Chicago, IL 60643Off Market
- $182,2003 bd1 ba1.2k sqft11411 S Longwood Dr, Chicago, IL 60643Off Market
- $430,5006 bd3 ba4.1k sqft11426 S Hale Ave, Chicago, IL 60643Off Market
- $345,2003 bd1 ba1.2k sqft11443 S Longwood Dr, Chicago, IL 60643Off Market
A local agent can set up tours, give advice and negotiate with sellers.
A local lender can help you make sure your offer is ready when you are.
Similar homes
- $325,0003 bd2 ba1.1k sqft11600 S Hale Ave, Chicago, IL 60643Active
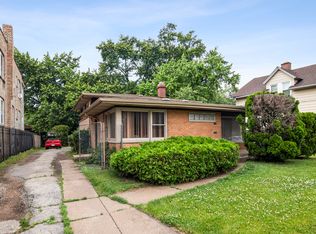 MLS ID #12670962, Mark Vaccaro, ABR,CNC,SFR,SRES, Century 21 Circle. MRED as distributed by MLS GRID
 - $265,0004 bd2 ba1.6k sqft12432 S State St, Chicago, IL 60628New
 MLS ID #12719418, Maribel Castillo Sanchez, RE/MAX Mi Casa. MRED as distributed by MLS GRID
 - $359,0003 bd3 ba1.5k sqft10742 S Longwood Dr, Chicago, IL 60643Active
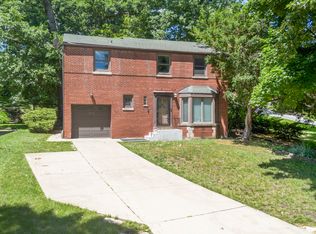 MLS ID #12694170, Cinnamon Allison, ABR,RENE,SFR, ERA Partners. MRED as distributed by MLS GRID
 - $204,9003 bd2 ba1.4k sqft10416 S Sangamon St, Chicago, IL 60643Active
 MLS ID #12710449, Brandon Samuels, Real Broker LLC. MRED as distributed by MLS GRID
 - $279,0005 bd2 ba1.6k sqft2257 Orchard St, Blue Island, IL 60406ActiveMLS ID #12688879, Blaze Bilic, Mark Allen Realty ERA Powered. MRED as distributed by MLS GRID
- $275,0005 bd2 ba1.5k sqft8917 S Hermitage Ave, Chicago, IL 60620ActiveMLS ID #12695475, Nicholas Kravat, Black Label Realty Co.. MRED as distributed by MLS GRID
- $310,0002 bd2 ba1k sqft10718 S Trumbull Ave, Chicago, IL 60655ActiveMLS ID #12698935, Joanna Klimaszka, Coldwell Banker Realty. MRED as distributed by MLS GRID
- $--4 bd2 ba1.2k sqft1904 High St, Blue Island, IL 60406AuctionAuction.com 2
- $405,0004 bd2 ba1k sqft10218 S Wood St, Chicago, IL 60643ActiveMLS ID #12700512, Joshua Ramirez, Cloud Gate Realty LLC. MRED as distributed by MLS GRID
- $325,0003 bd1 ba1k sqft6512 102nd Pl, Chicago Ridge, IL 60415NewMLS ID #12670219, Kristina Maurella, Redfin Corporation. MRED as distributed by MLS GRID
- $177,5003 bd2 ba1.2k sqft10535 S Peoria St, Chicago, IL 60643ActiveMLS ID #12612203, Gregory Lee, ABR,MRP,RENE,SFR,SRS, Coldwell Banker Realty. MRED as distributed by MLS GRID
- $230,0003 bd2 ba1.2k sqft11110 S Union Ave, Chicago, IL 60628ActiveMLS ID #12610046, Andrea Hernandez, Shopping Casas Chicago LLC. MRED as distributed by MLS GRID
- $350,0004 bd2 ba1k sqft11157 S Spaulding Ave, Chicago, IL 60655ActiveMLS ID #12690196, Kelly Palumbo, Space Finder Inc. MRED as distributed by MLS GRID
- $235,0004 bd4 ba1.8k sqft11000 S Normal Ave, Chicago, IL 60628ActiveMLS ID #12648672, Keri Hir, Keri Hir. MRED as distributed by MLS GRID
- $225,0005 bd3 ba1.4k sqft11243 S Vernon Ave, Chicago, IL 60628Price ChangeMLS ID #12666392, Nancy Mendoza, Smart Home Realty. MRED as distributed by MLS GRID
- $275,0003 bd1 ba1.1k sqft18830 S Wolf Rd, Mokena, IL 60448ActiveMLS ID #12714268, Nicholas Garcia, Coldwell Banker Realty. MRED as distributed by MLS GRID
- $339,9003 bd2 ba1k sqft7503 161st Pl, Tinley Park, IL 60477NewMLS ID #12717384, Lena Matariyeh, Village Realty, Inc.. MRED as distributed by MLS GRID
- $350,0004 bd2 ba1.5k sqft7307 W College Dr, Palos Heights, IL 60463ActiveMLS ID #12714299, Jen Fay, Re/Max Premier. MRED as distributed by MLS GRID
- $239,0006 bd3 ba2k sqft135 W 109th Pl, Chicago, IL 60628ActiveMLS ID #12651650, Jordin Johnson, Coldwell Banker Realty. MRED as distributed by MLS GRID
- $335,0003 bd2 ba1.3k sqft8841 Tulley Ave, Oak Lawn, IL 60453ActiveMLS ID #12690237, Miguel Gomez Jr, Smart Home Realty. MRED as distributed by MLS GRID
