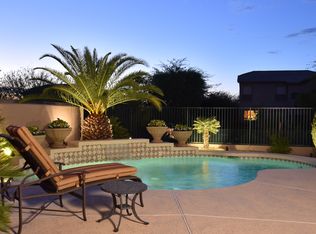
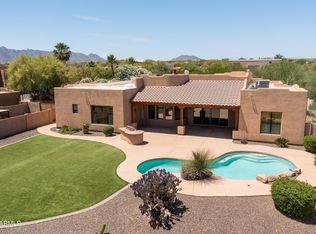
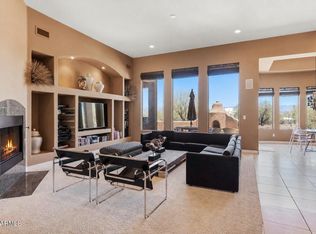
Don't miss this popular Torrey Pines model in Desert Vista near Troon! This home enjoys 12 ft ceilings throughout, and large open spaces with glazing adding natural light. Primary suite has wood floors & glass door to back patio, walk in closets, soaking tub & separate shower. Kitchen island with option for 6 breakfast bar seats, stainless appliances, refrigerator, double ovens, double pantry, lots of cabinets. Pebble-tec pool with beach entrance & water feature, stone covered fireplace, built-in BBQ, grass area & covered patio to entertain. Home is nestled on a quiet street with mountain views to the South and a wash directly behind for added privacy.
Accepting backups
$1,000,000
11428 E WHITETHORN Drive, Scottsdale, AZ 85262
4beds
3,148sqft
Single Family Residence
Built in 2002
10,681 Square Feet Lot
$-- Zestimate®
$318/sqft
$62/mo HOA
What's special
Stone covered fireplaceDouble ovensDouble pantryQuiet streetCovered patio to entertainWalk in closetsBuilt-in bbq
- 36 days |
- 179 |
- 1 |
Zillow last checked:
Listing updated:
Listed by:
Alexis Paige Magness 602-828-7053,
Compass
Source: ARMLS,MLS#: 7055016
Facts & features
Interior
Bedrooms & bathrooms
- Bedrooms: 4
- Bathrooms: 3
- Full bathrooms: 3
Heating
- Electric
Cooling
- Central Air
Appliances
- Included: Dryer, Washer, Refrigerator, Built-in Microwave, Dishwasher, Disposal, Electric Cooktop
Features
- High Speed Internet, Granite Counters, Double Vanity, Eat-in Kitchen, Breakfast Bar, No Interior Steps, Kitchen Island, Pantry, Full Bth Master Bdrm, Separate Shwr & Tub
- Flooring: Stone, Tile, Wood
- Windows: Double Pane Windows
- Has basement: No
- Number of fireplaces: 2
- Fireplace features: Exterior Fireplace, Family Room, Gas
Interior area
- Total structure area: 3,148
- Total interior livable area: 3,148 sqft
Property
Parking
- Total spaces: 6
- Parking features: Garage Door Opener
- Garage spaces: 3
- Uncovered spaces: 3
Features
- Stories: 1
- Patio & porch: Covered, Patio
- Exterior features: Playground, Built-in Barbecue
- Has private pool: Yes
- Pool features: Fenced
- Spa features: None
- Fencing: Block,Wrought Iron
- Has view: Yes
- View description: Mountain(s)
- Waterfront features: Wash
Lot
- Size: 10,681 Square Feet
- Features: North/South Exposure, Sprinklers In Rear, Sprinklers In Front, Desert Back, Desert Front, Grass Back, Auto Timer H2O Front, Auto Timer H2O Back
Details
- Parcel number: 21679270
Construction
Type & style
- Home type: SingleFamily
- Property subtype: Single Family Residence
Materials
- Stucco, Wood Frame, Painted
- Roof: Tile
Condition
- Year built: 2002
Details
- Builder name: US HOME
Utilities & green energy
- Sewer: Public Sewer
- Water: City Water
Community & HOA
Community
- Security: Fire Sprinkler System
- Subdivision: DESERT VISTA
HOA
- Has HOA: Yes
- Services included: Maintenance Grounds
- HOA fee: $185 quarterly
- HOA name: Desert Vista
- HOA phone: 480-513-6846
Location
- Region: Scottsdale
Financial & listing details
- Price per square foot: $318/sqft
- Tax assessed value: $948,300
- Annual tax amount: $3,105
- Date on market: 7/16/2026
- Cumulative days on market: 36 days
- Listing terms: Cash,Conventional
- Ownership: Fee Simple
Foreclosure details
Estimated market value
Not available
Estimated sales range
Not available
Not available
Price history
| Date | Event | Price |
|---|---|---|
| 7/16/2026 | Listed for sale | $1,000,000+70.9%$318/sqft |
Source:  ARMLS #7055016 Report a problem ARMLS #7055016 Report a problem | ||
| 11/22/2016 | Sold | $585,000-1.7%$186/sqft |
Source: ARMLS #5494636 Report a problem | ||
| 9/8/2016 | Listed for sale | $595,000+72%$189/sqft |
Source: Montebello Fine Properties #5494636 Report a problem | ||
| 6/21/2002 | Sold | $345,974$110/sqft |
Source: Public Record Report a problem | ||
Public tax history
| Year | Property taxes | Tax assessment |
|---|---|---|
| 2025 | $2,884 +0.4% | $94,830 -0.4% |
| 2024 | $2,873 +1.8% | $95,170 +60.7% |
| 2023 | $2,822 -0.1% | $59,213 +2% |
| 2022 | $2,826 -8.5% | $58,060 +7.1% |
| 2021 | $3,088 +2.9% | $54,210 +6% |
| 2020 | $3,002 -5.8% | $51,150 +4.6% |
| 2019 | $3,188 | $48,910 -4% |
| 2018 | $3,188 +4.3% | $50,970 -4.5% |
| 2017 | $3,057 +5.8% | $53,380 +9.3% |
| 2016 | $2,890 +6% | $48,830 +3.1% |
| 2015 | $2,725 | $47,380 +13% |
| 2014 | -- | $41,930 +8.4% |
| 2013 | -- | $38,680 |
| 2012 | -- | $38,680 +2.7% |
| 2011 | -- | $37,660 -21.7% |
| 2010 | -- | $48,080 -19.8% |
| 2009 | -- | $59,970 +11.1% |
| 2008 | -- | $54,000 +10.4% |
| 2007 | -- | $48,900 +52.8% |
| 2006 | -- | $32,000 |
| 2005 | -- | $32,000 +1.3% |
| 2004 | -- | $31,600 +145.3% |
| 2003 | -- | $12,880 |
| 2002 | -- | $12,880 |
Find assessor info on the county website
Monthly payment
Est. payment
Payment breakdown
Explore the cost of this home by adjusting the details. Changes won't be saved.Climate risks
Neighborhood: 85262
Nearby schools
GreatSchools rating
- 6/10Desert Sun AcademyGrades: PK-6Distance: 6.3 mi
- 4/10Sonoran Trails Middle SchoolGrades: 6-8Distance: 7.4 mi
- 10/10Cactus Shadows High SchoolGrades: 8-12Distance: 7.7 mi
Schools provided by the listing agent
- Elementary: Desert Sun Academy
- Middle: Sonoran Trails Middle School
- High: Cactus Shadows High School
- District: Cave Creek Unified District
Source: ARMLS. This data may not be complete. We recommend contacting the local school district to confirm school assignments for this home.
- $1,244,7005 bd3 ba4k sqft11416 E Whitethorn Dr, Scottsdale, AZ 85262Off Market

- $1,231,7004 bd3 ba3.1k sqft11440 E Whitethorn Dr, Scottsdale, AZ 85262Off Market
- $1,171,6004 bd2 ba2.6k sqft11404 E Whitethorn Dr, Scottsdale, AZ 85262Off Market
- $1,154,500-- bd4 ba3.1k sqft11452 E Whitethorn Dr, Scottsdale, AZ 85262Off Market
- $1,196,000-- bd3 ba3.7k sqft11423 E Blue Sky Dr, Scottsdale, AZ 85262Off Market
- $1,172,3005 bd3 ba3.7k sqft11439 E Blue Sky Dr, Scottsdale, AZ 85262Off Market
- $1,511,600-- bd4 ba3.7k sqft11437 E Whitethorn Dr, Scottsdale, AZ 85262Off Market
- $1,793,100-- bd4 ba3.7k sqft11421 E Whitethorn Dr, Scottsdale, AZ 85262Off Market
A local agent can set up tours, give advice and negotiate with sellers.
Similar homes
- $999,0004 bd3 ba3.5k sqft34105 N 136TH Street, Scottsdale, AZ 85262For Sale
 MLS ID #7046442, Lisa M Varda, Realty ONE Group. ARMLS
 - $850,0004 bd2 ba2.3k sqft28313 N 164th Street, Scottsdale, AZ 85262For Sale
 MLS ID #7066570, Eddie Najar, Turner International Real Estate. ARMLS
 - $884,9004 bd2 ba2.7k sqft27821 N 155th Place, Scottsdale, AZ 85262For Sale
 MLS ID #7022299, Bonnie Burke, RE/MAX Fine Properties. ARMLS
 - $799,0003 bd3 ba2.7k sqft27105 N 162nd Street, Scottsdale, AZ 85262For Sale
 MLS ID #7049344, Bonnie Burke, RE/MAX Fine Properties. ARMLS
 - $--3 bd4 ba3.2k sqft7470 E Camino Rayo De Luz, Scottsdale, AZ 85266AuctionAuction.com 2
- $1,282,5003 bd3 ba2.8k sqft9663 E CINDER CONE Trail, Scottsdale, AZ 85262For SaleMLS ID #7066395, Steven J Klemow, Fathom Realty Elite. ARMLS
- $999,9003 bd3 ba2k sqft11538 E BRONCO Trail, Scottsdale, AZ 85255For SaleMLS ID #6998881, Joel S O'Desky, HomeSmart. ARMLS
- $--5 bd3 ba3k sqft8887 E Palm Tree Dr, Scottsdale, AZ 85255AuctionAuction.com 2
- $1,399,0005 bd4 ba4k sqft13919 E QUAIL TRACK Road, Scottsdale, AZ 85262For SaleMLS ID #7029956, Andrew R Bloom, Keller Williams Realty Sonoran Living. ARMLS
- $965,0004 bd2 ba2.3k sqft9356 E TARO Lane, Scottsdale, AZ 85255For SaleMLS ID #7045209, Melissa Jeras, Keller Williams Integrity First Realty. ARMLS
- $950,0003 bd3 ba3k sqft27820 N LUCERO Drive, Rio Verde, AZ 85263For SaleMLS ID #7029203, Sean O'Carroll, Citiea. ARMLS
- $--4 bd2 ba2.2k sqft5122 E Wethersfield Rd, Scottsdale, AZ 85254AuctionAuction.com 2
- $980,0006 bd3 ba3.6k sqft6636 E Thunderbird Rd, Scottsdale, AZ 85254For Sale By Owner
- $1,140,0003 bd2 ba2.5k sqft36601 N STARDUST Lane, Carefree, AZ 85377For SaleMLS ID #7062021, Kathy Kate Harris, Russ Lyon Sotheby's International Realty. ARMLS
- $990,0004 bd5 ba3.2k sqft40627 N 6TH Avenue, Phoenix, AZ 85086For SaleMLS ID #6993898, Al Baxter, Keller Williams Arizona Realty. ARMLS
- $--4 bd2 ba1.7k sqft16630 N 50th Way, Scottsdale, AZ 85254AuctionAuction.com 2
- $--4 bd3 ba3.1k sqft42117 N Back Creek Ct, Phoenix, AZ 85086AuctionAuction.com 2
- $825,0003 bd2 ba2.3k sqft31615 N 66TH Street, Cave Creek, AZ 85331For SaleMLS ID #7049224, Kim Panozzo, HomeSmart. ARMLS
- $999,9953 bd2 ba2.5k sqft45214 N 15TH Way, New River, AZ 85087For SaleMLS ID #7035259, Nancy B Kuzelka, ECLAT Real Estate. ARMLS
- $1,100,0005 bd3 ba3.6k sqft14818 N 18TH Place, Phoenix, AZ 85022For SaleMLS ID #7063668, Bobby H Lieb, Compass. ARMLS
