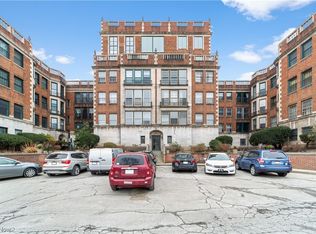
Discover a rare opportunity for expansive condo living on the Cleveland/Cleveland Heights border, offering nearly 3,000 square feet of thoughtfully designed space. Set within a classic brownstone building, this one-of-a-kind home was created by combining two units into one seamless residence. Featuring 4 bedrooms and 3 full bathrooms—including a newly added fourth bedroom—the layout blends character with modern functionality, along with the convenience of in-unit laundry. Original architectural details add warmth and charm, while several improvements enhance the home throughout. The expansive floor plan offers flexibility for everyday living, work-from-home needs, or entertaining, with spacious rooms and abundant natural light. HOA includes gas and water! Ideally located near University Circle, Cleveland Clinic, University Hospitals, downtown Cleveland, and public transportation, including a RAPID station located across the street that will take you to the airport. This property combines size, character, and convenience in a highly desirable location.
Active
$264,900
11430 Cedar Glen Pkwy #B1b2, Cleveland, OH 44106
4beds
2,882sqft
Condominium, Multi Family
Built in 1925
-- sqft lot
$-- Zestimate®
$92/sqft
$1,782/mo HOA
What's special
In-unit laundryClassic brownstone building
- 147 days
- 448
- 21
Zillow last checked:
Listing updated:
Listed by:
Gloria L Walton 216-406-1772 victor@vsdrealty.com,
VSD Realty, LLC.
Source: MLS Now,MLS#: 5198950 Originating MLS: Lake Geauga Area Association of REALTORS
Originating MLS: Lake Geauga Area Association of REALTORSFacts & features
Interior
Bedrooms & bathrooms
- Bedrooms: 4
- Bathrooms: 3
- Full bathrooms: 3
- Main level bathrooms: 3
- Main level bedrooms: 4
Heating
- Forced Air
Cooling
- Central Air
Appliances
- Laundry: Main Level, In Unit
Features
- Has basement: No
- Number of fireplaces: 2
Interior area
- Total structure area: 2,882
- Total interior livable area: 2,882 sqft
- Finished area above ground: 2,882
Video & virtual tour
Property
Parking
- Total spaces: 2
- Parking features: Attached, Garage
- Attached garage spaces: 2
Features
- Levels: One
- Stories: 1
- Patio & porch: Patio
Lot
- Size: 0.83 Acres
Details
- Additional parcels included: 12114311
- Parcel number: 12114312
Construction
Type & style
- Home type: Condo
- Architectural style: Multiplex,Ranch,Tudor,Victorian
- Property subtype: Condominium, Multi Family
- Attached to another structure: Yes
Materials
- Brick
- Foundation: Slab
- Roof: Rubber
Condition
- Year built: 1925
Utilities & green energy
- Sewer: Public Sewer
- Water: Public
Community & HOA
Community
- Subdivision: Cedar Glen Condos
HOA
- Has HOA: Yes
- Services included: Gas, Hot Water, Insurance, Maintenance Grounds, Maintenance Structure, Sewer, Snow Removal, Trash, Water
- HOA fee: $1,782 monthly
- HOA name: Cedar Glen Condo
Location
- Region: Cleveland
Financial & listing details
- Price per square foot: $92/sqft
- Annual tax amount: $4,165
- Date on market: 4/7/2026
- Cumulative days on market: 147 days
Estimated market value
Not available
Estimated sales range
Not available
Not available
Price history
| Date | Event | Price |
|---|---|---|
| 5/18/2026 | Price change | $264,900-1.9%$92/sqft |
Source:  MLS Now #5198950 Report a problem MLS Now #5198950 Report a problem | ||
| 4/7/2026 | Listed for sale | $269,900+29.1%$94/sqft |
Source: MLS Now #5198950 Report a problem | ||
| 9/30/2024 | Listing removed | $209,000$73/sqft |
Source: MLS Now #5032942 Report a problem | ||
| 9/11/2024 | Price change | $209,000-4.6%$73/sqft |
Source: MLS Now #5032942 Report a problem | ||
| 8/19/2024 | Price change | $219,000-4.4%$76/sqft |
Source: MLS Now #5032942 Report a problem | ||
| 7/24/2024 | Price change | $229,000-8%$79/sqft |
Source: MLS Now #5032942 Report a problem | ||
| 7/8/2024 | Price change | $249,000-3.9%$86/sqft |
Source: MLS Now #5032942 Report a problem | ||
| 4/24/2024 | Listed for sale | $259,000$90/sqft |
Source: MLS Now #5032942 Report a problem | ||
| 5/13/2021 | Listing removed | -- |
Source:  RE/MAX International Report a problem RE/MAX International Report a problem | ||
| 4/13/2021 | Listed for rent | $2,200$1/sqft |
Source: RE/MAX International #4243212 Report a problem | ||
Public tax history
Tax history is unavailable.
Monthly payment
Est. payment
Payment breakdown
Explore the cost of this home by adjusting the details. Changes won't be saved.Climate risks
Neighborhood: University District
Nearby schools
Schools provided by the listing agent
- District: Cleveland Municipal - 1809
Source: MLS Now. This data may not be complete. We recommend contacting the local school district to confirm school assignments for this home.
- $105,0001 bd1 ba1.1k sqft11430 Cedar Glen Pkwy APT B3, Cleveland, OH 44106Sold
- $99,9001 bd1 ba1.1k sqft11430 Cedar Glen Pkwy APT B5, Cleveland, OH 44106For Sale

- $144,5002 bd2 ba1.9k sqft11432 Cedar Glen Pkwy, Cleveland, OH 44106Off Market

- $447,4003 bd3 ba-- sqft11424 Cedar Glen Pkwy #A2, Cleveland, OH 44106Off Market
Similar homes
- $288,9005 bd4 ba2.5k sqft1381 E 110th St, Cleveland, OH 44106For Sale
 MLS ID #5181771, Antoine Perry, EXP Realty, LLC.. MLS Now
 - $289,9003 bd2 ba1.6k sqft12701 Larchmere Blvd APT 3B, Cleveland, OH 44120For Sale
 MLS ID #5235133, Wayne Brooks, Genstone Realty. MLS Now
 - $250,0004 bd3 ba1.8k sqft3113 Ludlow Rd, Shaker Heights, OH 44120For Sale
 MLS ID #5218218, Joslin Griffin, RE/MAX Market Solutions. MLS Now
 - $264,9004 bd2 ba1.9k sqft2223 Cranston Rd, University Heights, OH 44118For Sale
 MLS ID #5214199, Sally Essreg, Howard Hanna. MLS Now
