Rare opportunity to own a NO HOA property with the space, storage, and amenities that are increasingly hard to find. Situated on over a quarter acre in Stratford Estates, this home offers room for all your vehicles, toys, and hobbies. Inside, you'll find an updated kitchen and a thoughtfully designed floor plan that offers comfortable living and functional spaces for everyday life. Car enthusiasts and those needing extra storage will love the 900-square-foot detached garage with a 10-foot garage door, offering endless potential for a workshop, storage space, future gym, or pool house. An oversized RV gate and attached 2-car garage provide even more flexibility. The backyard is designed for Arizona living with a custom pool featuring a rock grotto and water slide. Located in one of Mesas rapidly growing areas with convenient access to the Loop 202 and SR-24.
Contingent
$589,000
11437 E ROSCOE Avenue, Mesa, AZ 85212
4beds
1,840sqft
:
Get pre-qualified$3,546/mo
Single Family Residence
Built in 2002
0.27 Acres Lot
$-- Zestimate®
$320/sqft
$-- HOA
What's special
Updated kitchenOversized rv gateOver a quarter acreThoughtfully designed floor plan
- 31 days |
- 893 |
- 75 |
Zillow last checked:
Listing updated:
Listed by:
Rachel N Eberspacher 480-206-5873,
Simply Real Estate
Source: ARMLS,MLS#: 7044061
Facts & features
Interior
Bedrooms & bathrooms
- Bedrooms: 4
- Bathrooms: 2
- Full bathrooms: 2
Heating
- Electric
Cooling
- Central Air, Ceiling Fan(s), Programmable Thmstat
Appliances
- Included: Dryer, Washer, Water Softener Owned, Refrigerator, Dishwasher, Electric Range, Electric Oven
- Laundry: Inside
Features
- Quartz Countertops, Double Vanity, Eat-in Kitchen, Breakfast Bar, Kitchen Island, Pantry, Full Bth Master Bdrm, Separate Shwr & Tub
- Flooring: Carpet, Tile
- Windows: Screens
- Has basement: No
- Has fireplace: No
Interior area
- Total structure area: 1,840
- Total interior livable area: 1,840 sqft
Property
Parking
- Total spaces: 5
- Parking features: Attached, Detached Garage, RV Gate, Garage Door Opener, Attch'd Gar Cabinets
- Attached garage spaces: 2
- Uncovered spaces: 3
Features
- Stories: 1
- Patio & porch: Covered, Patio
- Exterior features: Storage
- Has private pool: Yes
- Pool features: Variable Speed Pump, Fenced
- Spa features: None, Bath
- Fencing: Back Yard,Block
Lot
- Size: 0.27 Acres
- Features: North/South Exposure, Desert Front, Gravel/Stone Front, Gravel/Stone Back, Synthetic Grass Back
Details
- Additional structures: Workshop
- Parcel number: 30433765
Construction
Type & style
- Home type: SingleFamily
- Architectural style: Ranch
- Property subtype: Single Family Residence
Materials
- Stucco, Wood Frame, Painted
- Foundation: Slab
- Roof: Tile
Condition
- Year built: 2002
Details
- Builder name: Providence Homes
Utilities & green energy
- Sewer: Public Sewer
- Water: City Water
Community & HOA
Community
- Features: Playground, Biking/Walking Path
- Subdivision: STRATFORD ESTATES
HOA
- Has HOA: No
- Services included: No Fees
Location
- Region: Mesa
Financial & listing details
- Price per square foot: $320/sqft
- Tax assessed value: $416,500
- Annual tax amount: $2,304
- Date on market: 7/1/2026
- Cumulative days on market: 31 days
- Listing terms: Cash,Conventional,FHA,VA Loan
- Ownership: Fee Simple
Estimated market value
Not available
Estimated sales range
Not available
Not available
Price history
| Date | Event | Price |
|---|---|---|
| 7/21/2026 | Contingent | $589,000$320/sqft |
Source:  ARMLS #7044061 Report a problem ARMLS #7044061 Report a problem | ||
| 7/1/2026 | Listed for sale | $589,000+26.7%$320/sqft |
Source: ARMLS #7044061 Report a problem | ||
| 1/19/2021 | Listing removed | -- |
Source:  ARMLS Report a problem ARMLS Report a problem | ||
| 1/16/2021 | Pending sale | $465,000+3.4%$253/sqft |
Source: ARMLS #6155169 Report a problem | ||
| 1/15/2021 | Sold | $449,500-3.3%$244/sqft |
Source: ARMLS #6155169 Report a problem | ||
| 12/28/2020 | Pending sale | $465,000$253/sqft |
Source: Local Property Management, LLC #6155169 Report a problem | ||
| 11/25/2020 | Price change | $465,000-1.1%$253/sqft |
Source: Local Property Management, LLC #6155169 Report a problem | ||
| 11/2/2020 | Listed for sale | $470,000+32.2%$255/sqft |
Source: Local Property Management, LLC #6155169 Report a problem | ||
| 12/30/2015 | Listing removed | $355,575$193/sqft |
Source: HomeSmart #5302862 Report a problem | ||
| 7/3/2015 | Listed for sale | $355,575+35.7%$193/sqft |
Source: HomeSmart #5302861 Report a problem | ||
| 2/15/2007 | Sold | $262,000+70.4%$142/sqft |
Source: ARMLS #2563877 Report a problem | ||
| 2/6/2002 | Sold | $153,767$84/sqft |
Source: Public Record Report a problem | ||
Public tax history
| Year | Property taxes | Tax assessment |
|---|---|---|
| 2025 | $1,957 +26.1% | $41,650 -3% |
| 2024 | $1,552 -1% | $42,930 +115.4% |
| 2023 | $1,567 +1.7% | $19,931 -31% |
| 2022 | $1,541 -6% | $28,900 +10% |
| 2021 | $1,640 +7.9% | $26,270 +4.4% |
| 2020 | $1,520 +5.1% | $25,170 +9.3% |
| 2019 | $1,447 | $23,030 +8.8% |
| 2018 | $1,447 +3.2% | $21,160 +17.2% |
| 2017 | $1,401 +5.2% | $18,050 +1.9% |
| 2016 | $1,333 -2.6% | $17,720 +5.8% |
| 2015 | $1,368 | $16,750 +26.4% |
| 2014 | -- | $13,250 +13.4% |
| 2013 | -- | $11,680 -6.6% |
| 2012 | -- | $12,500 -11.2% |
| 2011 | -- | $14,080 -8.7% |
| 2010 | -- | $15,430 -20.7% |
| 2009 | -- | $19,450 -16.9% |
| 2008 | -- | $23,400 +8.8% |
| 2007 | -- | $21,500 +65.4% |
| 2006 | -- | $13,000 |
| 2005 | -- | $13,000 +8.8% |
| 2004 | -- | $11,950 +397.9% |
| 2003 | -- | $2,400 |
Find assessor info on the county website
Monthly payment
Est. payment
Payment breakdown
Explore the cost of this home by adjusting the details. Changes won't be saved.Climate risks
Neighborhood: Stratford Estates
Nearby schools
GreatSchools rating
- 8/10Meridian ElementaryGrades: PK-6Distance: 0.6 mi
- 6/10Desert Ridge Jr. High SchoolGrades: 7-8Distance: 2.7 mi
- 5/10Desert Ridge High SchoolGrades: 8-12Distance: 3 mi
Schools provided by the listing agent
- Elementary: Meridian
- Middle: Desert Ridge Jr. High
- High: Desert Ridge High
- District: Gilbert Unified District
Source: ARMLS. This data may not be complete. We recommend contacting the local school district to confirm school assignments for this home.

- $587,2004 bd3 ba2.4k sqft11429 E Roscoe Ave, Mesa, AZ 85212Off Market
- $500,400-- bd2 ba2.1k sqft11445 E Roscoe Ave, Mesa, AZ 85212Off Market
- $540,300-- bd3 ba2k sqft11438 E Rutledge Ave, Mesa, AZ 85212Off Market
- $614,900-- bd3 ba2.7k sqft11446 E Rutledge Ave, Mesa, AZ 85212Off Market
- $585,9005 bd3 ba2.4k sqft11453 E Roscoe Ave, Mesa, AZ 85212Off Market
- $598,6005 bd2 ba2.4k sqft11438 E Roscoe Ave, Mesa, AZ 85212Off Market
- $501,5004 bd2 ba1.9k sqft11446 E Roscoe Ave, Mesa, AZ 85212Off Market
- $535,200-- bd2 ba1.8k sqft11421 E Roscoe Ave, Mesa, AZ 85212Off Market
A local agent can set up tours, give advice and negotiate with sellers.
Similar homes
- $514,9994 bd3 ba2.4k sqft11032 E SILVER SPRINGS Avenue, Mesa, AZ 85212For Sale
 MLS ID #7021445, Jonathan Jankus, Bliss Realty & Investments. ARMLS
 - $517,9503 bd3 ba1.8k sqft11325 E SANDOVAL Avenue, Mesa, AZ 85212For Sale
 MLS ID #7041093, Rebecca Hidalgo, EveryPlace. ARMLS

 - $549,9003 bd2 ba2.3k sqft9637 E OLLA Avenue, Mesa, AZ 85212For Sale
 MLS ID #6916198, Gregory S Bryan, HomeSmart. ARMLS
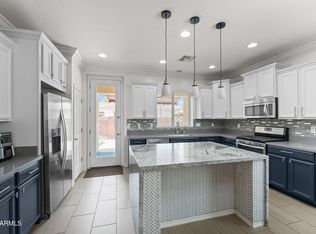
 - $600,0003 bd2 ba2k sqft1890 S RACINE Lane, Gilbert, AZ 85295For Sale
 MLS ID #7051610, Laura Kulakowski, Realty ONE Group. ARMLS
 - $529,9004 bd3 ba2.3k sqft189 W HACKBERRY Avenue, Queen Creek, AZ 85140For SaleMLS ID #7059305, Diana No, HomeSmart Lifestyles. ARMLS
- $638,9993 bd2 ba2.4k sqft9724 E NATAL Avenue, Mesa, AZ 85209For SaleMLS ID #7042470, Lorine K Cobb, Fathom Realty Elite. ARMLS
- $625,0005 bd3 ba2.5k sqft7303 E FLOWER Avenue, Mesa, AZ 85208For SaleMLS ID #7047205, Joseph Coleman, eXp Realty. ARMLS
- $476,0003 bd3 ba1.7k sqft2609 S TOBIN --, Mesa, AZ 85209For SaleMLS ID #7057667, John C. Hiscott, HomeSmart. ARMLS
- $535,0004 bd3 ba2k sqft845 S CERISE --, Mesa, AZ 85208For SaleMLS ID #7005853, Anne Prafada, United Country-Arizona Country. ARMLS
- $595,0004 bd2 ba2.3k sqft18582 E SWAN Drive, Queen Creek, AZ 85142For SaleMLS ID #6992647, Denise Siemen, ProSmart Realty. ARMLS
- $574,9004 bd2 ba2.1k sqft19258 E CANARY Way, Queen Creek, AZ 85142For SaleMLS ID #7021354, Frank Gerola, Incyte Realty, LLC. ARMLS
- $499,0003 bd3 ba2.5k sqft1737 S TALBOT --, Mesa, AZ 85209For SaleMLS ID #7048883, Kevin Barry, Keller Williams Integrity First Realty. ARMLS
- $589,9003 bd3 ba2.2k sqft36162 N QUIROS Drive, San Tan Valley, AZ 85143For SaleMLS ID #7038469, Frank Gerola, Incyte Realty, LLC. ARMLS
- $589,9004 bd2 ba2.1k sqft1652 E TULSA Street, Chandler, AZ 85225For SaleMLS ID #7018012, Patrick Lee Kaiser, My Home Group Real Estate. ARMLS
- $515,0004 bd3 ba2.2k sqft8959 E HILLVIEW Street, Mesa, AZ 85207For SaleMLS ID #7052266, Jelenann D Day, The Brokery. ARMLS
- $539,0004 bd2 ba1.8k sqft739 S CHOLLA Street, Gilbert, AZ 85233For SaleMLS ID #7051870, Brittany Caywood, eXp Realty. ARMLS
- $574,9003 bd2 ba2k sqft6927 S CRIMSON SKY Place, Gold Canyon, AZ 85118For SaleMLS ID #7001940, Marsha Dorris, Lori Blank & Associates, LLC. ARMLS
- $615,0003 bd2 ba1.8k sqft6358 S VISTA POINT Circle, Gold Canyon, AZ 85118For SaleMLS ID #7016933, Robin R. Rotella, Real Broker. ARMLS
- $550,0004 bd3 ba2.2k sqft629 W DESERT VALLEY Drive, San Tan Valley, AZ 85143For SaleMLS ID #7042212, Kim Panozzo, HomeSmart. ARMLS
- $850,0004 bd3 ba2.2k sqft1124 N 115TH Place, Mesa, AZ 85207For SaleMLS ID #7049409, Michael Kent, RE/MAX Fine Properties. ARMLS
