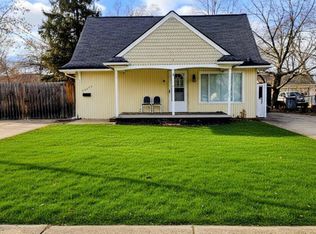
Welcome home to this renovated, turnkey property tucked away in a quiet neighborhood! This three-story home offers character and privacy, with mature trees and an exceptionally large yard on a fully fenced double lot. The covered front porch adds to the home’s charm and provides a spot for morning coffee or relaxing at the end of the day.
In addition to the home’s 1,675 sq ft of above-grade living area, the walk-out basement and storage area provide 764 sq ft of additional usable space, bringing the home to 2,439 sq ft of total usable space. The basement features daylight windows and easy backyard access steps from grade.
Inside, nine-foot ceilings throughout the first and second floors create an open, spacious feel. The home has three bedrooms and two full bathrooms, including a generously sized second-floor primary bedroom. The impressive upstairs bathroom features a corner jetted tub, separate stand-up shower, double vanity and access from both the primary bedroom and hallway. A rear balcony overlooks the expansive backyard.
The third floor serves as the third bedroom and offers the flexibility to function as a recreation room, playroom or additional living area. On the main floor, a full bathroom and flexible formal dining room create the possibility of convenient first-floor living.
The home has been updated with a new main sewer drain line, updated plumbing, a high-efficiency furnace and water heater, Lifeproof LVP throughout the first floor, new carpet, recessed lighting throughout, new window treatments, updated fixtures and trim, and fresh paint from top to bottom. All appliances stay.
Outside, the expansive backyard is one of the property’s standout features, offering plenty of room for entertaining, gardening and recreation, along with space to build your dream garage. The large attached carport provides convenient covered off-street parking and can also function as a covered patio. Move-in ready with exceptional space inside and out.
Pending
$209,900
11439 Sherman Ave, Warren, MI 48089
3beds
1,675sqft
Single Family Residence
Built in 1927
0.26 Acres Lot
$206,100 Zestimate®
$125/sqft
$-- HOA
What's special
- 29 days
- 1,116
- 172
Zillow last checked:
Listing updated:
Listed by:
Jennifer Seiler 248-425-0178,
@properties Christie's Int'l R.E. Royal Oak 248-850-8632
Source: Realcomp II,MLS#: 20261074965
Facts & features
Interior
Bedrooms & bathrooms
- Bedrooms: 3
- Bathrooms: 2
- Full bathrooms: 2
Primary bedroom
- Level: Second
- Area: 260
- Dimensions: 26 X 10
Bedroom
- Level: Second
- Area: 90
- Dimensions: 9 X 10
Bedroom
- Level: Third
- Area: 300
- Dimensions: 20 X 15
Other
- Level: Second
- Area: 108
- Dimensions: 9 X 12
Other
- Level: Entry
- Area: 40
- Dimensions: 8 X 5
Dining room
- Level: Entry
- Area: 90
- Dimensions: 10 X 9
Kitchen
- Level: Entry
- Area: 144
- Dimensions: 9 X 16
Living room
- Level: Entry
- Area: 195
- Dimensions: 13 X 15
Heating
- Forced Air, Natural Gas
Features
- Basement: Unfinished,Walk Out Access
- Has fireplace: No
Interior area
- Total interior livable area: 1,675 sqft
- Finished area above ground: 1,675
Video & virtual tour
Property
Parking
- Parking features: No Garage, Carport
- Has carport: Yes
Features
- Levels: Three
- Stories: 3
- Entry location: GroundLevel
- Pool features: None
Lot
- Size: 0.26 Acres
- Dimensions: 90 x 127
Details
- Parcel number: 1334476020
- Special conditions: Short Sale No,Standard
Construction
Type & style
- Home type: SingleFamily
- Architectural style: Colonial
- Property subtype: Single Family Residence
Materials
- Vinyl Siding
- Foundation: Basement, Block
Condition
- New construction: No
- Year built: 1927
Utilities & green energy
- Sewer: Public Sewer
- Water: Public
Community & HOA
Community
- Subdivision: ABBOTT & BEYMERS MAC PARK
HOA
- Has HOA: No
Location
- Region: Warren
Financial & listing details
- Price per square foot: $125/sqft
- Tax assessed value: $69,138
- Annual tax amount: $4,939
- Date on market: 9/16/2026
- Cumulative days on market: 29 days
- Listing agreement: Exclusive Right To Sell
- Listing terms: Cash,Conventional,FHA,Va Loan
Estimated market value
$206,100
$196,000 - $216,000
$1,728/mo
Price history
| Date | Event | Price |
|---|---|---|
| 10/7/2026 | Pending sale | $209,900$125/sqft |
Source:  Realcomp II #20261074965 Report a problem Realcomp II #20261074965 Report a problem | ||
| 9/16/2026 | Listed for sale | $209,900+281.6%$125/sqft |
Source: Realcomp II #20261074965 Report a problem | ||
| 12/18/2023 | Sold | $55,000-31.3%$33/sqft |
Source: Public Record Report a problem | ||
| 1/6/2010 | Sold | $80,000+14.3%$48/sqft |
Source: Public Record Report a problem | ||
| 6/9/2004 | Sold | $70,000+16.7%$42/sqft |
Source: Public Record Report a problem | ||
| 3/29/1996 | Sold | $60,000$36/sqft |
Source: Public Record Report a problem | ||
Public tax history
| Year | Property taxes | Tax assessment |
|---|---|---|
| 2026 | $4,939 +2.6% | $72,890 -0.8% |
| 2025 | $4,812 +145.2% | $73,510 +9.6% |
| 2024 | $1,963 +4.4% | $67,060 +40.5% |
| 2023 | $1,881 +2.4% | $47,740 +17.4% |
| 2022 | $1,836 +32.3% | $40,680 +5.7% |
| 2021 | $1,388 | $38,480 +12.3% |
| 2020 | $1,388 +5.6% | $34,260 +2.1% |
| 2019 | $1,315 +2.9% | $33,540 +28.4% |
| 2018 | $1,277 | $26,130 +2.1% |
| 2017 | -- | $25,590 |
| 2016 | -- | $25,590 -0.1% |
| 2015 | $2,285 | $25,610 +12.4% |
| 2013 | $2,285 | $22,790 |
| 2010 | -- | -- |
| 2009 | -- | $46,090 -13.1% |
| 2008 | -- | $53,040 -7% |
| 2007 | -- | $57,060 +3% |
| 2006 | -- | $55,420 +5.5% |
| 2005 | -- | $52,540 +2.4% |
| 2004 | -- | $51,320 +56.3% |
| 2001 | $1,251 +3.4% | $32,830 +3.2% |
| 2000 | $1,210 | $31,820 |
Find assessor info on the county website
Monthly payment
Est. payment
Payment breakdown
Explore the cost of this home by adjusting the details. Changes won't be saved.Climate risks
Neighborhood: 48089
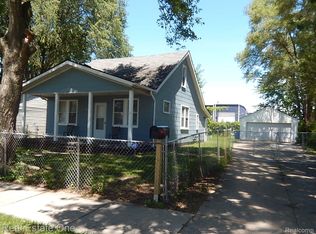
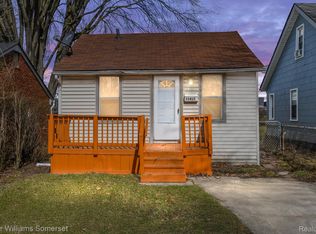
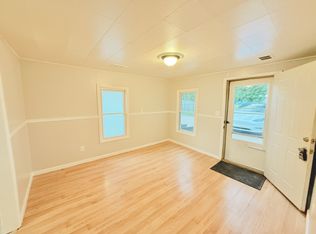
Similar homes
- $189,9003 bd2 ba1.8k sqft11268 Jewett Ave, Warren, MI 48089For Sale
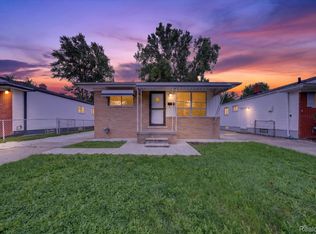
 MLS ID #20261071774, Md Hoque, Homelink Realty Group. Realcomp II
 - $205,0004 bd1 ba2.2k sqft24653 Eureka Ave, Warren, MI 48091For Sale
 MLS ID #20261055741, Vitaliy Perets, Home One Realty LLC. Realcomp II
 - $229,0002 bd2 ba2k sqft22405 Piper Ave, Eastpointe, MI 48021For Sale
 MLS ID #20261082968, Kyle M Lang, RE/MAX Dream Properties. Realcomp II
 - $129,9003 bd1 ba1.3k sqft8287 Meadow Ave, Warren, MI 48089For Sale
 MLS ID #20261064437, Jason R Bellinger, The Brand Real Estate. Realcomp II
 - $175,0004 bd2 ba1.2k sqft18088 Goulburn St, Detroit, MI 48205For SaleMLS ID #20261080597, Bethany Reyes, KW Domain. Realcomp II
- $154,9003 bd1 ba1k sqft24409 Bolam Ave, Warren, MI 48089For SaleMLS ID #20261064209, Erick Howard, Amin Realty. Realcomp II
- $200,0005 bd3 ba1.7k sqft5900 Neff Ave, Detroit, MI 48224For SaleMLS ID #20261080422, David Binkley Jr, Real Broker LLC - The Binkley Group. Realcomp II
- $200,0003 bd2 ba1.8k sqft3675 Three Mile Dr, Detroit, MI 48224For SaleMLS ID #20261073191, Megan Tooley, Jason Mitchell Real Estate Group Michigan LLC. Realcomp II
- $225,0003 bd2 ba2.1k sqft19178 San Juan Dr, Detroit, MI 48221For SaleMLS ID #20261080543, LaKisha M Dansby, Golden Key Realty Group LLC. Realcomp II
- $190,1754 bd2 ba1.8k sqft19951 Country Club Dr, Harper Woods, MI 48225For SaleMLS ID #20261065983, Amanda Richardson, Social House Real Estate Group LLC. Realcomp II
- $139,9004 bd1 ba990 sqft12848 Vernon Ave, Warren, MI 48089For SaleMLS ID #20261044996, Shelbie Howard, Real Estate For A CAUSE. Realcomp II
- $225,0004 bd3 ba1.9k sqft16210 Inverness St, Detroit, MI 48221For SaleMLS ID #20261080655, Lawrence Else, Realtyflo Inc. Realcomp II
- $189,0003 bd1 ba922 sqft20600 Lennon St, Harper Woods, MI 48225For SaleMLS ID #20261077167, Samantha Sherman, EXP Realty Main. Realcomp II
- $184,9003 bd2 ba1.6k sqft28202 Hollywood St, Roseville, MI 48066For SaleMLS ID #20261080504, Michael Bush, DOBI Real Estate. Realcomp II
- $239,9993 bd3 ba1.3k sqft4868 Parker St, Detroit, MI 48214For SaleMLS ID #20261079497, Ashley Jones, REMAX City Centre. Realcomp II
- $199,9003 bd1 ba1.4k sqft22141 Condon St, Oak Park, MI 48237For SaleMLS ID #20261078255, Laith Alkhafaji, KW Domain. Realcomp II
- $164,9004 bd2 ba1.5k sqft20309 Elkhart St, Harper Woods, MI 48225For SaleMLS ID #20261072355, Paul Gjelaj, Community Choice Realty Inc. Realcomp II
- $249,9993 bd2 ba2k sqft22030 Church St, Oak Park, MI 48237For SaleMLS ID #20261083813, Parker McInnis, Oak and Stone Real Estate. Realcomp II
- $189,9003 bd1 ba1.2k sqft8103 E Canfield St, Detroit, MI 48214For SaleMLS ID #20261069093, David Rabior, Clyde Realty LLC. Realcomp II
- $239,9993 bd2 ba1.5k sqft23830 Morton St, Oak Park, MI 48237For SaleMLS ID #20261081326, Parker McInnis, Oak and Stone Real Estate. Realcomp II
