More house. More opportunity. Located on a cul-de-sac in an established Sparks neighborhood, this home offers a flexible layout with two living areas, a spacious kitchen, laminate flooring, plantation shutters and a brick fireplace. The home is clean and livable now, with plenty of opportunity to update and personalize over time. Outside, enjoy mature trees, a good-sized backyard, patio space and RV Parking plus extra-large driveway. Katherine Dunn Elementary and Van Meter Park are nearby, along with convenient access to shopping, restaurants and major roadways.
Active
Price cut: $19K (10/17)
$470,000
1144 O'Callaghan Ct, Sparks, NV 89434
3beds
1,984sqft
Single Family Residence
Built in 1973
7,840 Square Feet Lot
$-- Zestimate®
$237/sqft
$-- HOA
What's special
Rv parkingGood-sized backyardMature treesPatio spaceSpacious kitchenExtra-large drivewayBrick fireplace
- 73 days
- 472
- 50
Zillow last checked:
Listing updated:
Listed by:
Shirley Larkins B.145480 775-379-9617,
Nevada Real Estate Connections
Source: NNRMLS,MLS#: 260010217
Facts & features
Interior
Bedrooms & bathrooms
- Bedrooms: 3
- Bathrooms: 2
- Full bathrooms: 2
Heating
- Fireplace(s), Forced Air, Natural Gas, Pellet Stove
Appliances
- Included: Dishwasher, Disposal, Dryer, Electric Oven, Electric Range, Microwave, Refrigerator, Washer
- Laundry: Cabinets, Laundry Room
Features
- Ceiling Fan(s), Entrance Foyer, High Ceilings, Master Downstairs, Vaulted Ceiling(s), Walk-In Closet(s)
- Flooring: Carpet, Ceramic Tile, Laminate
- Windows: Blinds, Double Pane Windows
- Number of fireplaces: 1
- Fireplace features: Pellet Stove
- Common walls with other units/homes: No Common Walls
Interior area
- Total structure area: 1,984
- Total interior livable area: 1,984 sqft
Property
Parking
- Total spaces: 2
- Parking features: Additional Parking, Attached, Garage, Garage Door Opener, RV Access/Parking
- Attached garage spaces: 2
Features
- Levels: Two
- Stories: 2
- Patio & porch: Covered, Patio
- Exterior features: None
- Spa features: None
- Fencing: Back Yard,Full,Partial
- Has view: Yes
- View description: Mountain(s)
Lot
- Size: 7,840 Square Feet
- Features: Cul-De-Sac, Landscaped, Level, Sprinklers In Front, Sprinklers In Rear
Details
- Additional structures: None
- Parcel number: 03627323
- Zoning: SF-6
Construction
Type & style
- Home type: SingleFamily
- Property subtype: Single Family Residence
Materials
- Foundation: Crawl Space
- Roof: Composition,Pitched,Shingle
Condition
- New construction: No
- Year built: 1973
Utilities & green energy
- Sewer: Public Sewer
- Water: Public
- Utilities for property: Cable Available, Electricity Available, Internet Available, Natural Gas Available, Phone Available, Sewer Available, Water Available, Cellular Coverage, Water Meter Installed
Community & HOA
Community
- Subdivision: Century Glen 4
HOA
- Has HOA: No
Location
- Region: Sparks
Financial & listing details
- Price per square foot: $237/sqft
- Tax assessed value: $187,708
- Annual tax amount: $1,802
- Date on market: 8/7/2026
- Cumulative days on market: 74 days
- Listing terms: 1031 Exchange,Cash,Conventional,FHA,VA Loan
Estimated market value
Not available
Estimated sales range
Not available
Not available
Price history
| Date | Event | Price |
|---|---|---|
| 10/17/2026 | Listed for sale | $470,000-3.9%$237/sqft |
Source:  NNRMLS #260010217 Report a problem NNRMLS #260010217 Report a problem | ||
| 9/22/2026 | Contingent | $489,000$246/sqft |
Source: NNRMLS #260010217 Report a problem | ||
| 9/9/2026 | Price change | $489,000-5%$246/sqft |
Source: NNRMLS #260010217 Report a problem | ||
| 8/7/2026 | Listed for sale | $515,000+24.1%$260/sqft |
Source: NNRMLS #260010217 Report a problem | ||
| 10/27/2022 | Sold | $415,000-7.8%$209/sqft |
Source: Public Record Report a problem | ||
| 8/25/2022 | Pending sale | $450,000$227/sqft |
Source: NNRMLS #220010478 Report a problem | ||
| 7/14/2022 | Listed for sale | $450,000+73.1%$227/sqft |
Source: NNRMLS #220010478 Report a problem | ||
| 1/22/2016 | Sold | $260,000-1.8%$131/sqft |
Source: Public Record Report a problem | ||
| 12/18/2015 | Pending sale | $264,900$134/sqft |
Source: LeMond Realty #150009201 Report a problem | ||
| 11/15/2015 | Price change | $264,900-1.9%$134/sqft |
Source: LeMond Realty #150009201 Report a problem | ||
| 10/8/2015 | Price change | $269,900-3.6%$136/sqft |
Source: LeMond Realty #150009201 Report a problem | ||
| 10/6/2015 | Price change | $279,900-1.8%$141/sqft |
Source: LeMond Realty #150009201 Report a problem | ||
| 8/16/2015 | Price change | $284,900-3.4%$144/sqft |
Source: LeMond Realty #150009201 Report a problem | ||
| 7/3/2015 | Listed for sale | $295,000$149/sqft |
Source: LeMond Realty #150009201 Report a problem | ||
Public tax history
| Year | Property taxes | Tax assessment |
|---|---|---|
| 2026 | $1,750 +2.9% | $65,698 -0.3% |
| 2025 | $1,700 +2.9% | $65,899 +8.2% |
| 2024 | $1,652 +2.9% | $60,918 +5.4% |
| 2023 | $1,605 +7.6% | $57,802 +15.8% |
| 2022 | $1,493 +6.8% | $49,930 +12.9% |
| 2021 | $1,397 +4.9% | $44,206 +4.1% |
| 2020 | $1,333 -4.6% | $42,461 |
| 2019 | $1,397 +4.9% | $42,461 +14.5% |
| 2018 | $1,333 +14% | $37,072 +3.4% |
| 2017 | $1,169 | $35,853 -1.6% |
| 2016 | $1,169 | $36,446 +6.3% |
| 2015 | $1,169 +0.2% | $34,292 +6.1% |
| 2014 | $1,167 +3.7% | $32,307 +7.6% |
| 2013 | $1,125 | $30,025 |
| 2012 | -- | $30,025 -2.6% |
| 2011 | -- | $30,828 -5.6% |
| 2010 | -- | $32,662 -19.1% |
| 2009 | -- | $40,356 -6.2% |
| 2008 | -- | $43,007 -17.1% |
| 2007 | -- | $51,884 +13.7% |
| 2006 | -- | $45,640 +16.3% |
| 2005 | -- | $39,235 +8.5% |
| 2004 | -- | $36,165 -0.2% |
| 2003 | -- | $36,254 +0.6% |
| 2002 | -- | $36,035 |
| 2001 | -- | $36,035 |
Find assessor info on the county website
Monthly payment
Est. payment
Payment breakdown
Explore the cost of this home by adjusting the details. Changes won't be saved.Climate risks
Neighborhood: 89434
Nearby schools
Schools provided by the listing agent
- Elementary: Dunn
- Middle: Dilworth
- High: Reed
Source: NNRMLS. This data may not be complete. We recommend contacting the local school district to confirm school assignments for this home.
Similar homes
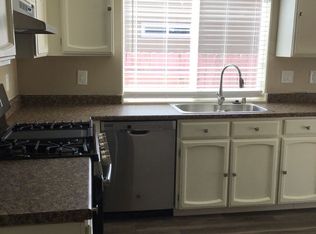
- $471,0003 bd2 ba1.6k sqft3663 Koskela Dr, Sparks, NV 89431Active
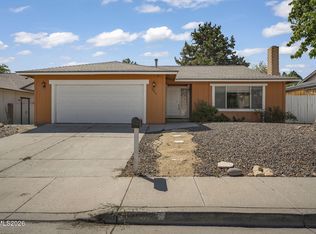
 MLS ID #260010976, Alicia Gardner, Redfin. NNRMLS
 - $444,5002 bd2 ba1.4k sqft1481 Palermo Dr, Sparks, NV 89434Active
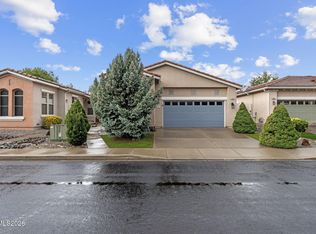 MLS ID #260010534, James Nava, Keller Williams Group One Inc.. NNRMLS
 - $475,0004 bd2 ba1.4k sqft1250 Oxford Ave, Sparks, NV 89431Active
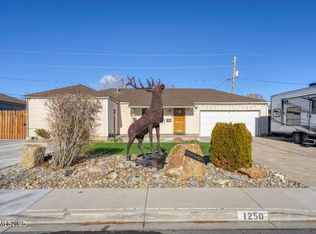 MLS ID #250059222, Ana Hooker, Dickson Realty - Caughlin. NNRMLS
 - $500,0004 bd2 ba1.6k sqft501 Penny Way, Sparks, NV 89431Active
 MLS ID #260012616, Heather Tabares, Epique Realty. NNRMLS
 - $475,0003 bd2 ba1.6k sqft5687 Peach Ct, Sun Valley, NV 89433ActiveMLS ID #260012849, Joanne Tiernan, Keller Williams Group One Inc.. NNRMLS
- $450,0003 bd2 ba1.3k sqft177 Emerson Way, Sparks, NV 89431ActiveMLS ID #260008276, Donna Frey, Haute Properties NV. NNRMLS
- $469,9003 bd2 ba1.4k sqft1188 Serena Springs Dr, Sparks, NV 89436ActiveMLS ID #260011158, Kara Cunningham, eXp Realty LLC. NNRMLS
- $625,0004 bd3 ba2.2k sqft1055 Amico Dr, Sparks, NV 89434ActiveMLS ID #260008510, Christy Klingler, Dickson Realty - Sparks. NNRMLS
- $400,0003 bd2 ba1.6k sqft11 Avenue De La Couleurs, Sparks, NV 89434ActiveMLS ID #260013043, Ivan Reyes, Haute Properties NV. NNRMLS
- $575,0003 bd2 ba1.6k sqft4401 Garratt Cir, Sparks, NV 89436ActiveMLS ID #260010913, Penny Tenpenny Properties, Keller Williams Group One Inc.. NNRMLS
- $540,0003 bd3 ba1.7k sqft2195 Canyon Point Ct, Sparks, NV 89436ActiveMLS ID #260012027, Ian Thornburgh, Keller Williams Group One Inc.. NNRMLS
- $450,0003 bd2 ba1.5k sqft2230 Tybo Ave, Reno, NV 89512ActiveMLS ID #260011147, Cindy Greene, Ferrari-Lund Real Estate South. NNRMLS
- $549,0003 bd2 ba1.2k sqft6500 David James Blvd, Sparks, NV 89436ActiveMLS ID #260011078, Natalie Richardson, Dickson Realty - Damonte Ranch. NNRMLS
- $500,0003 bd3 ba1.4k sqft3142 Winter Rose Cir, Reno, NV 89502ActiveMLS ID #260012783, Alan Hoffman, HomeGate Realty of Reno. NNRMLS
- $625,0003 bd2 ba1.9k sqft7035 Cinnamon Dr, Sparks, NV 89436ActiveMLS ID #260013207, Pauline Oille, LPT Realty, LLC. NNRMLS
- $420,0003 bd2 ba1.2k sqft6424 Miwok Ct, Sun Valley, NV 89433ActiveMLS ID #260010854, Philip Klink, RE/MAX Gold. NNRMLS
- $585,0004 bd3 ba2k sqft895 Promedio Ct, Sparks, NV 89436ActiveMLS ID #260010073, Joel Blakeslee, Ferrari-Lund R.E. Sparks. NNRMLS
- $540,0003 bd3 ba1.6k sqft90 Firestone Dr, Sparks, NV 89441ActiveMLS ID #260011522, Sandra Gabrielli, RE/MAX Professionals-Sparks. NNRMLS
- $405,0002 bd1 ba1.3k sqft307 G St, Sparks, NV 89431ActiveMLS ID #260009809, Megan Lowe, Chase International-Damonte. NNRMLS
- $649,9004 bd3 ba2.5k sqft865 Francesca Way, Sparks, NV 89436ActiveMLS ID #260012735, Fionn Lee Whittemore, eXp Realty. NNRMLS
