Privacy, acreage, garages, and possibilities. Welcome to 1144 Old Mountain Road! Tucked away on approximately 8.7 acres in Statesville, this spacious 3 bedroom, 3.5 bath home offers the kind of room, flexibility and freedom that is getting harder to find. With nearly 2,940 square feet, multiple living spaces, and an incredible garage/shop setup, this property is ready for whatever your next chapter looks like.
Inside, the main-level primary suite offers convenience and privacy, complete with a walk-in shower and generous closet space. Upstairs, two spacious bedrooms share a full bath, giving everyone room to spread out. The heart of the home is the large kitchen, featuring abundant cabinetry and counter space, perfect for everything from Sunday morning pancakes to holiday gatherings.
Head downstairs to the finished basement with a full bath, creating an incredibly versatile space for guests, hobbies, recreation, a home office, media room, or even multigenerational living. The possibilities are limited only by your imagination.
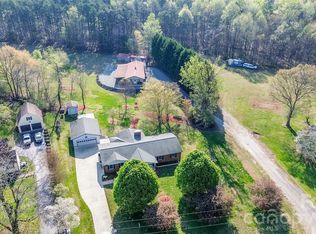
Step outside and let the property do the talking. Start your mornings on the rocking-chair front porch, unwind on the expansive back deck, and enjoy the privacy of a fenced backyard surrounded by mature trees and open acreage. There's plenty of room for gardening, recreation, pets, outdoor entertaining, adding an in-ground pool or simply enjoying a little breathing room.
And then there's the garage situation, because sometimes one garage just isn't enough! Car enthusiasts, contractors, hobbyists, collectors and anyone who simply needs serious storage will appreciate the 30' x 50' detached shop/garage, along with three attached garages. That's an abundance of space for vehicles, equipment, projects, toys, and all the things you've been looking for an excuse to buy. Public listing data identifies the property as having five-car garage capacity.
The property offers a rare combination of usable land, mature trees, privacy, flexible living space, and serious workspace, all while maintaining convenient access to everyday destinations. Located between I-40 and I-77, you're within easy reach of Statesville, Hickory, Mooresville, and surrounding areas.
If you've been looking for a property where you can spread out, slow down, work on your projects, entertain your people, and actually enjoy your land, this one deserves a closer look.
Active
Price cut: $50K (8/31)
$700,000
1144 Old Mountain Rd, Statesville, NC 28677
3beds
2,939sqft
Single Family Residence
Built in 1988
8.71 Acres Lot
$682,900 Zestimate®
$238/sqft
$-- HOA
What's special
Rocking-chair front porchExpansive back deckFive-car garage capacityWalk-in showerLarge kitchenTwo spacious bedroomsThree attached garages
- 297 days
- 1,288
- 107
Zillow last checked:
Listing updated:
Listed by:
Danielle Stone dmstonerealtor@gmail.com,
RE/MAX A-Team
Source: Canopy MLS as distributed by MLS GRID,MLS#: 4284201
Facts & features
Interior
Bedrooms & bathrooms
- Bedrooms: 3
- Bathrooms: 4
- Full bathrooms: 3
- 1/2 bathrooms: 1
- Main level bedrooms: 1
Primary bedroom
- Level: Main
Heating
- Heat Pump
Cooling
- Central Air
Appliances
- Included: Dishwasher, Electric Cooktop, Electric Range, Microwave, Refrigerator, Wall Oven
- Laundry: Main Level
Features
- Basement: Basement Shop
Interior area
- Total structure area: 2,276
- Total interior livable area: 2,939 sqft
- Finished area above ground: 2,276
- Finished area below ground: 663
Property
Parking
- Total spaces: 5
- Parking features: Basement, Attached Garage, Garage Shop, RV Access/Parking, Garage on Main Level
- Attached garage spaces: 5
Features
- Levels: One and One Half
- Stories: 1.5
- Fencing: Back Yard
Lot
- Size: 8.71 Acres
- Features: Level
Details
- Additional parcels included: 4723025032.000
- Parcel number: 4723023292.000
- Zoning: RA
- Special conditions: Standard
Construction
Type & style
- Home type: SingleFamily
- Property subtype: Single Family Residence
Materials
- Vinyl
Condition
- New construction: No
- Year built: 1988
Utilities & green energy
- Sewer: Septic Installed
- Water: Well
Community & HOA
Community
- Subdivision: Spring Meadows
Location
- Region: Statesville
Financial & listing details
- Price per square foot: $238/sqft
- Tax assessed value: $314,740
- Annual tax amount: $1,917
- Date on market: 8/1/2025
- Cumulative days on market: 297 days
- Listing terms: Cash,Conventional,FHA,USDA Loan,VA Loan
- Road surface type: Asphalt, Paved
Estimated market value
$682,900
$649,000 - $717,000
$3,105/mo
Price history
| Date | Event | Price |
|---|---|---|
| 8/31/2026 | Price change | $700,000-6.7%$238/sqft |
Source:  Canopy MLS as distributed by MLS GRID #4284201 Report a problem Canopy MLS as distributed by MLS GRID #4284201 Report a problem | ||
| 8/14/2026 | Listed for sale | $750,000$255/sqft |
Source: Canopy MLS as distributed by MLS GRID #4284201 Report a problem | ||
| 5/30/2026 | Listing removed | $750,000$255/sqft |
Source: Canopy MLS as distributed by MLS GRID #4284201 Report a problem | ||
| 2/27/2026 | Price change | $750,000-11.8%$255/sqft |
Source: Canopy MLS as distributed by MLS GRID #4284201 Report a problem | ||
| 11/24/2025 | Price change | $850,000-5.6%$289/sqft |
Source: Canopy MLS as distributed by MLS GRID #4284201 Report a problem | ||
| 8/1/2025 | Listed for sale | $900,000$306/sqft |
Source: Canopy MLS as distributed by MLS GRID #4284201 Report a problem | ||
Public tax history
| Year | Property taxes | Tax assessment |
|---|---|---|
| 2025 | $1,917 | $314,740 |
| 2024 | $1,917 | $314,740 |
| 2023 | $1,917 +8.5% | $314,740 +15.7% |
| 2022 | $1,767 +0.2% | $272,090 |
| 2021 | $1,763 | $272,090 |
| 2020 | $1,763 +1.6% | $272,090 |
| 2019 | $1,736 +13.1% | $272,090 +9.6% |
| 2018 | $1,536 | $248,300 |
| 2017 | $1,536 | $248,300 |
| 2016 | $1,536 | $248,300 |
| 2015 | $1,536 +3.1% | $248,300 -4.1% |
| 2014 | $1,489 | $258,930 |
| 2013 | -- | $258,930 |
| 2012 | -- | $258,930 |
| 2011 | -- | $258,930 -2.7% |
| 2010 | -- | $266,020 |
| 2009 | -- | $266,020 +2.2% |
| 2008 | -- | $260,400 +17.2% |
| 2007 | -- | $222,230 +11.8% |
| 2006 | -- | $198,730 |
| 2005 | -- | $198,730 |
| 2004 | -- | $198,730 +5.4% |
| 2003 | -- | $188,590 +12.5% |
| 2002 | -- | $167,670 |
| 2001 | -- | $167,670 |
| 2000 | -- | $167,670 |
Find assessor info on the county website
Monthly payment
Est. payment
Payment breakdown
Explore the cost of this home by adjusting the details. Changes won't be saved.Climate risks
Neighborhood: 28677
Nearby schools
Schools provided by the listing agent
- Elementary: Celeste Henkel
- Middle: West Iredell
- High: West Iredell
Source: Canopy MLS as distributed by MLS GRID. This data may not be complete. We recommend contacting the local school district to confirm school assignments for this home.
- $31,0003.69 acres1144 Old Mountain Rd, Statesville, NC 28677Off Market
- $440,4003 bd2 ba2.3k sqft1130 Old Mountain Rd, Statesville, NC 28677Off Market
- $467,1005 bd3 ba1.7k sqft151 Spring Meadows Ln, Statesville, NC 28677Off Market
- $495,0004 bd3 ba2.4k sqft159 Spring Meadows Ln, Statesville, NC 28677Off Market
Similar homes
- $739,9902 bd6 ba4k sqft176 Charis Ln, Statesville, NC 28677For Sale

 MLS ID #4391534, Tim Tellado, Osborne Real Estate Group LLC. Canopy MLS as distributed by MLS GRID
 - $545,0003 bd2 ba1.8k sqft167 Southwood Dr, Statesville, NC 28677For Sale
 MLS ID #4367771, Brent Mason, Tarheel Realty II. Canopy MLS as distributed by MLS GRID
 - $629,0004 bd3 ba2.8k sqft172 Honeysuckle Creek Loop, Mooresville, NC 28117For Sale
 MLS ID #4430805, Sam Zobrest, Revelation Realty Group. Canopy MLS as distributed by MLS GRID
 - $425,0005 bd3 ba2.3k sqft110 Fox Den Cir, Statesville, NC 28677For Sale
 MLS ID #4430080, Amy Clovis, NorthGroup Real Estate LLC. Canopy MLS as distributed by MLS GRID
 - $764,9005 bd4 ba3.4k sqft809 New Sterling Rd, Stony Point, NC 28678For SaleMLS ID #4393508, Candi Hollar, EXP Realty LLC Mooresville. Canopy MLS as distributed by MLS GRID
- $350,0003 bd2 ba1.6k sqft250 Rumple Hill Dr, Statesville, NC 28677For SaleMLS ID #4423834, Marin Tomlin, Howard Hanna Allen Tate Statesville. Canopy MLS as distributed by MLS GRID
- $749,9004 bd4 ba2.6k sqft137 Natures Trl, Statesville, NC 28625For SaleMLS ID #4382561, David Traugott, Real Broker, LLC. Canopy MLS as distributed by MLS GRID
- $369,0003 bd3 ba2.5k sqft247 Spring Shore Rd, Statesville, NC 28677For SaleMLS ID #4423514, Sonya Leonard, Keller Williams Unified. Canopy MLS as distributed by MLS GRID
- $725,0004 bd4 ba2.5k sqft529 Catspaw Ln, Statesville, NC 28677For SaleMLS ID #4405524, Kristi Madison Pfeufer, Madison & Company Realty. Canopy MLS as distributed by MLS GRID
- $464,9004 bd3 ba3.3k sqft186 Autumn Frost Ave, Statesville, NC 28677For SaleMLS ID #4419959, Mike Todd, Howard Hanna Allen Tate Royal Properties. Canopy MLS as distributed by MLS GRID
- $481,9003 bd3 ba2.4k sqft122 W Tattersall Dr, Statesville, NC 28677For SaleMLS ID #4402896, Tracy Wanner, Yancey Realty, LLC. Canopy MLS as distributed by MLS GRID
- $899,0004 bd3 ba2.3k sqft296 Hicks Creek Rd, Troutman, NC 28166For SaleMLS ID #4266143, Ann Scott, Lake Norman Realty, Inc.. Canopy MLS as distributed by MLS GRID
- $729,0003 bd4 ba2.7k sqft2097 Hermit Trl, Newton, NC 28658For SaleMLS ID #4405560, Clinton Trivette, Pine Tree Properties LLC. Canopy MLS as distributed by MLS GRID
- $420,0004 bd3 ba2.5k sqft171 Bevis Ln, Statesville, NC 28677For SaleMLS ID #4420735, Nicholas Chaconas, Mark Spain Real Estate. Canopy MLS as distributed by MLS GRID
- $649,9003 bd2 ba2.3k sqft117 W Vista View Pl, Mooresville, NC 28117For SaleMLS ID #4431255, Tiffany Gray-Napier, Better Homes and Gardens Real Estate Foothills. Canopy MLS as distributed by MLS GRID
- $625,0004 bd3 ba3.2k sqft3040 E Maiden Rd, Maiden, NC 28650For SaleMLS ID #4407975, Sara Sleik, Exclusive Homes NC, LLC. Canopy MLS as distributed by MLS GRID
- $773,0003 bd3 ba3.6k sqft2977 Cabin Creek Dr, Catawba, NC 28609For SaleMLS ID #4381953, Donice Wheeler Blanton, EXP Realty LLC Mooresville. Canopy MLS as distributed by MLS GRID
- $515,0004 bd3 ba2.9k sqft2619 Hopewell Church Rd, Sherrills Ford, NC 28673For SaleMLS ID #4265772, Amy Immel, RE/MAX Executive. Canopy MLS as distributed by MLS GRID
- $699,9004 bd3 ba3k sqft2488 Birdie Ln NE, Conover, NC 28613For SaleMLS ID #4188247, Andi Jack, RE/MAX A-Team. Canopy MLS as distributed by MLS GRID
- $769,0004 bd3 ba3.3k sqft354 Robinson Rd, Mooresville, NC 28117For SaleMLS ID #4414354, Mark Walgren, Lewis And Kirk Realty LLC. Canopy MLS as distributed by MLS GRID