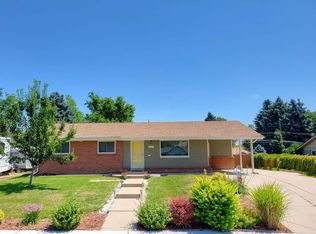
Sweat Equity Opportunity in Arvada!! This 4bed, 4bath home features opportunity for those willing to put the work in. With the main level featuring hardwood floors, both a living room and family room and main-level laundry room and 1/2 bath. The front living room features vaulted ceilings, and the family room has a cozy gas long fireplace. Upstairs you will find two large bedrooms, a full bathroom and primary suite with it’s own private full bath with double sink. In the finished basement you’ll find a large family room, additional 3/4 bathroom and a 4th bedroom and direct walkout access to the backyard with the private pool and multiple sheds. This home needs a patient buyer willing to work with the Buyer on a short sale. Both seller and lender need to accept purchase terms. House is strictly sold as-is, where-is, so take this into consideration with your offer. Seller would prefer no sight unseen offers.
Accepting backups
$650,000
11443 W 67th Avenue, Arvada, CO 80004
4beds
2,689sqft
Single Family Residence
Built in 1988
6,534 Square Feet Lot
$639,600 Zestimate®
$242/sqft
$-- HOA
What's special
- 18 days |
- 1,661 |
- 96 |
Zillow last checked:
Listing updated:
Listed by:
Trevor Kohlhepp 720-341-7466 trevor@YourTKHomes.com,
Keller Williams Avenues Realty
Source: REcolorado as distributed by MLS GRID,MLS#: 6831784
Facts & features
Interior
Bedrooms & bathrooms
- Bedrooms: 4
- Bathrooms: 4
- Full bathrooms: 2
- 3/4 bathrooms: 1
- 1/2 bathrooms: 1
- Main level bathrooms: 1
Bedroom
- Level: Upper
Bedroom
- Level: Upper
Bedroom
- Features: Primary Suite
- Level: Upper
Bedroom
- Level: Basement
Bathroom
- Features: En Suite Bathroom, Primary Suite
- Level: Upper
Bathroom
- Level: Upper
Bathroom
- Level: Main
Bathroom
- Level: Basement
Dining room
- Level: Main
Family room
- Level: Main
Family room
- Level: Basement
Kitchen
- Level: Main
Laundry
- Level: Main
Living room
- Level: Main
Heating
- Forced Air
Cooling
- Evaporative Cooling
Appliances
- Included: Dishwasher, Microwave, Oven
Features
- Ceiling Fan(s), Eat-in Kitchen, Granite Counters, High Ceilings, Pantry, Primary Suite, Vaulted Ceiling(s)
- Flooring: Carpet, Tile, Vinyl, Wood
- Windows: Double Pane Windows, Window Coverings
- Basement: Exterior Entry,Interior Entry,Walk-Out Access
- Number of fireplaces: 1
- Fireplace features: Family Room, Gas Log
Interior area
- Total structure area: 2,689
- Total interior livable area: 2,689 sqft
- Finished area above ground: 1,724
- Finished area below ground: 869
Property
Parking
- Total spaces: 2
- Parking features: Concrete
- Attached garage spaces: 2
Features
- Levels: Two
- Stories: 2
- Patio & porch: Deck, Front Porch
- Exterior features: Lighting, Private Yard, Rain Gutters
- Has private pool: Yes
- Pool features: Outdoor Pool, Private
- Has spa: Yes
- Spa features: Spa/Hot Tub
- Fencing: Full
Lot
- Size: 6,534 Square Feet
- Features: Cul-De-Sac, Sprinklers In Front, Sprinklers In Rear
- Residential vegetation: Grassed
Details
- Parcel number: 192954
- Special conditions: Short Sale,Third Party Approval
Construction
Type & style
- Home type: SingleFamily
- Architectural style: Traditional
- Property subtype: Single Family Residence
Materials
- Frame
- Foundation: Concrete Perimeter
Condition
- Fixer
- Year built: 1988
Details
- Builder name: Sheffield Homes
Utilities & green energy
- Sewer: Public Sewer
- Water: Public
- Utilities for property: Electricity Connected, Natural Gas Available, Natural Gas Connected
Community & HOA
Community
- Security: Video Doorbell
- Subdivision: Simms Terrace
HOA
- Has HOA: No
Location
- Region: Arvada
Financial & listing details
- Price per square foot: $242/sqft
- Tax assessed value: $621,292
- Annual tax amount: $3,360
- Date on market: 7/4/2026
- Listing terms: Cash,Conventional,FHA,VA Loan
- Exclusions: Seller's Personal Property
- Ownership: Individual
- Electric utility on property: Yes
- Road surface type: Paved
Estimated market value
$639,600
$608,000 - $672,000
$3,709/mo
Price history
| Date | Event | Price |
|---|---|---|
| 7/20/2026 | Pending sale | $650,000$242/sqft |
Source:  REcolorado as distributed by MLS GRID #6831784 Report a problem REcolorado as distributed by MLS GRID #6831784 Report a problem | ||
| 7/4/2026 | Listed for sale | $650,000+441.7%$242/sqft |
Source: REcolorado as distributed by MLS GRID #6831784 Report a problem | ||
| 5/20/1987 | Sold | $120,000$45/sqft |
Source: Agent Provided Report a problem | ||
Public tax history
| Year | Property taxes | Tax assessment |
|---|---|---|
| 2025 | $2,934 -0.1% | $38,831 +5% |
| 2024 | $2,938 +23.4% | $36,990 |
| 2023 | $2,380 -1.6% | $36,990 +18.4% |
| 2022 | $2,419 +11.2% | $31,252 -2.8% |
| 2021 | $2,176 | $32,152 +8.3% |
| 2020 | $2,176 +1.4% | $29,699 |
| 2019 | $2,147 +16.1% | $29,699 +13.9% |
| 2018 | $1,849 | $26,085 |
| 2017 | $1,849 -19.8% | $26,085 +8.9% |
| 2016 | $2,307 | $23,962 |
| 2015 | $2,307 +15.2% | $23,962 +21.1% |
| 2014 | $2,003 -4.1% | $19,787 |
| 2013 | $2,089 +2.1% | $19,787 -5% |
| 2012 | $2,045 +1.5% | $20,821 |
| 2011 | $2,015 +5.7% | $20,821 +0.8% |
| 2010 | $1,906 -7.4% | $20,660 |
| 2009 | $2,059 +0% | $20,660 -7.2% |
| 2008 | $2,058 +6.6% | $22,270 |
| 2007 | $1,931 +1% | $22,270 +7.6% |
| 2006 | $1,912 +1.1% | $20,690 +1% |
| 2005 | $1,891 +9.3% | $20,480 |
| 2004 | $1,731 -3.1% | $20,480 |
| 2003 | $1,785 +5.7% | $20,480 -1.5% |
| 2002 | $1,688 +2.7% | $20,790 +19.4% |
| 2001 | $1,643 -1% | $17,410 |
| 2000 | $1,660 | $17,410 |
Find assessor info on the county website
Monthly payment
Est. payment
Payment breakdown
Explore the cost of this home by adjusting the details. Changes won't be saved.Climate risks
Neighborhood: Northwest Arvada
Nearby schools
GreatSchools rating
- 5/10Fremont Elementary SchoolGrades: K-5Distance: 0.5 mi
- 6/10Oberon Junior High SchoolGrades: 6-8Distance: 0.7 mi
- 7/10Arvada West High SchoolGrades: 9-12Distance: 0.6 mi
Schools provided by the listing agent
- Elementary: Fremont
- Middle: Oberon
- High: Arvada West
- District: Jefferson County R-1
Source: REcolorado as distributed by MLS GRID. This data may not be complete. We recommend contacting the local school district to confirm school assignments for this home.
- $675,2004 bd3 ba2.8k sqft11383 W 67th Ave, Arvada, CO 80004Off Market
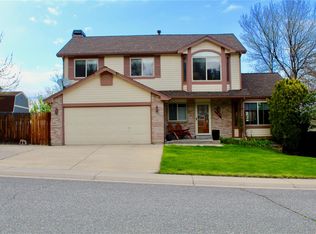
- $---- sqft11383 W 67th Ave, Arvada, CO 80004Off Market
- $687,5005 bd4 ba1.9k sqft11463 W 67th Ave, Arvada, CO 80004Off Market
- $597,7003 bd3 ba1.6k sqft11444 W 67th Pl, Arvada, CO 80004Off Market
- $729,3005 bd4 ba2.8k sqft11384 W 67th Pl, Arvada, CO 80004Off Market
- $707,3005 bd3 ba2.9k sqft11464 W 67th Pl, Arvada, CO 80004Off Market
- $697,4004 bd4 ba1.7k sqft11363 W 67th Ave, Arvada, CO 80004Off Market
- $708,8005 bd4 ba2.6k sqft11483 W 67th Ave, Arvada, CO 80004Off Market
A local agent can set up tours, give advice and negotiate with sellers.
Similar homes
- $560,0004 bd2 ba2.2k sqft6668 Chase Street, Arvada, CO 80003For Sale
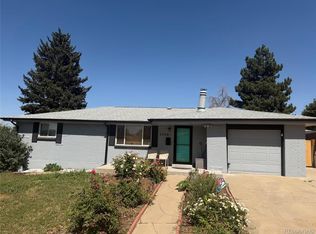
 MLS ID #9527809, Frank Wilcox, Colorado Realty Group. REcolorado as distributed by MLS GRID
 - $539,9503 bd4 ba2k sqft8094 Kline Court, Arvada, CO 80005For Sale
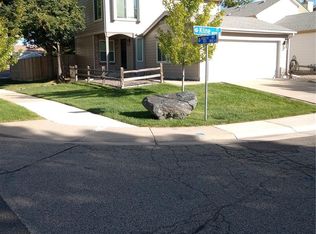 MLS ID #9377775, Kenny Pulciani, Sterling Realty LLC. REcolorado as distributed by MLS GRID
 - $545,0004 bd2 ba2.4k sqft7151 Clay Street, Westminster, CO 80030For Sale
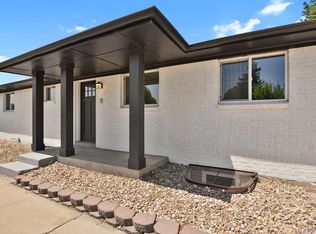 MLS ID #4842903, Margo Obrzut, HomeSmart. REcolorado as distributed by MLS GRID
 - $550,0005 bd2 ba2.5k sqft6554 Upham Street, Arvada, CO 80003For Sale
 MLS ID #9940878, Adan Alvarez, Keller Williams Realty Downtown LLC. REcolorado as distributed by MLS GRID
 - $560,0004 bd2 ba1.8k sqft5643 W 67th Avenue, Arvada, CO 80003For SaleMLS ID #9473981, Maxwell Paris, Good Neighbor LLC. REcolorado as distributed by MLS GRID
- $674,9004 bd3 ba2.5k sqft769 Alkire Street, Golden, CO 80401For SaleMLS ID #6438916, Mark Dobrovolny, RE/MAX Momentum. REcolorado as distributed by MLS GRID
- $550,0004 bd3 ba2.7k sqft8939 Winona Court, Westminster, CO 80031For SaleMLS ID #6687389, Tara Jones, Opendoor Brokerage LLC. REcolorado as distributed by MLS GRID
- $659,9004 bd2 ba2.1k sqft6241 S Garfield Drive, Littleton, CO 80121For SaleMLS ID #2888180, Ghassan Timani, Timani Realty Inc. REcolorado as distributed by MLS GRID
- $550,0005 bd2 ba2.4k sqft745 Cole Drive, Golden, CO 80401For SaleMLS ID #2364991, Jon Chew, RE/MAX Professionals. REcolorado as distributed by MLS GRID
- $599,0004 bd4 ba3.1k sqft11124 Cherokee Street, Northglenn, CO 80234For SaleMLS ID #5422197, Shara Eastern, Shara Eastern. REcolorado as distributed by MLS GRID
- $549,8884 bd3 ba2.3k sqft8536 Eaton Street, Arvada, CO 80003For SaleMLS ID #3148958, Boris Klein, A+ Life's Agency. REcolorado as distributed by MLS GRID
- $529,0003 bd2 ba2k sqft9938 Garland Drive, Broomfield, CO 80021For SaleMLS ID #9942050, Tara Jones, Opendoor Brokerage LLC. REcolorado as distributed by MLS GRID
- $649,0004 bd4 ba3k sqft7474 W Saratoga Place, Littleton, CO 80123For SaleMLS ID #5858970, Lori Perry, eXp Realty, LLC. REcolorado as distributed by MLS GRID
- $540,0004 bd2 ba2.9k sqft1356 Urban Street, Lakewood, CO 80401For SaleMLS ID #1546998, Frank Manchego, Manchego Properties. REcolorado as distributed by MLS GRID
- $656,0004 bd3 ba2.8k sqft3182 S Xeric Court, Denver, CO 80231For SaleMLS ID #7986457, Tara Jones, Opendoor Brokerage LLC. REcolorado as distributed by MLS GRID
- $561,9004 bd4 ba2.2k sqft8579 W Fair Avenue, Littleton, CO 80123For SaleMLS ID #5936962, Janet Frederick, RE/MAX Professionals. REcolorado as distributed by MLS GRID
- $535,0003 bd2 ba1.8k sqft9220 Cody Lane, Broomfield, CO 80021For SaleMLS ID #6750118, Ken Aggus, MB Aggus Realty. REcolorado as distributed by MLS GRID
- $629,9003 bd3 ba2.4k sqft9327 E 60th Avenue, Denver, CO 80238For SaleMLS ID #8060631, Elizabeth Sanchez, Keller Williams Realty Downtown LLC. REcolorado as distributed by MLS GRID
- $663,5003 bd2 ba2.2k sqft10089 E 159th Place, Brighton, CO 80602For SaleMLS ID #3695516, Paul Mooney, Navigate Realty. REcolorado as distributed by MLS GRID
- $655,0006 bd3 ba2.5k sqft2704 S Zurich Court, Denver, CO 80236For SaleMLS ID #3828823, Craig Aragon, Brokers Guild Homes. REcolorado as distributed by MLS GRID
