Resort-style living in the heart of Rossmoor! A rare opportunity to own one of Rossmoor’s most exceptional residences, where approximately 2965 square feet of sophisticated designed living space and 479 square-foot resort-style outdoor living space come together beautifully. Extensively remodeled and thoughtfully expanded in 2024 this exceptional residence offers 4 bedrooms, 5 baths and a private office, all set on an impressive 8,120 square-foot private lot with a sparkling pool and spa.
From the moment you enter, the dramatic high ceiling foyer, skylights, solar tubes and custom iron-and-glass doors establish the home’s distinctive character. The beautifully appointed gourmet kitchen is truly the centerpiece, featuring custom oak cabinetry, a generous porcelain island, Mediterranean inspired back splash, Dacor Appliances, double ovens, La Cornue French 6-burner gas range and a walk-in pantry. The open concept design flows effortlessly into the dining and living areas, creating an ideal setting for entertaining or simply enjoying everyday life. And then there’s the backyard-- this is where the home really shines. Dual large 16-foot sliding doors open to an incredible indoor-outdoor living space featuring a private covered patio, outdoor kitchen, BBQ, pizza oven, bar, fruit trees, pool and spa. It feels like your own private resort. Tucked away in its own private area of the home, the spacious primary suite offers a peaceful retreat from the main living spaces, the spacious suite features a walk-in closet and dual-sink vanity for comfort and convenience. Three additional bedrooms offer generous accommodations, including two with ensuite baths, enjoying backyard and pool views, while the private office provides flexibility for work, hobbies or a quiet retreat. Beautiful engineered European white oak flooring, custom-stained Hemlock ceilings, skylights and solar tubes add warmth and architectural interest throughout. Additional improvements include dual-zone heating and air conditioning, updated electrical, newer windows and doors, built-in surround sound, dual tankless water heaters.This home is served by the award winning Los Almitos School District, this exceptional property offers an ideal blend of sophisticated interiors and relaxed California indoor-outdoor living.
For sale
Listed by: All Coastal Real Estate • Pat Hale • Contact: 562-773-3919
$2,995,000
11444 Harrisburg Rd, Los Alamitos, CA 90720
4beds
2,965sqft
Single Family Residence
Built in 2024
8,120 Square Feet Lot
$2,888,100 Zestimate®
$1,010/sqft
$-- HOA
What's special
- 1 day
- 477
- 40
Zillow last checked:
Listing updated:
Listed by:
Pat Hale DRE #00708319 562-773-3919,
All Coastal Real Estate
Source: CRMLS,MLS#: PW26202074 Originating MLS: California Regional MLS
Originating MLS: California Regional MLSFacts & features
Interior
Bedrooms & bathrooms
- Bedrooms: 4
- Bathrooms: 5
- Full bathrooms: 1
- 3/4 bathrooms: 4
- Main level bathrooms: 5
- Main level bedrooms: 4
Rooms
- Room types: Bedroom, Entry/Foyer, Guest Quarters, Kitchen, Laundry, Library, Living Room, Primary Bathroom, Primary Bedroom, Office, Other, Pantry, Wine Cellar, Dining Room
Primary bedroom
- Features: Primary Suite
Primary bedroom
- Features: Main Level Primary
Bedroom
- Features: Bedroom on Main Level
Bathroom
- Features: Bidet, Bathroom Exhaust Fan, Bathtub, Dual Sinks, Linen Closet, Quartz Counters, Remodeled, Soaking Tub, Separate Shower, Upgraded
Kitchen
- Features: Kitchen Island, Kitchen/Family Room Combo, Pots & Pan Drawers, Quartz Counters, Remodeled, Self-closing Cabinet Doors, Self-closing Drawers, Updated Kitchen, Walk-In Pantry
Pantry
- Features: Walk-In Pantry
Heating
- Zoned
Cooling
- Dual, Zoned
Appliances
- Included: 6 Burner Stove, Convection Oven, Double Oven, Dishwasher, Free-Standing Range, Disposal, Gas Range, Ice Maker, Microwave, Refrigerator, Water Softener, Tankless Water Heater, Water To Refrigerator
- Laundry: Washer Hookup, Gas Dryer Hookup, Inside, Laundry Room
Features
- Beamed Ceilings, Breakfast Bar, Built-in Features, Ceiling Fan(s), Separate/Formal Dining Room, High Ceilings, Open Floorplan, Pantry, Pull Down Attic Stairs, Quartz Counters, Recessed Lighting, Wired for Data, Bar, Wired for Sound, All Bedrooms Down, Bedroom on Main Level, Main Level Primary, Primary Suite, Walk-In Pantry, Wine Cellar, Walk-In Closet(s)
- Flooring: Laminate, Stone
- Has fireplace: Yes
- Fireplace features: Living Room
- Common walls with other units/homes: No Common Walls
Interior area
- Total interior livable area: 2,965 sqft
Video & virtual tour
Property
Parking
- Total spaces: 4
- Parking features: Concrete, Door-Multi, Driveway, Garage Faces Front, Garage, Garage Door Opener, Oversized
- Attached garage spaces: 2
- Uncovered spaces: 2
Accessibility
- Accessibility features: Grab Bars, Accessible Hallway(s)
Features
- Levels: One
- Stories: 1
- Entry location: FRONT
- Patio & porch: Covered, Open, Patio, Stone
- Exterior features: Barbecue
- Has private pool: Yes
- Pool features: Heated, In Ground, Private
- Has spa: Yes
- Spa features: In Ground, Private
Lot
- Size: 8,120 Square Feet
- Features: Front Yard, Sprinklers In Rear, Sprinklers In Front, Lawn, Landscaped, Sprinklers Timer, Sprinkler System, Street Level, Yard
Details
- Additional structures: Cabana
- Parcel number: 08605117
- Special conditions: Standard
Construction
Type & style
- Home type: SingleFamily
- Architectural style: Modern
- Property subtype: Single Family Residence
Materials
- Block, Drywall, Concrete, Stucco, Unknown, Wood Siding
- Foundation: Concrete Perimeter
- Roof: Composition
Condition
- Updated/Remodeled,Turnkey
- New construction: No
- Year built: 2024
Utilities & green energy
- Electric: Electricity - On Property, Photovoltaics Seller Owned, Standard
- Sewer: Public Sewer
- Water: Public
- Utilities for property: Cable Available, Electricity Connected, Natural Gas Connected, Sewer Connected, Water Connected
Green energy
- Energy generation: Solar
Community & HOA
Community
- Features: Biking, Curbs, Park, Storm Drain(s), Street Lights, Suburban, Sidewalks
- Security: Carbon Monoxide Detector(s), Smoke Detector(s)
- Subdivision: Rossmoor
Location
- Region: Los Alamitos
Financial & listing details
- Price per square foot: $1,010/sqft
- Tax assessed value: $2,885,000
- Date on market: 9/30/2026
- Cumulative days on market: 1 day
- Listing terms: Cash,Cash to New Loan,Conventional
- Exclusions: Furniture
- Road surface type: Paved
Estimated market value
$2,888,100
$2.66M - $3.15M
$8,937/mo
Price history
| Date | Event | Price |
|---|---|---|
| 10/1/2026 | Listed for sale | $2,995,000+3.8%$1,010/sqft |
Source:  CRMLS #PW26202074 Report a problem CRMLS #PW26202074 Report a problem | ||
| 9/25/2025 | Sold | $2,885,000-0.5%$973/sqft |
Source: CRMLS #PW25179857 Report a problem | ||
| 9/11/2025 | Pending sale | $2,899,000$978/sqft |
Source: CRMLS #PW25179857 Report a problem | ||
| 8/28/2025 | Contingent | $2,899,000$978/sqft |
Source: CRMLS #PW25179857 Report a problem | ||
| 8/9/2025 | Listed for sale | $2,899,000+87%$978/sqft |
Source: CRMLS #PW25179857 Report a problem | ||
| 4/5/2022 | Sold | $1,550,000$523/sqft |
Source: Public Record Report a problem | ||
| 7/15/2021 | Sold | $1,550,000$523/sqft |
Source: Public Record Report a problem | ||
| 7/12/2021 | Pending sale | $1,550,000$523/sqft |
Source: CRMLS #PW21129139 Report a problem | ||
| 6/21/2021 | Contingent | $1,550,000+77.1%$523/sqft |
Source: CRMLS #PW21129139 Report a problem | ||
| 7/6/2017 | Listing removed | $4,000$1/sqft |
Source: Zillow Rental Manager Report a problem | ||
| 6/30/2017 | Listed for rent | $4,000$1/sqft |
Source: Zillow Rental Manager Report a problem | ||
| 8/29/2007 | Sold | $875,000$295/sqft |
Source: Public Record Report a problem | ||
Public tax history
| Year | Property taxes | Tax assessment |
|---|---|---|
| 2026 | -- | $2,885,000 +61.1% |
| 2025 | $20,251 +10.9% | $1,790,457 +11% |
| 2024 | $18,260 +2.3% | $1,612,620 +2% |
| 2023 | $17,855 -19.8% | $1,581,000 +2% |
| 2022 | $22,258 +66.9% | $1,550,000 +35.4% |
| 2021 | $13,336 -0.4% | $1,144,623 +1% |
| 2020 | $13,390 | $1,132,887 +2% |
| 2019 | $13,390 +2.9% | $1,110,674 +2% |
| 2018 | $13,007 +7.5% | $1,088,897 +2% |
| 2017 | $12,099 | $1,067,547 +9.4% |
| 2016 | $12,099 +8.9% | $976,000 |
| 2015 | $11,106 +6.5% | $976,000 +5.7% |
| 2014 | $10,425 | $923,450 +15% |
| 2013 | -- | $803,000 |
| 2012 | -- | $803,000 |
| 2011 | -- | $803,000 |
| 2010 | -- | $803,000 +16.7% |
| 2009 | -- | $688,201 -13.4% |
| 2008 | -- | $795,000 +100.2% |
| 2007 | -- | $397,150 +2% |
| 2006 | -- | $389,363 +2% |
| 2005 | -- | $381,729 +2% |
| 2004 | -- | $374,245 +1.9% |
| 2003 | -- | $367,386 +2% |
| 2002 | -- | $360,183 +2% |
| 2001 | $3,873 +1.9% | $353,121 +2% |
| 2000 | $3,801 | $346,198 |
Find assessor info on the county website
Monthly payment
Est. payment
Payment breakdown
Explore the cost of this home by adjusting the details. Changes won't be saved.Climate risks
Neighborhood: 90720
Nearby schools
Schools provided by the listing agent
- Elementary: Red Hill
- Middle: Oak
- High: Los Alamitos
Source: CRMLS. This data may not be complete. We recommend contacting the local school district to confirm school assignments for this home.
- $1,746,9003 bd2 ba2.1k sqft11446 Harrisburg Rd, Los Alamitos, CA 90720Off Market
- $1,630,6004 bd2 ba2.1k sqft11442 Harrisburg Rd, Los Alamitos, CA 90720Off Market
- $1,314,7003 bd2 ba1.4k sqft11448 Harrisburg Rd, Los Alamitos, CA 90720Off Market
- $1,455,7003 bd2 ba1.6k sqft11440 Harrisburg Rd, Los Alamitos, CA 90720Off Market
Similar homes
- $3,285,0004 bd3 ba2.5k sqft171 Savona Walk, Long Beach, CA 90803For Sale
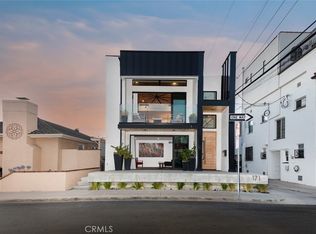 MLS ID #RS26122026, Andrew Carter, Fiv Realty Co. CRMLS
 - $2,600,0003 bd3 ba2.8k sqft154 12th St, Seal Beach, CA 90740For Sale
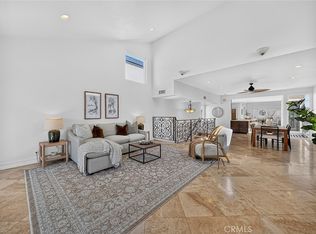 MLS ID #PW26209364, Crystal Glenning, Compass. CRMLS
 - $1,768,0004 bd3 ba1.9k sqft3001 Saint Albans Dr, Los Alamitos, CA 90720For Sale
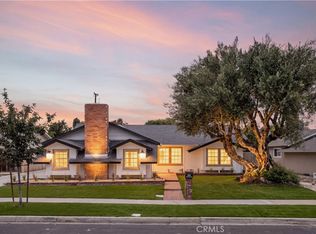 MLS ID #OC26201901, Nguyen Nguyen, eXp Realty of California Inc. CRMLS
 - $3,599,0003 bd3 ba2.3k sqft162 Rivo Alto Canal, Long Beach, CA 90803For Sale
 MLS ID #PW26212883, Ben Fisher, California Real Estate Company. CRMLS
