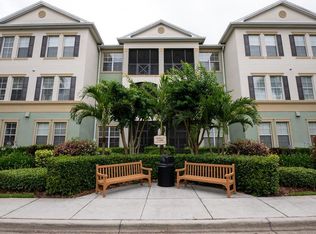
Welcome to easy Florida living in the desirable Lakeside community of Windermere! This beautifully maintained 2-bedroom, 2-bathroom condo offers a comfortable open-concept layout with plenty of natural light and a warm, inviting feel throughout. The spacious living and dining areas create an ideal setting for both everyday living and entertaining, while the well-appointed kitchen offers modern appliances, generous counter space, and plenty of room. The primary suite features a private en-suite bath and ample closet space, while the second bedroom offers flexibility for guests, a home office, or additional living needs. Step outside to your private balcony and enjoy your morning coffee or unwind at the end of the day while taking in the peaceful community surroundings. Residents of Lakeside enjoy a variety of amenities designed for an active and relaxed lifestyle, including a community pool, fitness center, and walking trails. Conveniently located near shopping, dining, entertainment, and highly sought-after Windermere-area schools, this home offers the perfect combination of comfort, convenience, and community. Whether you're looking for a low-maintenance primary residence, a place to settle into the Windermere lifestyle, or a smart addition to your real estate portfolio, this condo is ready to welcome you home.
For sale
Price cut: $5K (10/19)
$290,000
11446 JASPER KAY TERRACE #202, WINDERMERE, FL 34786
2beds
1,161sqft
Condominium
Built in 2007
-- sqft lot
$278,300 Zestimate®
$250/sqft
$485/mo HOA
What's special
Private balconyPeaceful community surroundingsCommunity poolFitness centerPlenty of natural lightWarm inviting feel throughoutComfortable open-concept layout
- 40 days
- 364
- 20
Zillow last checked:
Listing updated:
Listed by:
Elly Kennedy 407-376-8308,
KELLER WILLIAMS REALTY AT THE PARKS 407-629-4420
Source: Stellar MLS,MLS#: O6442239 Originating MLS: Orlando Regional
Facts & features
Interior
Bedrooms & bathrooms
- Bedrooms: 2
- Bathrooms: 2
- Full bathrooms: 2
Primary bedroom
- Description: Room3
- Features: Walk-In Closet(s)
- Level: First
- Area: 168 Square Feet
- Dimensions: 12x14
Bedroom 2
- Description: Room4
- Features: Walk-In Closet(s)
- Level: First
- Area: 132 Square Feet
- Dimensions: 11x12
Kitchen
- Description: Room1
- Level: First
- Area: 104 Square Feet
- Dimensions: 13x8
Living room
- Description: Room2
- Level: First
- Area: 154 Square Feet
- Dimensions: 14x11
Heating
- Central
Cooling
- Central Air
Appliances
- Included: Dishwasher, Disposal, Dryer, Electric Water Heater, Microwave, Range, Refrigerator, Washer
- Laundry: Electric Dryer Hookup, Inside, Laundry Room, Washer Hookup
Features
- Thermostat, Walk-In Closet(s)
- Flooring: Carpet, Ceramic Tile
- Doors: Sliding Doors
- Has fireplace: No
Interior area
- Total structure area: 1,161
- Total interior livable area: 1,161 sqft
Property
Parking
- Parking features: Assigned, Guest
Features
- Levels: One
- Stories: 1
- Exterior features: Sidewalk
Lot
- Size: 0.37 Acres
Details
- Parcel number: 362327544510202
- Zoning: P-D
- Special conditions: None
Construction
Type & style
- Home type: Condo
- Property subtype: Condominium
Materials
- Block, Stucco
- Foundation: Slab
- Roof: Shingle
Condition
- Completed
- New construction: No
- Year built: 2007
Utilities & green energy
- Sewer: Public Sewer
- Water: Public
- Utilities for property: BB/HS Internet Available, Cable Available, Electricity Connected, Sewer Connected, Water Connected
Community & HOA
Community
- Features: Community Mailbox, Fitness Center, Pool
- Pet fee: $0 monthly
- Subdivision: LAKESIDE/LKS/WINDERMERE
HOA
- Has HOA: Yes
- Amenities included: Clubhouse, Fitness Center, Pool, Recreation Facilities
- Services included: Community Pool, Maintenance Structure, Maintenance Grounds, Pool Maintenance, Recreational Facilities
- HOA fee: $485 monthly
- HOA name: K&W Property Management/Heather Dean
- HOA phone: 407-905-2834
Location
- Region: Windermere
Financial & listing details
- Price per square foot: $250/sqft
- Tax assessed value: $249,600
- Annual tax amount: $4,020
- Date on market: 9/25/2026
- Cumulative days on market: 41 days
- Listing terms: Cash,Conventional,FHA,VA Loan
- Ownership: Condominium
- Total actual rent: 0
- Electric utility on property: Yes
- Road surface type: Concrete
Estimated market value
$278,300
$264,000 - $292,000
$2,019/mo
Price history
| Date | Event | Price |
|---|---|---|
| 10/19/2026 | Price change | $290,000-1.7%$250/sqft |
Source:  Stellar MLS #O6442239 Report a problem | ||
| 9/25/2026 | Listed for sale | $295,000-1%$254/sqft |
Source: Stellar MLS #O6442239 Report a problem | ||
| 9/1/2025 | Listing removed | $298,000$257/sqft |
Source: Stellar MLS #O6295796 Report a problem | ||
| 7/8/2025 | Price change | $298,000-3.9%$257/sqft |
Source: Stellar MLS #O6295796 Report a problem | ||
| 4/2/2025 | Listed for sale | $310,000+48.8%$267/sqft |
Source: Stellar MLS #O6295796 Report a problem | ||
| 4/5/2007 | Sold | $208,300$179/sqft |
Source: Public Record Report a problem | ||
Public tax history
| Year | Property taxes | Tax assessment |
|---|---|---|
| 2024 | $3,655 +15.8% | $210,782 +10% |
| 2023 | $3,158 +16.6% | $191,620 +10% |
| 2022 | $2,709 +5.2% | $174,200 +7.2% |
| 2021 | $2,576 +6.8% | $162,500 +7.7% |
| 2020 | $2,412 +4% | $150,900 +5.7% |
| 2019 | $2,320 -1.2% | $142,800 |
| 2018 | $2,349 0% | $142,800 +9.8% |
| 2017 | $2,349 +8.6% | $130,000 +1.3% |
| 2016 | $2,163 -0.6% | $128,300 +10.5% |
| 2015 | $2,176 +10.7% | $116,100 +4.7% |
| 2014 | $1,965 +20.6% | $110,900 +20% |
| 2013 | $1,629 +1.1% | $92,417 +1.8% |
| 2012 | $1,612 +5.5% | $90,747 +6% |
| 2011 | $1,527 +2.3% | $85,620 -0.3% |
| 2010 | $1,493 | $85,900 -18.2% |
| 2009 | -- | $105,000 -38.4% |
| 2008 | $2,836 +1969.1% | $170,500 +1965.4% |
| 2007 | $137 | $8,255 |
Find assessor info on the county website
Monthly payment
Est. payment
Payment breakdown
Explore the cost of this home by adjusting the details. Changes won't be saved.Climate risks
Neighborhood: 34786
Nearby schools
Schools provided by the listing agent
- Elementary: Windermere Elem
- Middle: Horizon West Middle School
- High: Windermere High School
Source: Stellar MLS. This data may not be complete. We recommend contacting the local school district to confirm school assignments for this home.
- $315,0003 bd2 ba1.4k sqft11446 Jasper Kay Ter #103, Windermere, FL 34786Sold

- $325,0003 bd2 ba1.4k sqft11446 Jasper Kay Ter UNIT 308, Windermere, FL 34786Sold

- $295,0002 bd2 ba1.1k sqft11446 Jasper Kay Ter #309-1022, Windermere, FL 34786Sold

- $365,0003 bd2 ba1.4k sqft11446 Jasper Kay Ter UNIT 1023, Windermere, FL 34786Sold
Similar homes
- $298,5003 bd2 ba1.4k sqft1300 EASTERN PECAN PLACE #208, WINTER GARDEN, FL 34787For Sale

 MLS ID #O6449034, Mildred Hershiser, EXP REALTY LLC. Stellar MLS
- $280,0003 bd2 ba1.4k sqft142 SOUTHERN PECAN CIRCLE #204, WINTER GARDEN, FL 34787For Sale
 MLS ID #O6430454, Sandra Madrigal, I HOMES REAL ESTATE. Stellar MLS
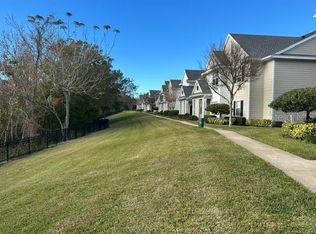
- $298,0003 bd2 ba1.4k sqft330 SOUTHERN PECAN CIRCLE #208, WINTER GARDEN, FL 34787For Sale
 MLS ID #S5136841, Libia Rodriguez, HOME WISE REALTY GROUP, INC.. Stellar MLS
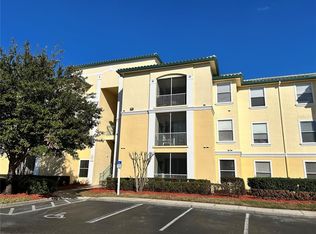
- $229,9003 bd2 ba1.2k sqft8809 DUNES COURT #303, KISSIMMEE, FL 34747For Sale
 MLS ID #O6454048, Tom Schmidt, GLOBAL FLORIDA REALTY. Stellar MLS
- $335,0003 bd2 ba1.2k sqft2788 ALMATON LOOP #401, KISSIMMEE, FL 34747For SaleMLS ID #S5158775, Nora Hazan, LOKATION. Stellar MLS
- $299,0003 bd2 ba1.4k sqft7504 BLISS WAY, KISSIMMEE, FL 34747For SaleMLS ID #TB8537289, Ebony Davis, TRINITY REAL ESTATE GROUP, LLC. Stellar MLS
- $249,0002 bd2 ba993 sqft860 N ORANGE AVENUE #213, ORLANDO, FL 32801For SaleMLS ID #O6411755, Luis Gutierrez, GB REALTY LLC. Stellar MLS
- $298,0003 bd2 ba1.4k sqft2831 OAKWATER DRIVE #2831, KISSIMMEE, FL 34747For SaleMLS ID #O6398829, Kenny Medina, LPT REALTY, LLC. Stellar MLS
- $237,9003 bd2 ba1.2k sqft2648 ROBERT TRENT JONES DRIVE #227, ORLANDO, FL 32835For SaleMLS ID #O6390608, Dominique Delcourt, LAFAYETTE REALTY GROUP LLC. Stellar MLS
- $225,9002 bd2 ba1k sqft5536 METROWEST BOULEVARD #8-311, ORLANDO, FL 32811For SaleMLS ID #O6440543, Chelie Plicinski, CLEAR BLUE SKY REAL ESTATE. Stellar MLS
- $275,0003 bd2 ba1.3k sqft5257 CANE ISLAND LOOP #302, KISSIMMEE, FL 34746For SaleMLS ID #S5156699, Carlos Selmo, PORTAL ORLANDO REALTY, LLC. Stellar MLS
- $225,0003 bd2 ba1.2k sqft3344 ROBERT TRENT JONES DRIVE #10305, ORLANDO, FL 32835For SaleMLS ID #TB8513438, Zaid Nofal, NATIONWIDE REALTY SOLUTIONS LL. Stellar MLS
- $300,0002 bd2 ba1.6k sqft3449 TWIN FLOWER COURT, CLERMONT, FL 34714For SaleMLS ID #O6450126, Kimberlee Frank, SELL FAST REALTY, LLC. Stellar MLS
- $307,0002 bd3 ba1.2k sqft13349 HARBOR SHORE LANE, WINTER GARDEN, FL 34787For SaleMLS ID #G5114466, Matt Buttner, LIST NOW REALTY, LLC. Stellar MLS
- $183,0002 bd2 ba1.2k sqft3209 PARKCHESTER SQUARE BOULEVARD #306, ORLANDO, FL 32835For SaleMLS ID #S5160201, Manuel Girona, AMY INTERNATIONAL CORP. Stellar MLS
- $325,0003 bd2 ba1.4k sqft2817 ALMATON LOOP #304, KISSIMMEE, FL 34747For SaleMLS ID #A4708153, Moe Mossa, SAVVY AVENUE, LLC. Stellar MLS
- $249,0002 bd2 ba1.3k sqft14501 GROVE RESORT AVENUE #1420, WINTER GARDEN, FL 34787For SaleMLS ID #S5156458, Lesley O'Neal, FLARE PROPERTIES LLC. Stellar MLS
- $239,0003 bd2 ba1.2k sqft3446 SOHO STREET #108, ORLANDO, FL 32835For SaleMLS ID #O6321091, Darrell Nunnelley, VINTAGE REALTY GROUP LLC. Stellar MLS
- $189,9953 bd2 ba1.3k sqft4897 CYPRESS WOODS DRIVE #6210, ORLANDO, FL 32811For SaleMLS ID #O6439657, Jennie Ho, MAY HO REALTY. Stellar MLS
- $185,0002 bd2 ba1.2k sqft5554 METROWEST BOULEVARD #4-310, ORLANDO, FL 32811For SaleMLS ID #O6443346, Adam Rachid, HARMONY INTERNATIONAL REALTY INC. Stellar MLS
