Discover the perfect blend of privacy, country living, and outdoor recreation on 24.448 secluded acres at the end of a gravel road. This custom-built, 1.5-story log home features 3 bedrooms, 2 full bathrooms, a stone fireplace, and an eat-in kitchen. Enjoy scenic countryside views from the wraparound deck or relax on the three-season covered porch. The property offers a horse/livestock barn with additional sheds, partial fencing, and a desirable mix of cleared and wooded acreage. Excellent opportunities for hunting, with prime deer and turkey habitat, make this a wonderful retreat for those seeking space, seclusion, and the best of country living. Only 15 minutes to I-75.
For sale
$489,900
1145 Lyons Ln, Owenton, KY 40359
3beds
1,878sqft
Single Family Residence, Residential
Built in 2005
24.45 Acres Lot
$-- Zestimate®
$261/sqft
$-- HOA
What's special
- 2 days
- 174
- 48
Likely to sell faster than
Zillow last checked:
Listing updated:
Listed by:
Bentley Bush 502-593-5086,
Bush Realty,
Seth Bush 502-750-0529,
Bush Realty
Source: NKMLS,MLS#: 647793
Facts & features
Interior
Bedrooms & bathrooms
- Bedrooms: 3
- Bathrooms: 2
- Full bathrooms: 2
Primary bedroom
- Features: Bath Adjoins, Ceiling Fan(s), Wood Flooring, Walk-In Closet(s)
- Level: First
- Area: 0
- Dimensions: 0 x 0
Bedroom 2
- Features: Ceiling Fan(s), Wood Flooring
- Level: Second
- Area: 0
- Dimensions: 0 x 0
Bedroom 3
- Features: Ceiling Fan(s), Wood Flooring
- Level: Second
- Area: 0
- Dimensions: 0 x 0
Bathroom 2
- Features: Tub With Shower, Wood Flooring
- Level: Second
- Area: 0
- Dimensions: 0 x 0
Kitchen
- Features: Country Kitchen, Eat-in Kitchen, Wood Cabinets, Wood Flooring
- Level: First
- Area: 0
- Dimensions: 0 x 0
Laundry
- Features: Laminate Flooring
- Level: First
- Area: 0
- Dimensions: 0 x 0
Living room
- Features: Ceiling Fan(s), Fireplace(s), Wood Flooring, Walk-Out Access
- Level: First
- Area: 0
- Dimensions: 0 x 0
Primary bath
- Features: Jetted Tub, Shower, Wood Flooring
- Level: First
- Area: 0
- Dimensions: 0 x 0
Heating
- Forced Air
Cooling
- Central Air
Appliances
- Included: Electric Range, Dishwasher, Microwave, Water Softener
- Laundry: Electric Dryer Hookup, Laundry Room, Main Level
Features
- Pantry, Open Floorplan, Eat-in Kitchen, Beamed Ceilings, Natural Woodwork
- Windows: Double Hung
- Basement: Full
- Number of fireplaces: 1
- Fireplace features: See Remarks, Wood Burning
Interior area
- Total structure area: 1,878
- Total interior livable area: 1,878 sqft
Property
Parking
- Total spaces: 2
- Parking features: Attached, Driveway, Garage
- Attached garage spaces: 2
- Has uncovered spaces: Yes
Features
- Levels: Multi/Split
- Stories: 1
- Patio & porch: Covered, Deck, Porch
- Exterior features: Private Yard
- Fencing: Partial
- Has view: Yes
- View description: Trees/Woods, Valley
Lot
- Size: 24.45 Acres
- Dimensions: 24.448
- Features: Cleared, Level, Pasture, Rolling Slope, Wooded
- Residential vegetation: Cedar Trees, Heavily Wooded, Hickory Trees, Oak Trees, Partially Wooded
Details
- Additional structures: Barn(s), Shed(s)
- Parcel number: 0830000006.00
- Zoning description: See Remarks
Construction
Type & style
- Home type: SingleFamily
- Architectural style: Log
- Property subtype: Single Family Residence, Residential
- Attached to another structure: Yes
Materials
- Concrete, Log
- Foundation: Poured Concrete
- Roof: Metal
Condition
- Existing Structure
- New construction: No
- Year built: 2005
Utilities & green energy
- Sewer: Septic Tank
- Water: Cistern
- Utilities for property: Propane
Community & HOA
HOA
- Has HOA: No
Location
- Region: Owenton
Financial & listing details
- Price per square foot: $261/sqft
- Tax assessed value: $221,400
- Annual tax amount: $2,073
- Date on market: 10/21/2026
- Cumulative days on market: 3 days
- Road surface type: Gravel
Estimated market value
Not available
Estimated sales range
Not available
Not available
Price history
| Date | Event | Price |
|---|---|---|
| 10/22/2026 | Listed for sale | $489,900-13.6%$261/sqft |
Source:  NKMLS #647793 Report a problem | ||
| 7/13/2026 | Sold | $567,000$302/sqft |
Source: Public Record Report a problem | ||
Public tax history
| Year | Property taxes | Tax assessment |
|---|---|---|
| 2025 | $2,073 +1.1% | $221,400 |
| 2024 | $2,050 -0.4% | $221,400 +0.4% |
| 2023 | $2,059 -2.1% | $220,500 |
| 2022 | $2,103 -0.1% | $220,500 |
| 2021 | $2,105 -2.7% | $220,500 |
| 2020 | $2,163 -0.6% | $220,500 -0.3% |
| 2019 | $2,177 +2.5% | $221,200 |
| 2018 | $2,123 +2% | $221,200 |
| 2017 | $2,083 -1.2% | $221,200 |
| 2016 | $2,107 | $221,200 -47.8% |
| 2015 | -- | $423,600 +100% |
| 2012 | $1,872 | $211,800 |
Find assessor info on the county website
Monthly payment
Est. payment
Payment breakdown
Explore the cost of this home by adjusting the details. Changes won't be saved.Climate risks
Neighborhood: 40359
Nearby schools
Schools provided by the listing agent
- Elementary: Owen County Elementary
- Middle: Maurice Bowling Middle School
- High: Owen County High
Source: NKMLS. This data may not be complete. We recommend contacting the local school district to confirm school assignments for this home.

Similar homes
- $350,0003 bd2 ba1.3k sqft445 Elk Lake Resort Rd Lot 273, Owenton, KY 40359For Sale
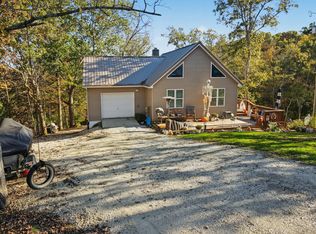 MLS ID #647756, Daniel Michels, Plum Tree Realty. NKMLS
- $530,0003 bd2 ba1.5k sqft2470 Southfork Rd, Owenton, KY 40359For Sale
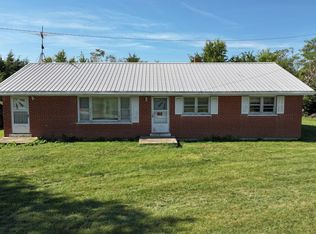 MLS ID #646833, Bentley Bush, Bush Realty. NKMLS
- $495,0003 bd2 ba2k sqft4185 NE Chipman Ridge Rd, Williamstown, KY 41097For Sale

 MLS ID #26023075, Kenneth D Kelley, Rector Hayden Realtors. Imagine MLS
- $324,9003 bd2 ba2k sqft590 Agee Rd, Owenton, KY 40359For Sale
 MLS ID #646325, Ron Brossart, RE/MAX Victory + Affiliates. NKMLS
- $410,0003 bd4 ba2.7k sqft325 Eagle Creek Trl, Sadieville, KY 40370For SaleMLS ID #26028471, Joshua Sweet, The Agency. Imagine MLS
- $479,0002 bd2 ba1.8k sqft3926 Hogg Ridge Rd, Williamstown, KY 41097For SaleMLS ID #26025852, Dennis Kenner, RE/MAX Creative Realty. Imagine MLS
- $298,0004 bd2 ba1.9k sqft85 Ballard Ln, Owenton, KY 40359For SaleMLS ID #26023406, Ben Crum, Keller Williams Legacy Group. Imagine MLS
- $550,0005 bd3 ba2.1k sqft373 Boyers Chapel Rd, Sadieville, KY 40370For SaleMLS ID #26025537, Lyndsey Martin, Kentucky Land and Home. Imagine MLS
- $284,9003 bd2 ba1.7k sqft290 Lecomptes Bottom Rd, Pleasureville, KY 40057For SaleMLS ID #26029383, Crystal D Waters, Century 21 Advantage Realty. Imagine MLS
