
Move-in ready and loaded with updates, this 3-bedroom, 2-full-bath raised ranch is located in one of Grand Island’s most desirable neighborhoods, just minutes from Beaver Island State Park, golf courses, bike paths, and the Niagara River. The open-concept main living area features cathedral ceilings, hardwood floors, a bay window, and an updated kitchen with cherry cabinetry, granite countertops, pantry, built-in oven and microwave, cooktop, breakfast bar, and a massive center island. The kitchen flows seamlessly into the dining area with sliding glass doors leading to a maintenance-free deck overlooking the backyard.
All three bedrooms are located on the main level along with an updated full bath featuring a skylight, cherry vanity, and tile surround. The lower level offers additional living space with a large family room, wood-burning fireplace, wet bar, dry bar, beverage refrigerator, second full bath, and attached two-car garage access. The custom overhead train display makes this space truly one of a kind.
Outside, you’ll find a Florida room with vaulted ceilings and skylights, a fully fenced backyard, maintenance-free deck, storage shed, fire pit area, and professionally landscaped grounds. Recent updates include the kitchen, bathrooms, vinyl fencing, deck, shed, a complete tear-off roof (2021), and new gutters (2021), making this a truly turnkey home.
Showings begin Thursday. Be sure to check out the 3D virtual tour and drone video. Delayed negotiations until Monday 6/8 at noon.
Pending
$324,900
1145 Sheree Dr, Grand Island, NY 14072
3beds
1,932sqft
Single Family Residence
Built in 1986
9,940 Square Feet Lot
$-- Zestimate®
$168/sqft
$-- HOA
What's special
Overlooking the backyardAttached two-car garage accessStorage shedProfessionally landscaped groundsFire pit areaWet barMassive center island
- 57 days |
- 143 |
- 0 |
Zillow last checked:
Listing updated:
Listed by:
Keller Williams Realty Lancaster 716-324-2300,
David Coric 716-997-5787
Source: NYSAMLSs,MLS#: B1685154 Originating MLS: Buffalo
Originating MLS: BuffaloFacts & features
Interior
Bedrooms & bathrooms
- Bedrooms: 3
- Bathrooms: 2
- Full bathrooms: 2
- Main level bathrooms: 1
Heating
- Gas, Forced Air
Cooling
- Central Air
Appliances
- Included: Appliances Negotiable, Gas Water Heater
- Laundry: In Basement
Features
- Wet Bar, Ceiling Fan(s), Separate/Formal Dining Room, Separate/Formal Living Room, Granite Counters, Kitchen Island, Living/Dining Room, Pantry, Pull Down Attic Stairs, Sliding Glass Door(s), Skylights, Programmable Thermostat
- Flooring: Carpet, Ceramic Tile, Hardwood, Varies
- Doors: Sliding Doors
- Windows: Skylight(s)
- Basement: Full,Finished,Sump Pump
- Attic: Pull Down Stairs
- Number of fireplaces: 1
Interior area
- Total structure area: 1,932
- Total interior livable area: 1,932 sqft
- Finished area below ground: 672
Video & virtual tour
Property
Parking
- Total spaces: 2
- Parking features: Attached, Garage, Garage Door Opener
- Attached garage spaces: 2
Features
- Levels: Two
- Stories: 2
- Patio & porch: Deck
- Exterior features: Concrete Driveway, Deck, Enclosed Porch, Fully Fenced, Porch
- Fencing: Full
Lot
- Size: 9,940 Square Feet
- Dimensions: 71 x 140
- Features: Agricultural, Rectangular, Rectangular Lot, Residential Lot
Details
- Additional structures: Shed(s), Storage
- Parcel number: 1446000511700002035110
- Special conditions: Standard
Construction
Type & style
- Home type: SingleFamily
- Architectural style: Raised Ranch,Two Story
- Property subtype: Single Family Residence
Materials
- Brick, Other, Vinyl Siding, Copper Plumbing, PEX Plumbing
- Foundation: Poured
- Roof: Architectural,Shingle
Condition
- Resale
- Year built: 1986
Utilities & green energy
- Electric: Circuit Breakers
- Sewer: Connected
- Water: Connected, Public
- Utilities for property: Cable Available, Electricity Connected, High Speed Internet Available, Sewer Connected, Water Connected
Community & HOA
Community
- Subdivision: Grand Island
Location
- Region: Grand Island
Financial & listing details
- Price per square foot: $168/sqft
- Tax assessed value: $294,000
- Annual tax amount: $5,592
- Date on market: 6/1/2026
- Cumulative days on market: 49 days
- Listing terms: Cash,Conventional,FHA,USDA Loan,VA Loan
Estimated market value
Not available
Estimated sales range
Not available
Not available
Price history
| Date | Event | Price |
|---|---|---|
| 6/9/2026 | Pending sale | $324,900$168/sqft |
Source:  NYSAMLSs #B1685154 Report a problem NYSAMLSs #B1685154 Report a problem | ||
| 6/1/2026 | Listed for sale | $324,900+46.4%$168/sqft |
Source: NYSAMLSs #B1685154 Report a problem | ||
| 8/3/2018 | Sold | $222,000+1%$115/sqft |
Source: Public Record Report a problem | ||
| 6/21/2018 | Pending sale | $219,900$114/sqft |
Source: CENTURY 21 Winklhofer #b1123518 Report a problem | ||
| 6/4/2018 | Listed for sale | $219,900$114/sqft |
Source: CENTURY 21 Winklhofer #B1123518 Report a problem | ||
Public tax history
| Year | Property taxes | Tax assessment |
|---|---|---|
| 2025 | -- | $294,000 +32.4% |
| 2024 | -- | $222,000 |
| 2023 | -- | $222,000 |
| 2022 | -- | $222,000 |
| 2021 | -- | $222,000 +43.2% |
| 2020 | -- | $155,000 |
| 2019 | -- | $155,000 |
| 2018 | -- | $155,000 |
| 2017 | $3,746 +135.8% | $155,000 |
| 2016 | $1,589 | $155,000 +6.2% |
| 2015 | -- | $146,000 |
| 2014 | -- | $146,000 |
| 2013 | -- | $146,000 +94.9% |
| 2012 | -- | $74,900 |
| 2011 | -- | $74,900 |
| 2010 | -- | $74,900 |
| 2009 | -- | $74,900 |
| 2008 | -- | $74,900 |
| 2007 | -- | $74,900 |
| 2006 | -- | $74,900 |
| 2005 | -- | $74,900 |
| 2004 | -- | $74,900 |
| 2003 | -- | $74,900 |
| 2002 | -- | $74,900 +2.6% |
| 2001 | -- | $73,000 +2.8% |
| 2000 | -- | $71,000 |
Find assessor info on the county website
Monthly payment
Climate risks
Neighborhood: 14072
Nearby schools
GreatSchools rating
- 8/10Kaegebein SchoolGrades: 1-5Distance: 0.4 mi
- 5/10Veronica E Connor Middle SchoolGrades: 6-8Distance: 3.4 mi
- 8/10Grand Island Senior High SchoolGrades: 9-12Distance: 3.4 mi
Schools provided by the listing agent
- Elementary: Kaegebein
- Middle: Veronica E Connor Middle
- High: Grand Island Senior High
- District: Grand Island
Source: NYSAMLSs. This data may not be complete. We recommend contacting the local school district to confirm school assignments for this home.
- $365,9003 bd2 ba1.7k sqft1139 Sheree Dr, Grand Island, NY 14072Off Market
- $345,9003 bd2 ba1.7k sqft1151 Sheree Dr, Grand Island, NY 14072Off Market
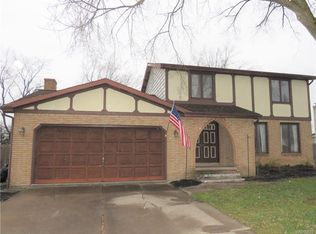
- $222,1003 bd1 ba988 sqft60 Jenell Dr, Grand Island, NY 14072Off Market
- $348,2003 bd2 ba1.7k sqft1133 Sheree Dr, Grand Island, NY 14072Off Market
- $382,2003 bd2 ba1.7k sqft1157 Sheree Dr, Grand Island, NY 14072Off Market
- $291,7003 bd2 ba1.6k sqft66 Jenell Dr, Grand Island, NY 14072Off Market
- $259,2004 bd2 ba1.2k sqft72 Jenell Dr, Grand Island, NY 14072Off Market
- $190,0003 bd1 ba988 sqft54 Jenell Dr, Grand Island, NY 14072Sold
A local agent can set up tours, give advice and negotiate with sellers.
Similar homes
- $340,1373 bd2 ba1.7k sqft137 Cornwall Ave, Tonawanda, NY 14150For Sale

 MLS ID #B1694788, Carmen Y Billups, Listing by: Howard Hanna WNY Inc.. NYSAMLSs
 - $329,9004 bd3 ba2.1k sqft954 N French Rd, Amherst, NY 14228For Sale
 MLS ID #B1701531, Lisa Tagliarino, Listing by: HUNT Real Estate Corporation. NYSAMLSs
 - $289,9003 bd2 ba1.6k sqft50 Maple Dr, Bowmansville, NY 14026For Sale
 MLS ID #B1691881, Austin Chandler, Listing by: Keller Williams Realty WNY. NYSAMLSs
 - $299,9003 bd2 ba1.3k sqft224 Paramount Pkwy, Buffalo, NY 14223For Sale
 MLS ID #B1696579, Dana Hofert, Listing by: 716 Realty Group WNY LLC. NYSAMLSs
 - $329,9003 bd2 ba1.3k sqft1340 Cain Rd, Youngstown, NY 14174For SaleMLS ID #B1688522, Jennifer M Ranaletti, Listing by: HUNT Real Estate Corporation. NYSAMLSs
- $349,9003 bd2 ba1.8k sqft1794 Sweeney St, North Tonawanda, NY 14120For SaleMLS ID #B1695758, Damian O'Meally, Listing by: Keller Williams Realty WNY. NYSAMLSs
- $329,0004 bd2 ba2.5k sqft133 Gold St, Buffalo, NY 14206For SaleMLS ID #B1701099, Dianne Michlinski, Listing by: HUNT Real Estate Corporation. NYSAMLSs
- $309,9004 bd3 ba1.5k sqft183 Rosedale Blvd, Amherst, NY 14226For SaleMLS ID #B1690205, Md Nazmul Hussain, Listing by: HUNT Real Estate Corporation. NYSAMLSs
- $299,9003 bd2 ba1.8k sqft6888 Joanne Cir N, Niagara Falls, NY 14304For SaleMLS ID #B1682081, Jill Welfare, Listing by: Prestige Family Realty. NYSAMLSs
- $289,9003 bd1 ba1.4k sqft246 Dupont Ave, Tonawanda, NY 14150For SaleMLS ID #B1692902, Mariyam Dursun, Listing by: Own NY Real Estate LLC. NYSAMLSs
- $269,9003 bd2 ba1.4k sqft1834 Parker Blvd, Tonawanda, NY 14150For SaleMLS ID #B1695521, Samantha E Muscato, Listing by: Iconic Real Estate. NYSAMLSs
- $349,9003 bd2 ba1.6k sqft289 Patrice Ter, Williamsville, NY 14221For SaleMLS ID #B1700084, Vanessa Marino, Listing by: Keller Williams Realty WNY. NYSAMLSs
- $294,9003 bd1 ba1.3k sqft24 Delwood Rd, Buffalo, NY 14217For SaleMLS ID #B1699251, Jennifer Marrano, Listing by: Realty WG. NYSAMLSs
- $339,9004 bd3 ba2k sqft4091 Millersport Hwy, Amherst, NY 14228For SaleMLS ID #B1696190, Colette E Sikorski, Listing by: Howard Hanna WNY Inc.. NYSAMLSs
- $285,0003 bd2 ba1.7k sqft39 Leawood Dr, Tonawanda, NY 14150For SaleMLS ID #B1685288, Giavanna Rossi, Listing by: Howard Hanna WNY Inc.. NYSAMLSs
- $375,0004 bd3 ba2k sqft128 Old Farm Cir, Williamsville, NY 14221For SaleMLS ID #B1700062, Michelle Giambra, Listing by: Giambra Realty Corp. NYSAMLSs
- $299,9003 bd2 ba1.3k sqft5841 Lakecrest Dr, Lake View, NY 14085For SaleMLS ID #B1700743, Bradley Gurbacki, Listing by: WNY Metro Roberts Realty. NYSAMLSs
- $399,9003 bd2 ba1.6k sqft1307 Fairfax Ave, North Tonawanda, NY 14120For SaleMLS ID #B1700895, Beth A Sherman, Listing by: Serota Real Estate LLC. NYSAMLSs
- $299,0003 bd2 ba1.5k sqft92 Steinfeldt Rd, Lancaster, NY 14086For SaleMLS ID #B1694463, Jennifer Malke, Listing by: Nichol City Realty. NYSAMLSs
- $374,0003 bd2 ba1.5k sqft117 Patrice Ter, Williamsville, NY 14221For SaleMLS ID #B1700670, Alan Miller, Listing by: WNY Metro Roberts Realty. NYSAMLSs
