Priced for your creativity! Looking for conventional or cash offers! Nice size 4 bedroom two story with 2 1/2 baths! First floor family room w/wood burning brick fireplace & walkout to fenced in large back yard! Rear yard offers an above ground pool (first season not open) & storage shed! Unfinished lower level! Updated kitchen w/white cabinetry & Corian countertops! All kitchen appliances stay! Washer/dryer stay! Sellers need 30 days after closing! The guitar holders on the wall in the bedroom do not stay!
Pending
$269,900
1146 Hickorylake Dr, Cincinnati, OH 45233
4beds
2,016sqft
:
Get pre-qualified$1,970/mo
Single Family Residence
Built in 1978
0.32 Acres Lot
$259,900 Zestimate®
$134/sqft
$-- HOA
What's special
- 33 days |
- 162 |
- 3 |
Likely to sell faster than
Zillow last checked:
Listing updated:
Listed by:
Kurt J Lamping 513-602-2100,
Sibcy Cline, Inc. 513-662-8800
Source: Cincy MLS,MLS#: 1881915 Originating MLS: Cincinnati Area Multiple Listing Service
Originating MLS: Cincinnati Area Multiple Listing Service
Facts & features
Interior
Bedrooms & bathrooms
- Bedrooms: 4
- Bathrooms: 3
- Full bathrooms: 2
- 1/2 bathrooms: 1
Primary bedroom
- Features: Bath Adjoins, Walk-In Closet(s), Dressing Area, Wall-to-Wall Carpet, Window Treatment
- Level: Second
- Area: 228
- Dimensions: 19 x 12
Bedroom 2
- Level: Second
- Area: 140
- Dimensions: 14 x 10
Bedroom 3
- Level: Second
- Area: 143
- Dimensions: 13 x 11
Bedroom 4
- Level: Second
- Area: 110
- Dimensions: 11 x 10
Bedroom 5
- Area: 0
- Dimensions: 0 x 0
Primary bathroom
- Features: Shower, Tile Floor, Marb/Gran/Slate
Bathroom 1
- Features: Full
- Level: Second
Bathroom 2
- Features: Full
- Level: Second
Bathroom 3
- Features: Partial
- Level: First
Dining room
- Features: Chair Rail, Laminate Floor, Chandelier, Window Treatment, Formal
- Level: First
- Area: 130
- Dimensions: 13 x 10
Family room
- Features: Walkout, Wall-to-Wall Carpet, Fireplace
- Area: 234
- Dimensions: 18 x 13
Kitchen
- Features: Pantry, Eat-in Kitchen, Window Treatment, Wood Cabinets, Laminate Floor, Other
- Area: 144
- Dimensions: 18 x 8
Living room
- Features: Laminate Floor
- Area: 221
- Dimensions: 17 x 13
Office
- Area: 0
- Dimensions: 0 x 0
Heating
- Electric, Heat Pump
Cooling
- Central Air
Appliances
- Included: Dishwasher, Dryer, Disposal, Microwave, Oven/Range, Refrigerator, Washer, Electric Water Heater
- Laundry: Laundry Chute
Features
- Ceiling Fan(s), Recessed Lighting
- Doors: Multi Panel Doors
- Windows: Slider, Double Hung, Vinyl, Insulated Windows
- Basement: Full,Concrete,Unfinished,Glass Blk Wind
- Attic: Storage
- Number of fireplaces: 1
- Fireplace features: Brick, Wood Burning, Family Room
Interior area
- Total structure area: 2,016
- Total interior livable area: 2,016 sqft
Property
Parking
- Total spaces: 2
- Parking features: On Street, Driveway, Garage Door Opener
- Attached garage spaces: 2
- Has uncovered spaces: Yes
Features
- Levels: Two
- Stories: 2
- Patio & porch: Patio, Porch
- Has private pool: Yes
- Pool features: Above Ground
- Fencing: Metal,Privacy
- Has view: Yes
- View description: Trees/Woods
Lot
- Size: 0.32 Acres
- Dimensions: 80 x 175
- Features: Wooded, Less than .5 Acre
Details
- Additional structures: Shed(s)
- Parcel number: 5400113012800
- Zoning description: Residential
- Other equipment: Sump Pump
Construction
Type & style
- Home type: SingleFamily
- Architectural style: Traditional
- Property subtype: Single Family Residence
Materials
- Brick, Vinyl Siding
- Foundation: Concrete Perimeter
- Roof: Shingle
Condition
- New construction: No
- Year built: 1978
Utilities & green energy
- Electric: 220 Volts
- Gas: None
- Sewer: Public Sewer
- Water: Public
- Utilities for property: Cable Connected
Community & HOA
Community
- Security: Smoke Alarm
HOA
- Has HOA: No
Location
- Region: Cincinnati
Financial & listing details
- Price per square foot: $134/sqft
- Tax assessed value: $266,950
- Annual tax amount: $5,550
- Date on market: 6/5/2026
- Listing terms: No Special Financing
Estimated market value
$259,900
$247,000 - $273,000
$2,698/mo
Price history
| Date | Event | Price |
|---|---|---|
| 7/16/2026 | Pending sale | $269,900$134/sqft |
Source:  Cincy MLS #1881915 Report a problem Cincy MLS #1881915 Report a problem | ||
| 6/18/2026 | Listing removed | $269,900$134/sqft |
Source: Cincy MLS #1881915 Report a problem | ||
| 6/5/2026 | Listed for sale | $269,900+102.2%$134/sqft |
Source: Cincy MLS #1881915 Report a problem | ||
| 8/5/1993 | Sold | $133,500$66/sqft |
Source: Agent Provided Report a problem | ||
Public tax history
| Year | Property taxes | Tax assessment |
|---|---|---|
| 2024 | $5,414 -0.3% | $93,433 |
| 2023 | $5,431 +6.3% | $93,433 +19.5% |
| 2022 | $5,109 +0.7% | $78,162 |
| 2021 | $5,074 | $78,162 |
| 2020 | $5,074 +4.2% | $78,162 +16% |
| 2019 | $4,871 +10.8% | $67,378 0% |
| 2018 | $4,397 | $67,379 |
| 2017 | $4,397 +2.4% | $67,379 +2.3% |
| 2016 | $4,294 | $65,843 |
| 2015 | $4,294 -0.1% | $65,843 |
| 2014 | $4,300 -1.2% | $65,843 -7% |
| 2013 | $4,350 +11.2% | $70,798 |
| 2012 | $3,912 +2.1% | $70,798 |
| 2011 | $3,832 -2.1% | $70,798 -7.4% |
| 2010 | $3,913 +2.2% | $76,472 |
| 2009 | $3,828 +2.2% | $76,472 |
| 2008 | $3,746 -2.8% | $76,472 -4% |
| 2007 | $3,854 +7.7% | $79,660 |
| 2006 | $3,579 -0.4% | $79,660 |
| 2005 | $3,594 +33.1% | $79,660 +33.2% |
| 2003 | $2,701 -0.7% | $59,815 |
| 2002 | $2,720 +1.8% | $59,815 +7.7% |
| 2001 | $2,671 +3.2% | $55,545 |
| 2000 | $2,590 | $55,545 |
Find assessor info on the county website
Monthly payment
Est. payment
Payment breakdown
Explore the cost of this home by adjusting the details. Changes won't be saved.Climate risks
Neighborhood: 45233
Nearby schools
GreatSchools rating
- 7/10John Foster Dulles Elementary SchoolGrades: PK-5Distance: 2.7 mi
- 8/10Rapid Run Middle SchoolGrades: 6-8Distance: 0.8 mi
- 5/10Oak Hills High SchoolGrades: 9-12Distance: 2.3 mi
- $346,8004 bd2 ba1.8k sqft1142 Hickorylake Dr, Cincinnati, OH 45233Off Market
- $302,3003 bd3 ba1.8k sqft1150 Hickorylake Dr, Cincinnati, OH 45233Off Market
- $288,7003 bd1 ba1.4k sqft1138 Hickorylake Dr, Cincinnati, OH 45233Off Market
- $391,8004 bd2 ba2.2k sqft1154 Hickorylake Dr, Cincinnati, OH 45233Off Market
- $341,7004 bd2 ba1.9k sqft1147 Hickorylake Dr, Cincinnati, OH 45233Off Market
- $368,8004 bd2 ba2.4k sqft1100 Hickorywood Ct, Cincinnati, OH 45233Off Market
- $383,2004 bd2 ba2.4k sqft1143 Hickorylake Dr, Cincinnati, OH 45233Off Market
- $389,1004 bd2 ba2.3k sqft1105 Hickorywood Ct, Cincinnati, OH 45233Off Market
A local agent can set up tours, give advice and negotiate with sellers.
A local lender can help you make sure your offer is ready when you are.
Similar homes
- $269,9003 bd3 ba1.7k sqft260 Pedretti Ave, Cincinnati, OH 45238For Sale
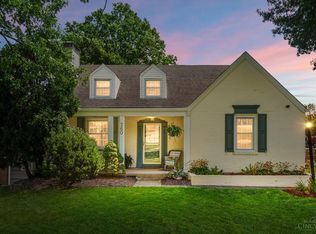
 MLS ID #1889637, Patrick J Cagney, Coldwell Banker Realty. Cincy MLS
 - $360,0003 bd3 ba2.5k sqft6417 Mapleton Ave, Cincinnati, OH 45233For Sale
 MLS ID #1885556, Holly S. Maloney, eXp Realty. Cincy MLS
 - $270,0003 bd2 ba1.4k sqft5745 Westgrove Dr, Cincinnati, OH 45248For Sale
 MLS ID #1876408, Tyler Dietz, Keller Williams Seven Hills Re. Cincy MLS
 - $350,0003 bd2 ba1.1k sqft6135 Mernic Dr, Cincinnati, OH 45248For Sale
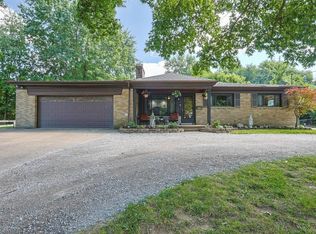 MLS ID #1889587, Nicole M. Re, Sibcy Cline, Inc.. Cincy MLS
 - $279,9003 bd2 ba1.2k sqft6040 Seiler Dr, Cincinnati, OH 45239For SaleMLS ID #1889652, Allison Detzel, Comey & Shepherd. Cincy MLS
- $260,0003 bd2 ba1.7k sqft1965 Sylved Ln, Cincinnati, OH 45238For SaleMLS ID #1880388, Sherilyn P. Reynolds, Lohmiller Real Estate. Cincy MLS
- $260,0003 bd2 ba1.3k sqft2537&2539 Enid Ave, Fort Mitchell, KY 41017For SaleMLS ID #645385, Kathryn Arington, Pivot Realty Group. NKMLS
- $325,0003 bd3 ba1.6k sqft1766 Miles Rd, Cincinnati, OH 45231For SaleMLS ID #1889417, Sarah Nare, The Six Realty, LLC. Cincy MLS
- $234,9003 bd2 ba1.2k sqft4917 Zula Ave, Cincinnati, OH 45238For SaleMLS ID #1888304, Stephen E. Florian, Hoeting, REALTORS. Cincy MLS
- $247,9006 bd3 ba2.2k sqft5517 Karen Ave, Cincinnati, OH 45248For SaleMLS ID #1888018, Stephen E. Florian, Hoeting, REALTORS. Cincy MLS
- $399,0004 bd2 ba1.9k sqft7332 Hillside Ave, Cincinnati, OH 45233For SaleMLS ID #1872698, Holly S. Maloney, eXp Realty. Cincy MLS
- $255,0003 bd3 ba1.6k sqft5651 Colerain Ave, Cincinnati, OH 45239For SaleMLS ID #1881477, Harold Brown, Coldwell Banker Realty. Cincy MLS
- $250,0003 bd3 ba2.1k sqft4911 N Arbor Woods Ct APT 108, Cincinnati, OH 45248For SaleMLS ID #1888902, Kurt J Lamping, Sibcy Cline, Inc.. Cincy MLS
- $279,0003 bd2 ba1.9k sqft2698 Jupiter Dr, Fairfield, OH 45014For SaleMLS ID #1889353, Stephanie Mason, Keller Williams Advisors. Cincy MLS
- $245,0003 bd1 ba1.1k sqft3120 Banning Rd, Cincinnati, OH 45239For SaleMLS ID #1888929, Michelle C Brubacher, Howard Hanna Real Estate Serv. Cincy MLS
- $289,9004 bd3 ba1.9k sqft6586 S Oak Knoll Dr, Cincinnati, OH 45224For SaleMLS ID #1887354, Charles R Eads, Comey & Shepherd. Cincy MLS
- $295,0003 bd3 ba1.5k sqft296 Beechridge Dr, Cincinnati, OH 45216For SaleMLS ID #1888531, Caitlin Deters, Keller Williams Advisors. Cincy MLS
- $399,5004 bd4 ba1.8k sqft1613 Miles Rd, Cincinnati, OH 45231For Sale
 MLS ID #1047523, Siham Wiltshire, Realty 2000 Group. WRIST
 - $275,0003 bd1 ba1.6k sqft3247 Autumn Ln, Cincinnati, OH 45239For SaleMLS ID #1882747, Joe M Sabato, Sibcy Cline, Inc.. Cincy MLS
- $279,0004 bd3 ba2.1k sqft5268 Dellbrook Dr, Fairfield, OH 45014For SaleMLS ID #1885603, Tyler R. Minges, Huff Realty. Cincy MLS
